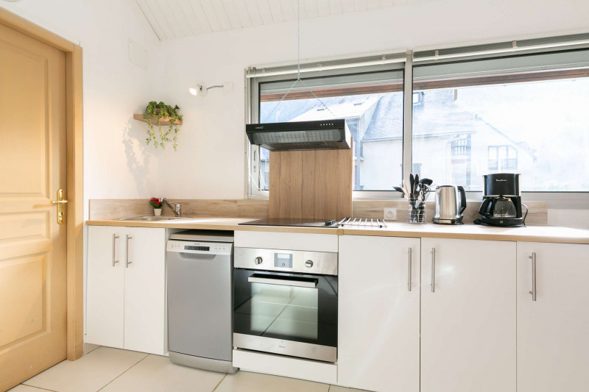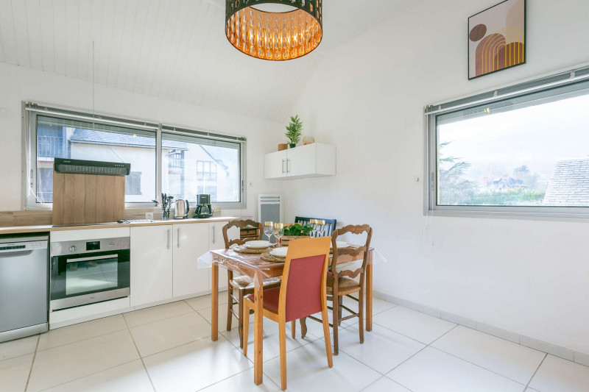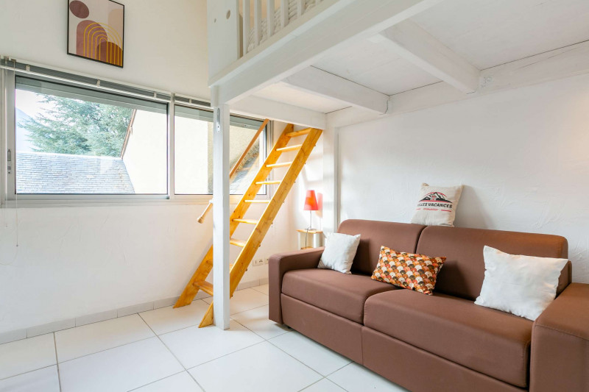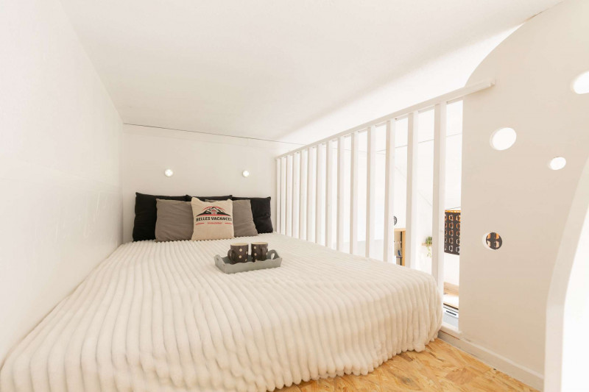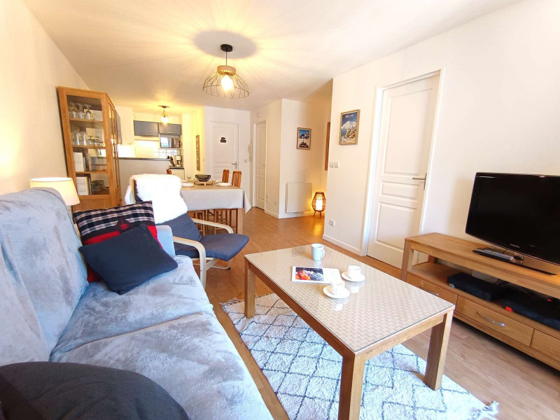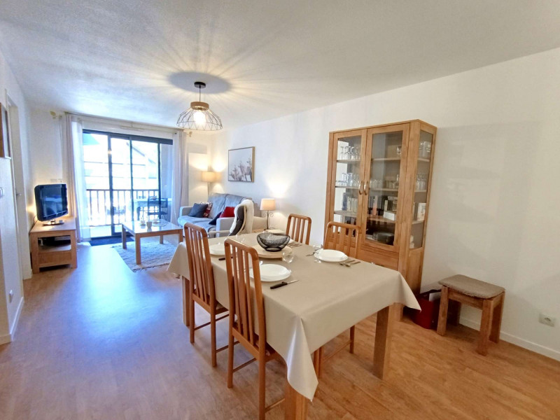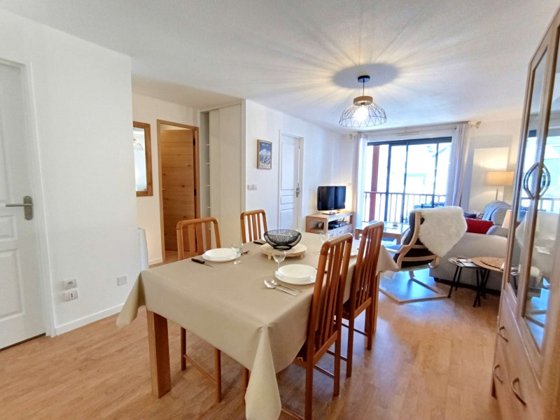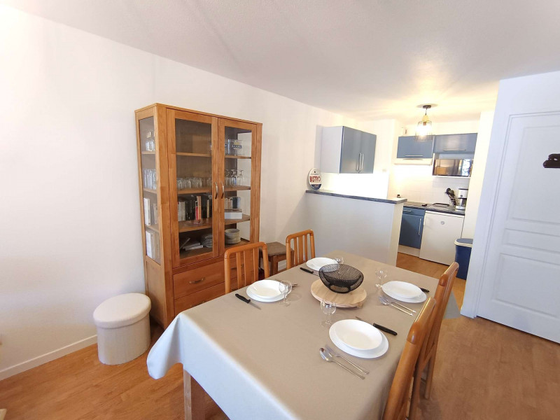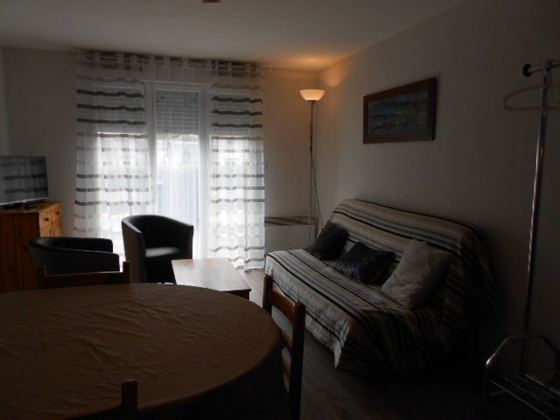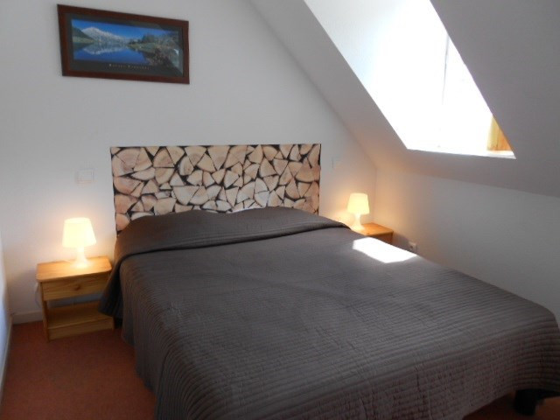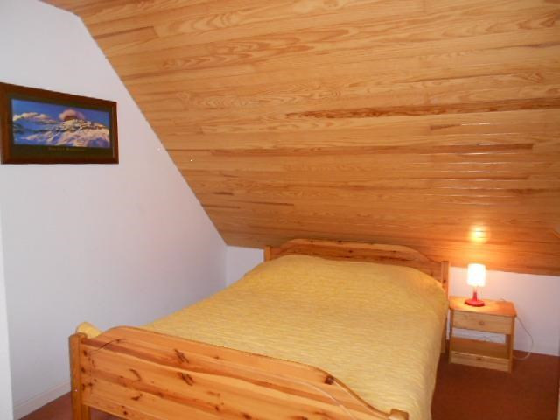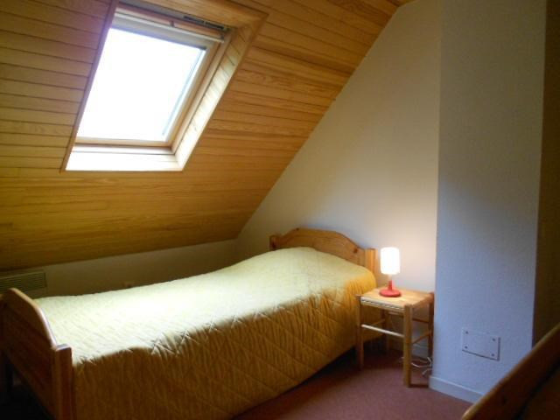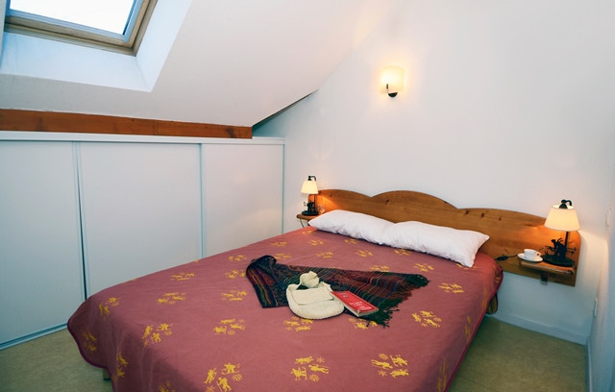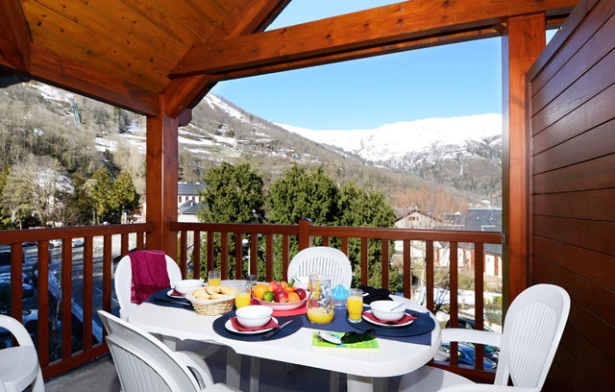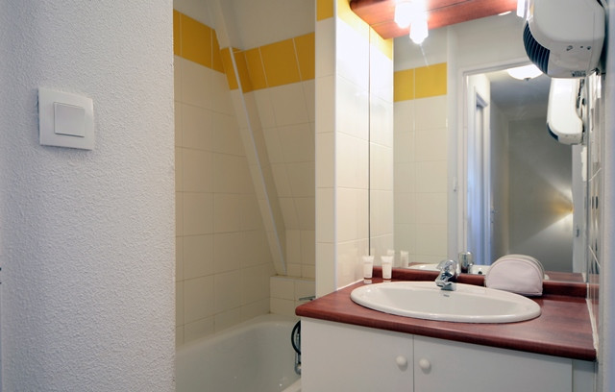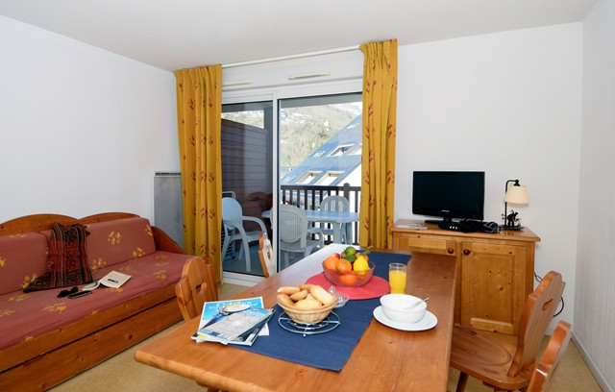
Location appartement à Saint-Lary village - Page 16

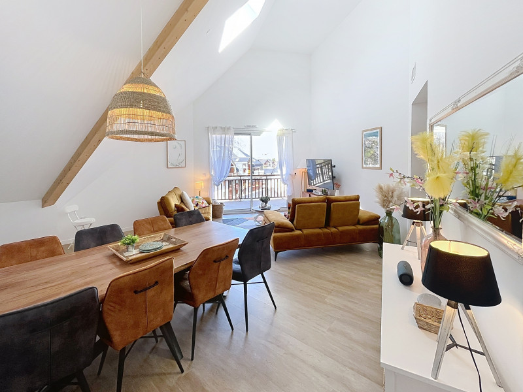
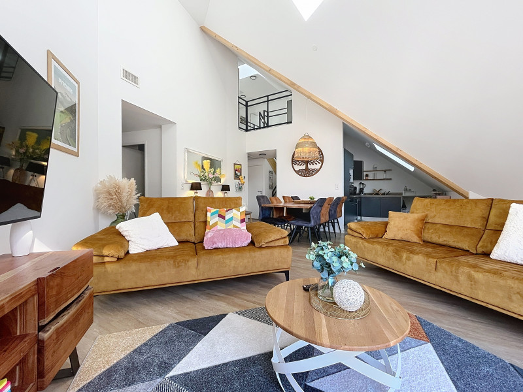
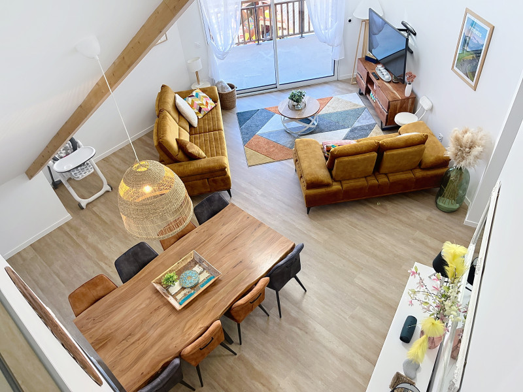
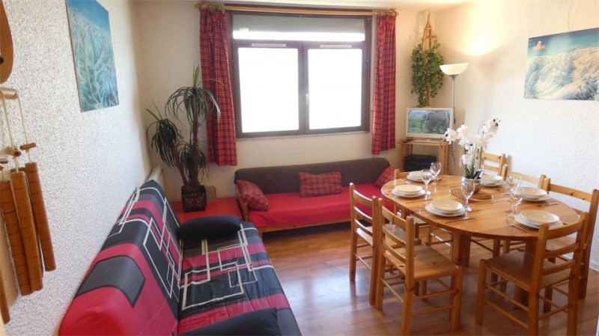
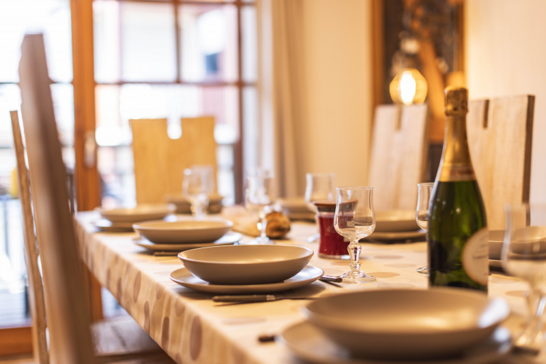
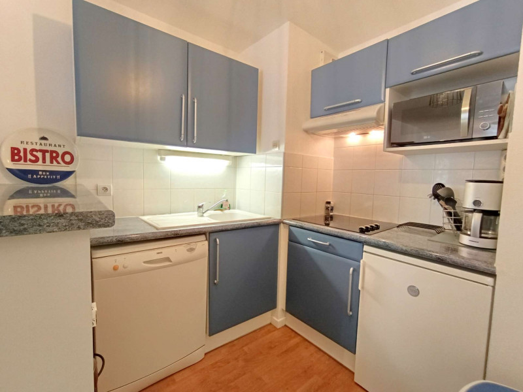
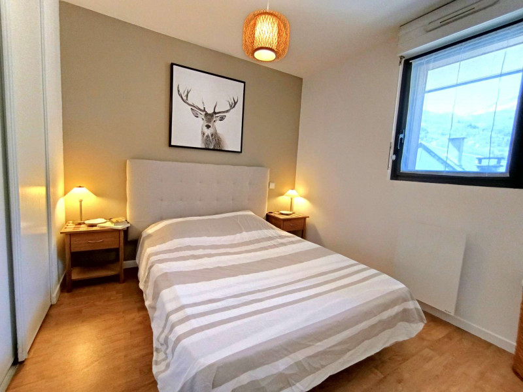
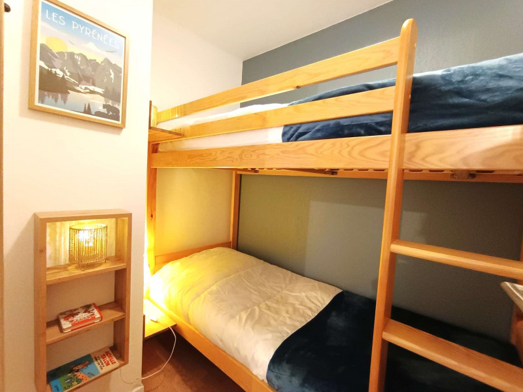
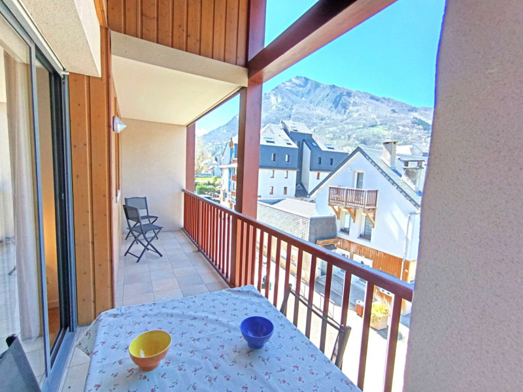
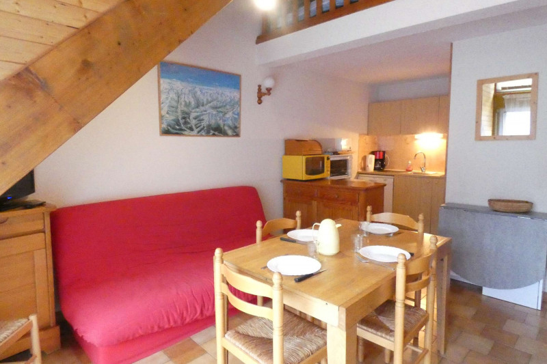
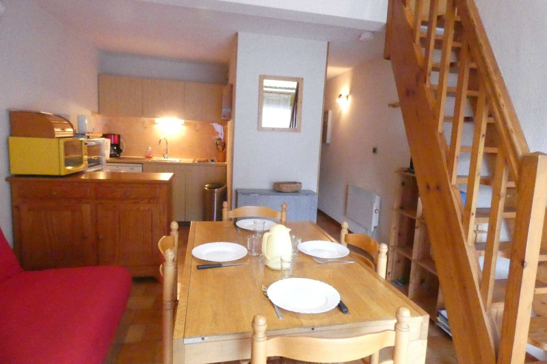
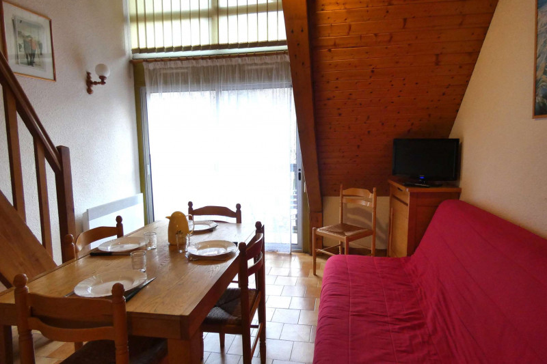
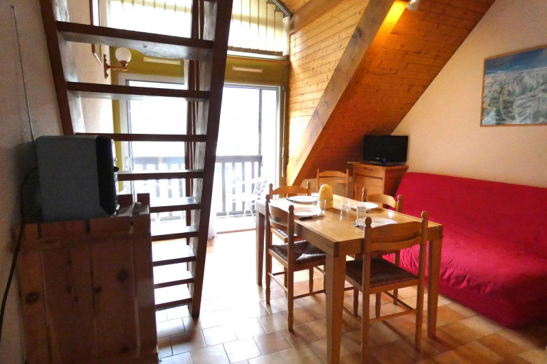
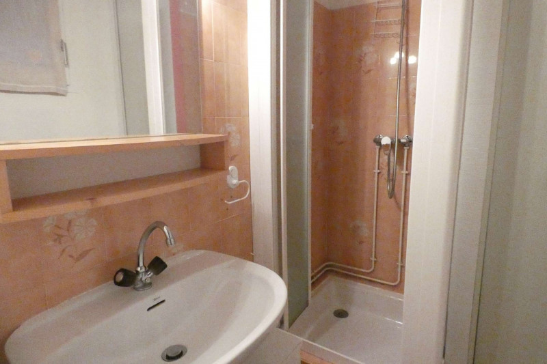
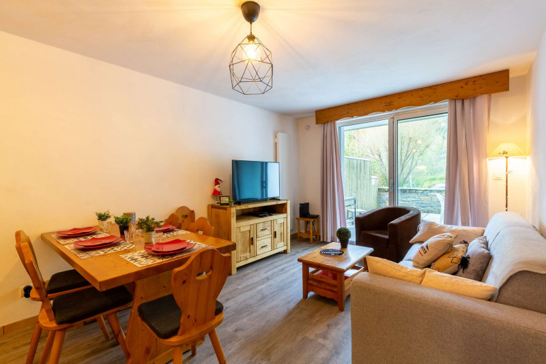
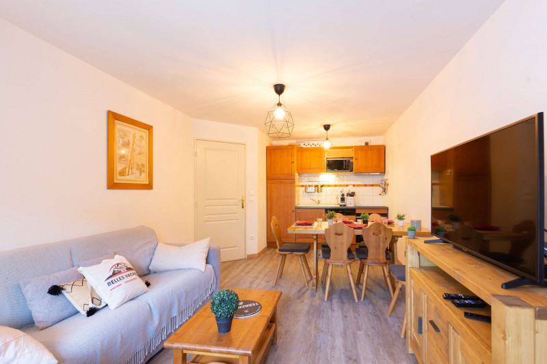
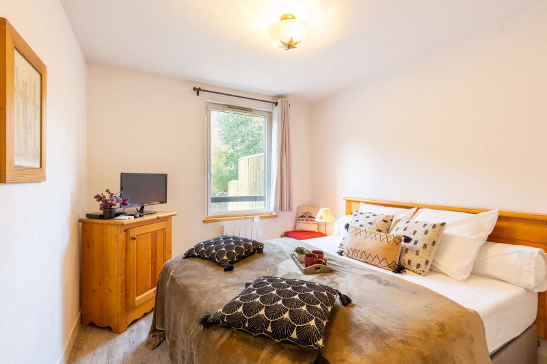
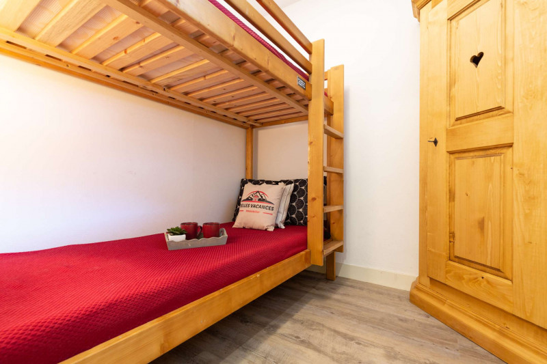
  • photo-3-1914751
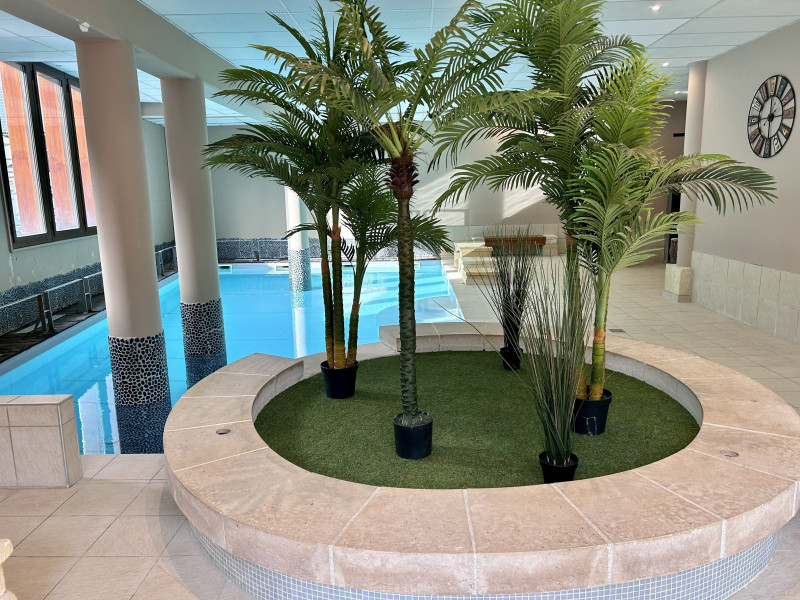
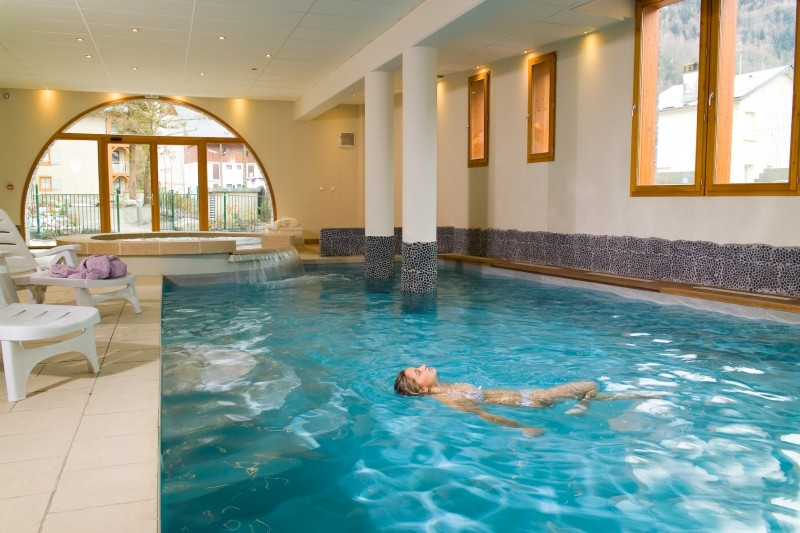
  • piscine-pro-1914752
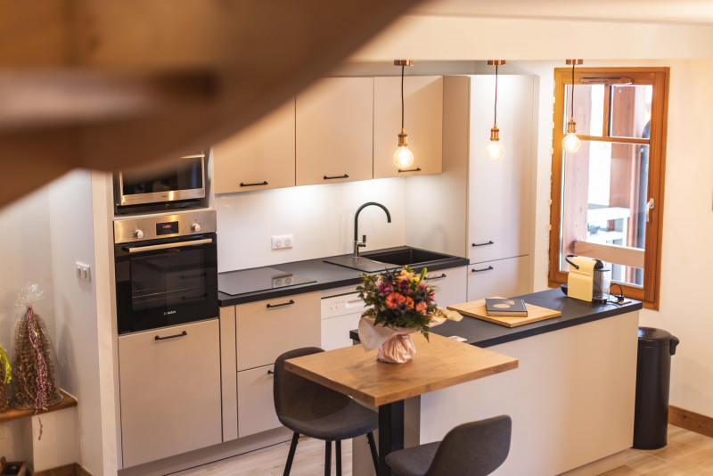
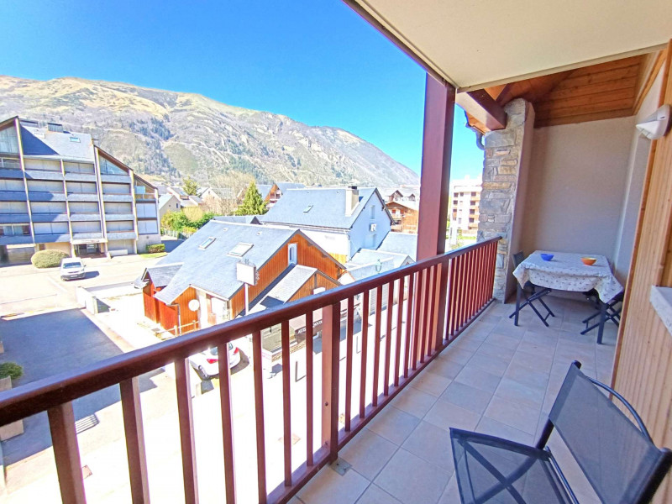
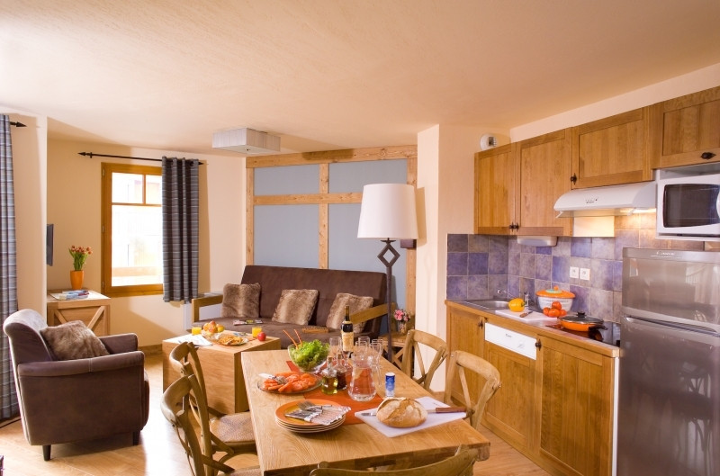
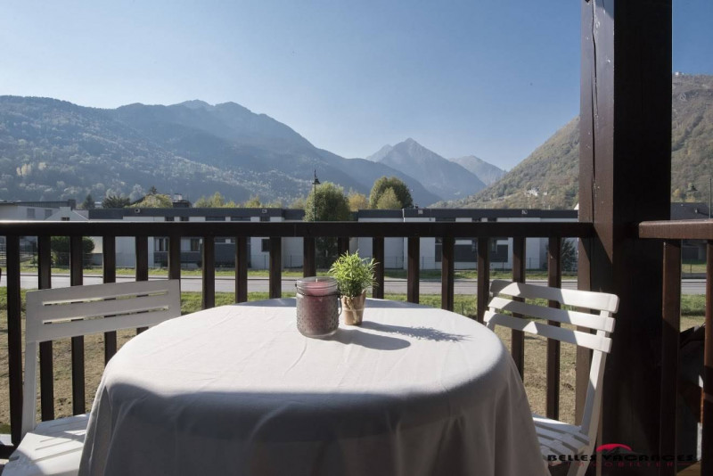
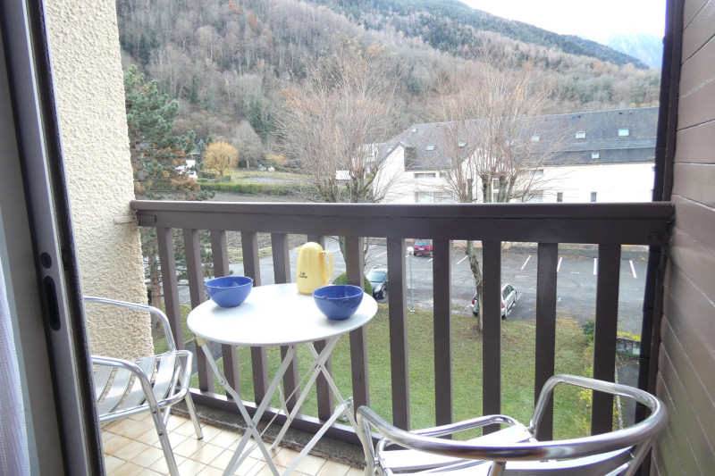
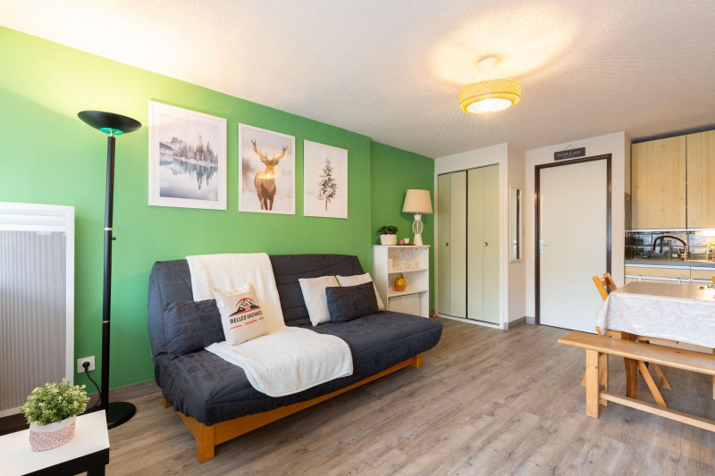
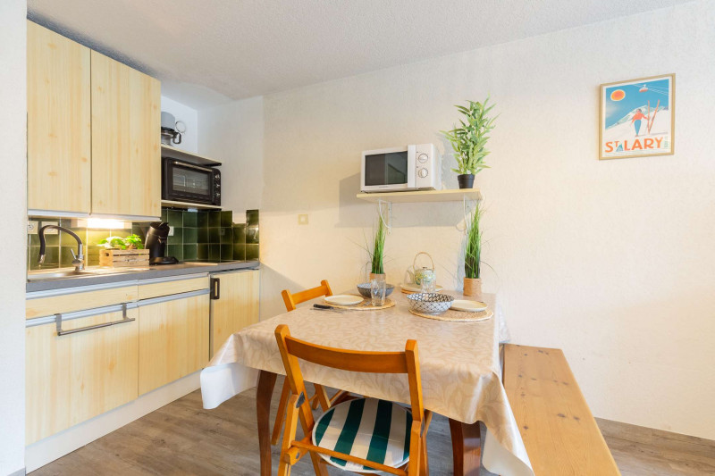
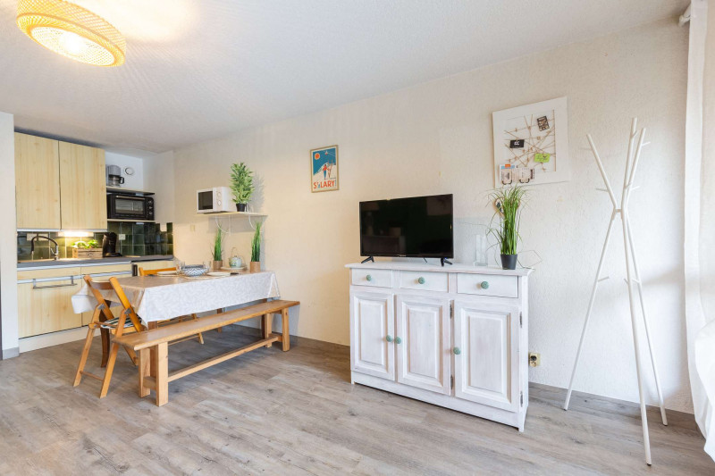
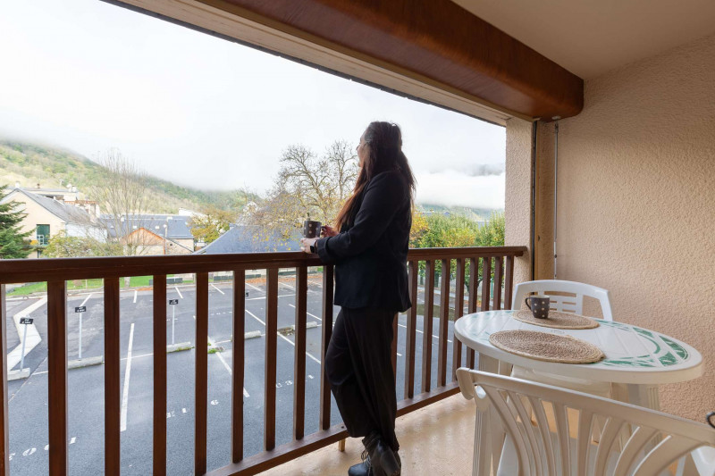
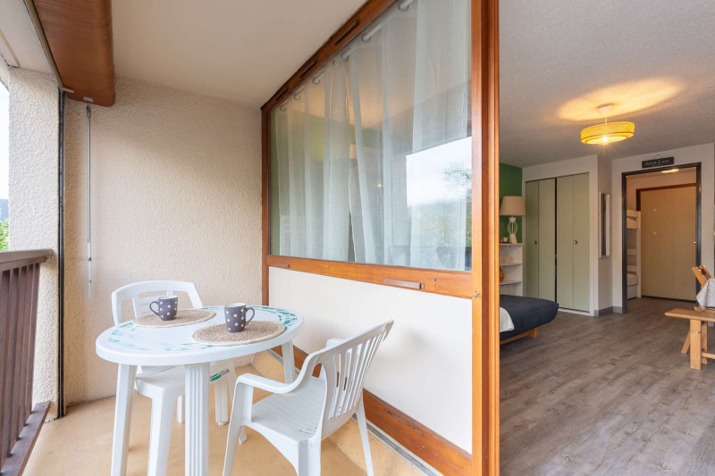
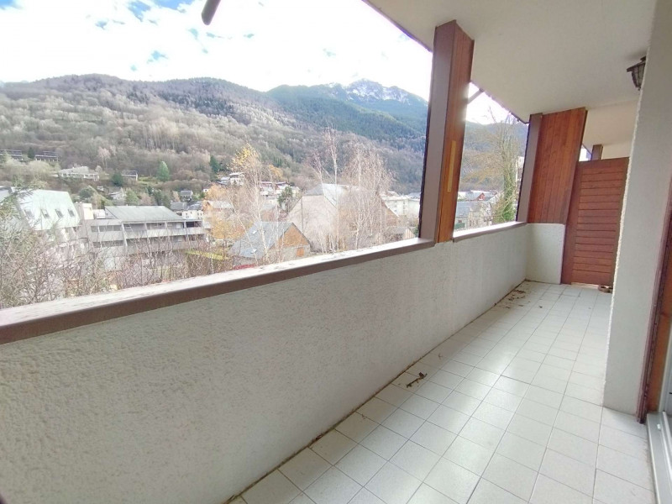
  • 4-pax-balcon-1914753
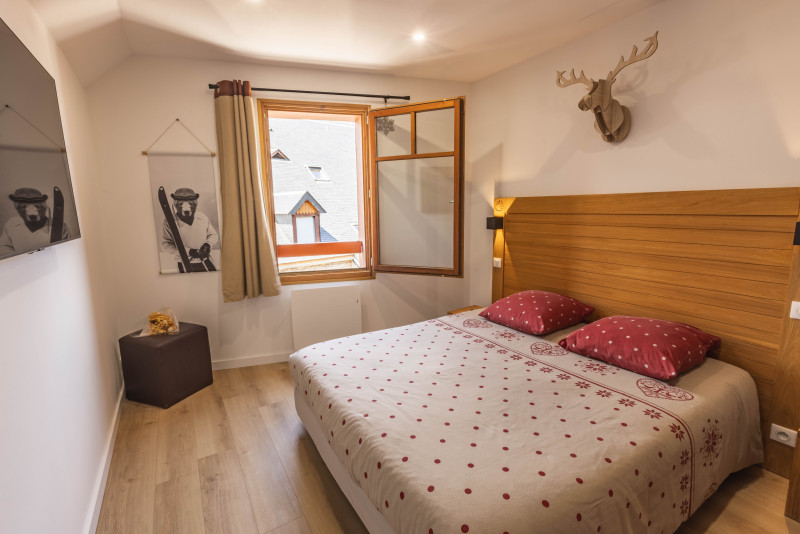
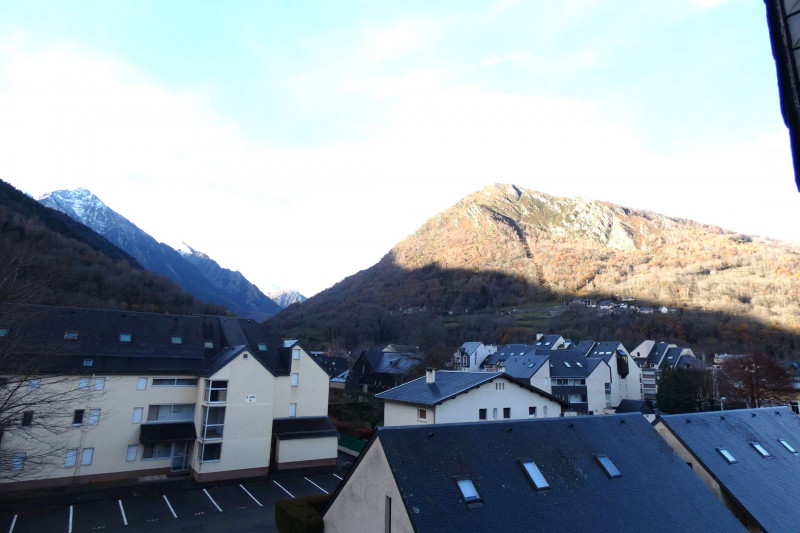
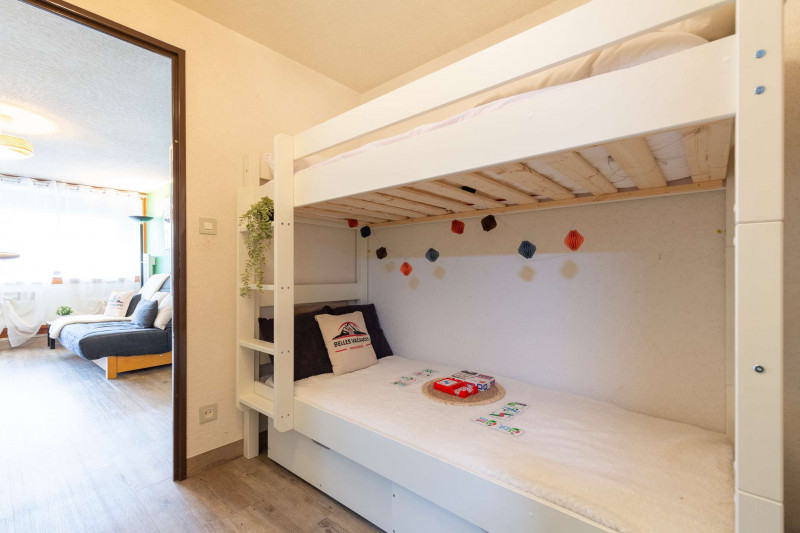
  • 4-pax-3095-1-avec-logo-1914754
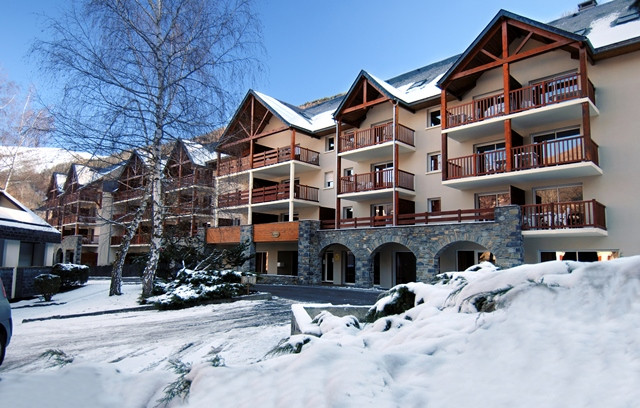
  • dsc5093-jpg-1914755
Saint-Lary village Vignec village
  • Nombre de chambres :
    • 1 chambre
  • Capacité :
    • 4 personnes
  • Lave-vaisselle
  • Animaux admis
Disponibilités
  • la-terrasse-fleurie-3-4-00000-b717884-6740635
  • la-terrasse-fleurie-3-4-00000-defb078-6740636
  • la-terrasse-fleurie-3-4-00001-e2a7b1d-6740637
  • la-terrasse-fleurie-3-4-00002-3deda57-6740638
  • la-terrasse-fleurie-3-4-00004-c90b6de-6740639
  • la-terrasse-fleurie-3-4-00007-d57cd10-6740640
  • la-terrasse-fleurie-3-4-00008-1b4f122-6740641
  • la-terrasse-fleurie-3-4-00011-b555f70-6740642
  • la-terrasse-fleurie-3-4-00012-575e6f6-6740643
  • top-1-6740644
  • top-2-6740645
  • Nombre de chambres :
    • 3 chambres
  • Superficie :
    • 100 m2
Disponibilités
  • 106517003_722_722a_1571909230.jpg
  • 106517003_722_722b_1571909230.jpg
  • 106517003_722_722c_1571909232.jpg
  • 106517003_722_722d_1571909232.jpg
  • 106517003_722_722e_1571909234.jpg
  • 106517003_722_722f_1571909234.jpg
  • 106517003_722_722g_1571909236.jpg
  • 106517003_722_722h_1571909238.jpg
  • 106517003_722_722i_1571909238.jpg
  • 106517003_722_722j_1571909240.jpg
  • 106517003_722_722k_1571909240.jpg
  • 106517003_722_722l_1571909242.jpg
  • 106517003_722_722m_1571909242.jpg
  • Superficie :
    • 51 m2
    • Résidence Armazan
  • Lave-vaisselle
Disponibilités
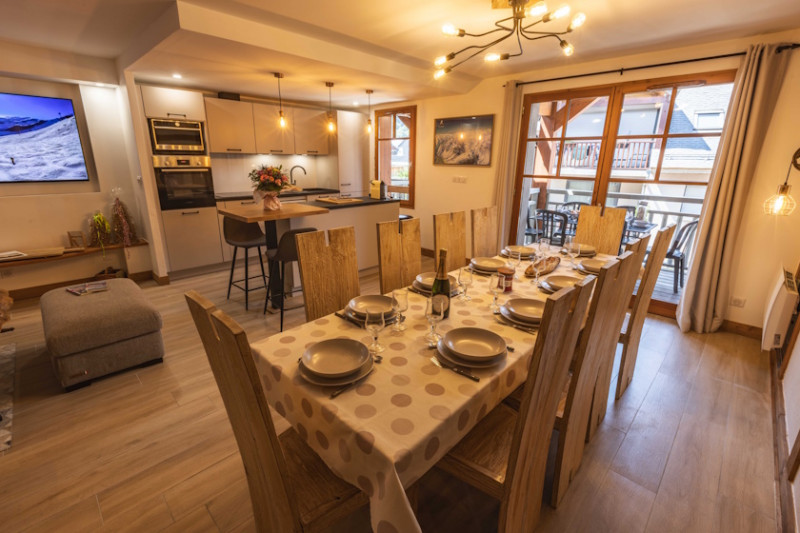
  • Salon 12p
  • Lardet Cami Réal 232 photo principale
  • Table basse
  • 5 diamants
  • Table 12/14 personnes
  • Piscine chauffee
  • Cuisine équipée et bar
  • Suite parentale
  • Chambre (Rdc) avec sdb
  • Chambre (étage)
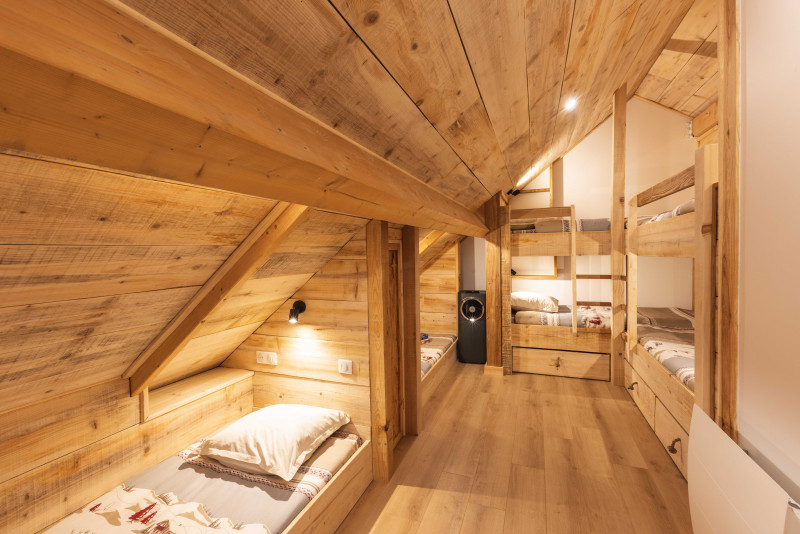
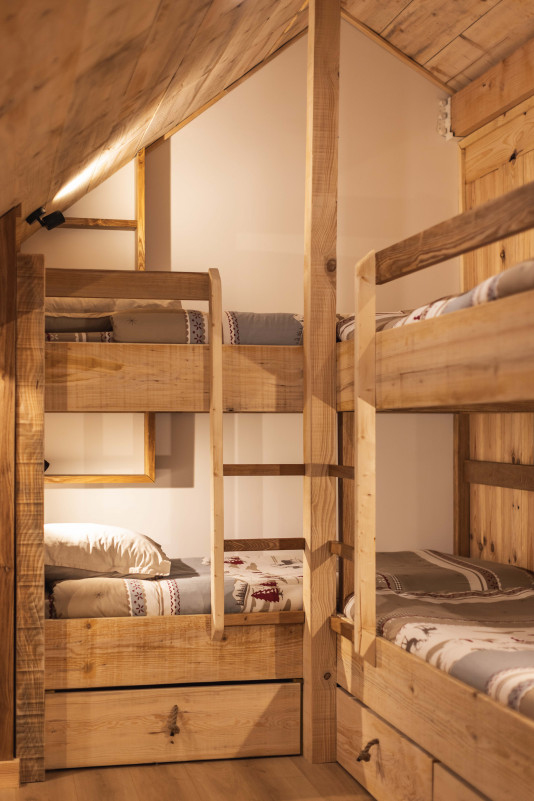
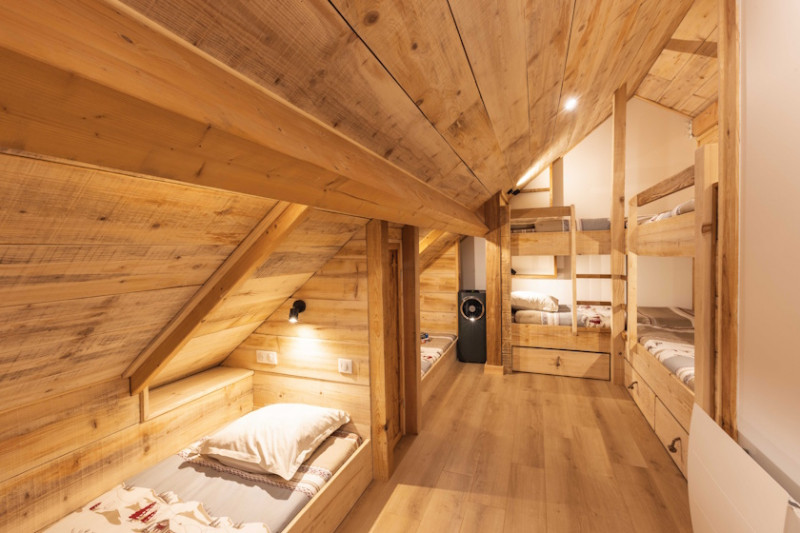
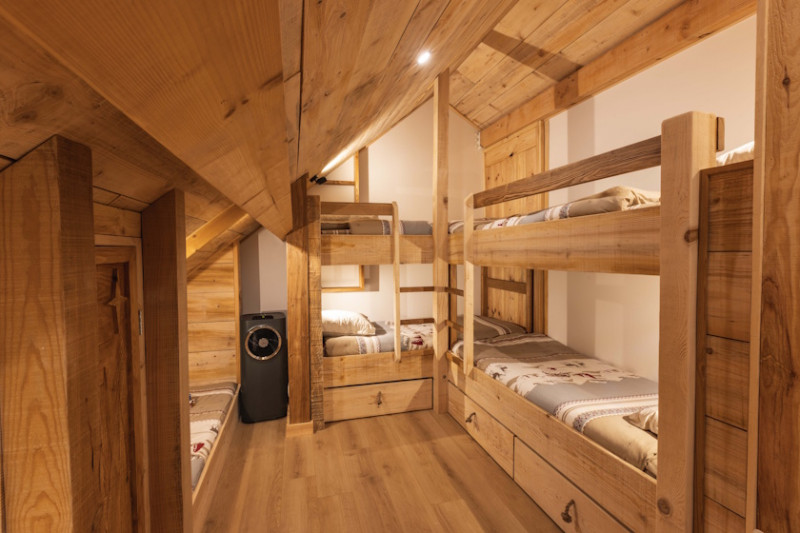
  • Refuge 6p (dernier étage)
  • Refuge 6p (dernier étage)
  • Vue Pic Lumiere
  • Terrasse
  • Salon - Salle à manger
  • Nombre de chambres :
    • 4 chambres
  • Détail couchage :
    • 1 Lit(s) en 140
    • 1 Lit(s) en 160
    • 6 Lits superposés
  • Capacité :
    • 12 personnes
  • Superficie :
    • 110 m2
  • Exposition :
    • Vue sur montagne
    • Résidence Cami Réal
  • Internet / WiFi
  • Parking
  • Lave-vaisselle
  • Lave-linge
  • Piscine
Disponibilités
  • Hauts de Saint Lary Arbizon web salon
  • Hauts de Saint Lary Arbizon web cuisine 2
  • Hauts de Saint Lary Arbizon web cuisine 3
  • Hauts de Saint Lary Arbizon web cuisine 4
  • Hauts de Saint Lary Arbizon web cuisine
  • Hauts de Saint Lary Arbizon web déco
  • Hauts de Saint Lary Arbizon web feu
  • Hauts de Saint Lary Arbizon web lits single
  • Hauts de Saint Lary Arbizon web bureau
  • Hauts de Saint Lary Arbizon web canapé
  • Hauts de Saint Lary Arbizon web chambre 2
  • Hauts de Saint Lary Arbizon web chambre 3
  • Hauts de Saint Lary Arbizon web chambre 4
  • Hauts de Saint Lary Arbizon web chambre 5
  • Hauts de Saint Lary Arbizon web chambre 6
  • Hauts de Saint Lary Arbizon web chambre 7
  • Hauts de Saint Lary Arbizon web chambre enfant
  • Hauts de Saint Lary Arbizon web chambre enfants 2
  • Hauts de Saint Lary Arbizon web chambre
  • Hauts de Saint Lary Arbizon web petit dej 2
  • Hauts de Saint Lary Arbizon web petit dej 3
  • Hauts de Saint Lary Arbizon web petit dej
  • Hauts de Saint Lary Arbizon web terrasse 2
  • Hauts de Saint Lary Arbizon web terrasse 3
  • Hauts de Saint Lary Arbizon web terrasse 4
  • Hauts de Saint Lary Arbizon web terrasse
Saint-Lary village Sailhan village
  • Nombre de chambres :
    • 4 chambres
  • Détail couchage :
    • 1 Lit(s) en 160
    • 1 Lit(s) en 180
    • 3 Lit(s) en 90
  • Superficie :
    • 120 m2
  • Internet / WiFi
  • Parking
  • Équipement bien-être (sauna, SPA...)
  • Lave-vaisselle
  • Lave-linge
Disponibilités
  • 106517002_594_594a_1708440572.jpg
  • 106517002_594_594b_1708441165.jpg
  • 106517002_594_594c_1708440652.jpg
  • 106517002_594_594d_1708440677.jpg
  • 106517002_594_594e_1708440693.jpg
  • 106517002_594_594f_1708440703.jpg
  • 106517002_594_594g_1708440753.jpg
  • 106517002_594_594h_1708440799.jpg
  • 106517002_594_594i_1708440817.jpg
  • 106517002_594_594j_1708618932.jpg
Saint-Lary village Bourisp Village
  • Superficie :
    • 28 m2
  • Exposition :
    • Sud
    • Vue dégagée
    • Résidence Hameau des Granges
  • Parking
Disponibilités
  • 106517002_651_651a_1780407243.jpg
  • 106517002_651_651b_1780407284.jpg
  • 106517002_651_651c_1780407304.jpg
  • 106517002_651_651d_1780407317.jpg
  • 106517002_651_651e_1780407346.jpg
  • 106517002_651_651f_1780407362.jpg
  • 106517002_651_651g_1780407383.jpg
  • 106517002_651_651h_1780407395.jpg
  • 106517002_651_651i_1780407411.jpg
  • 106517002_651_651j_1780407425.jpg
  • 106517002_651_651s_1778680871.jpg
  • 106517002_651_651t_1778680891.jpg
  • 106517002_651_651u_1778680905.jpg
  • 106517002_651_651v_1778680936.jpg
  • 106517002_651_651w_1778680965.jpg
  • Superficie :
    • 33.5 m2
  • Exposition :
    • Est
    • Vue dégagée
    • Résidence Ondines
  • Parking
  • Lave-vaisselle
Disponibilités
  • sommaire-saint-lary-348
Saint-Lary village
Disponibilités
  • 106517003_804_804a_1744733616.jpg
  • 106517003_804_804b_1744733626.jpg
  • 106517003_804_804c_1744733648.jpg
  • 106517003_804_804d_1744733656.jpg
  • 106517003_804_804e_1744733670.jpg
  • 106517003_804_804f_1744733680.jpg
  • 106517003_804_804g_1744733690.jpg
  • 106517003_804_804h_1744733700.jpg
  • 106517003_804_804i_1744733710.jpg
  • 106517003_804_804j_1744733722.jpg
  • 106517003_804_804k_1744733744.jpg
  • 106517003_804_804l_1744733760.jpg
  • 106517003_804_804m_1744733772.jpg
  • 106517003_804_804n_1744733782.jpg
  • 106517003_804_804o_1744733802.jpg
  • 106517003_804_804p_1744733818.jpg
  • Superficie :
    • 48 m2
  • Exposition :
    • Ouest
    • Résidence Grand Hôtel
  • Internet / WiFi
  • Parking
  • Lave-vaisselle
Disponibilités
  • exterieur-3-20772
  • cami-piscine-20769
  • cuisine-cami-real-20770
  • photos-reduitesmoyennes-2053-20771
  • photos-reduitesmoyennes-2054-20773
  • location-st-lary-camireal-sdb-03-20774
Saint-Lary village Sailhan village
  • Nombre de Pièces :
    • 3 pièces
  • Capacité :
    • 6 personnes
  • Équipement bien-être (sauna, SPA...)
  • Lave-vaisselle
  • Piscine
  • Animaux admis
Disponibilités
  • 106517002_87_87a_1572271357.jpg
  • 106517002_87_87b_1572271369.jpg
  • 106517002_87_87c_1572271380.jpg
  • 106517002_87_87d_1572271393.jpg
  • 106517002_87_87e_1572271418.jpg
  • 106517002_87_87f_1572271448.jpg
  • 106517002_87_87g_1572271460.jpg
  • 106517002_87_87h_1572271542.jpg
  • 106517002_87_87j_1572105493.jpg
  • 106517002_87_87k_1572105511.jpg
  • 106517002_87_87l_1572105521.jpg
  • 106517002_87_87m_1572105532.jpg
  • 106517002_87_87n_1572105548.jpg
  • 106517002_87_87o_1572272527.jpg
  • Nombre de chambres :
    • 2 chambres
  • Nombre de Pièces :
    • 3 pièces
  • Capacité :
    • 8 personnes
  • Superficie :
    • 41 m2
  • Exposition :
    • Sud
    • Vue dégagée
    • Résidence Village des Thermes
  • Internet / WiFi
  • Parking
  • Lave-vaisselle
  • Animaux admis
Disponibilités
  • 106517101_65_65a_1617821232.jpg
  • 106517101_65_65b_1617821231.jpg
  • 106517101_65_65c_1617821231.jpg
  • 106517101_65_65d_1617821231.jpg
  • 106517101_65_65e_1617821232.jpg
  • Nombre de chambres :
    • 3 chambres
  • Nombre de Pièces :
    • 3 pièces
  • Capacité :
    • 8 personnes
  • Superficie :
    • 57 m2
  • Exposition :
    • Sud
    • Vue sur montagne
    • Résidence Pré Saint-Jacques
  • Parking
  • Lave-vaisselle
  • Animaux admis
Disponibilités
  • 230 232 lerioumajou salon 2 web
  • 230 232 lerioumajou salon tv web
  • 230 232 lerioumajou salon web
  • 230 232 lerioumajou Cuisine web
  • 230 232 lerioumajou Chambre web
  • 230 232 lerioumajou label web
  • 230 232 lerioumajou entrée web
  • 230 232 lerioumajou refuge 2 web
  • 230 232 lerioumajou refuge 3 web
  • 230 232 lerioumajou refuge web
  • 230 232 lerioumajou sam 2 web
  • 230 232 lerioumajou sam web
  • 230 232 lerioumajou sdb web
  • 230 232 lerioumajou suite parentale web
  • 230 232 lerioumajou terrasse web
  • 230 232 lerioumajou Commode web
  • Superficie :
    • 200 m2
  • Exposition :
    • Vue sur montagne
    • Résidence Cami Réal
  • Internet / WiFi
  • Parking
  • Lave-vaisselle
  • Lave-linge
  • Piscine
Disponibilités
  • 106517003_688_688a_1702313706.jpg
  • 106517003_688_688b_1702313746.jpg
  • 106517003_688_688c_1702313794.jpg
  • 106517003_688_688d_1702313722.jpg
  • 106517003_688_688e_1702313540.jpg
  • 106517003_688_688f_1702313580.jpg
  • 106517003_688_688g_1702313600.jpg
  • 106517003_688_688h_1702313614.jpg
  • 106517003_688_688i_1702313638.jpg
  • 106517003_688_688j_1702313648.jpg
  • 106517003_688_688k_1702313658.jpg
  • Nombre de Pièces :
    • 2 pièces
  • Capacité :
    • 6 personnes
  • Superficie :
    • 39 m2
  • Exposition :
    • Sud
    • Vue sur montagne
    • Résidence Tourette
  • Parking
  • Lave-vaisselle
Disponibilités
  • 2640-saint-lary-soleil-daure-facade-web-272501
  • 2640-saint-lary-soleil-daure-chambre-double-web-272505
  • 2640-saint-lary-soleil-daure-vue-balcon-web-272506
  • 2640-saint-lary-soleil-daure-sdb-web-272507
  • 2640-saint-lary-soleil-daure-3p6-salon-web-272511
  • 2640-saint-lary-soleil-daure-accueil-web-272512
  • Nombre de chambres :
    • 1 chambre
  • Capacité :
    • 4 personnes
  • Superficie :
    • 30 m2
  • Lave-vaisselle
  • Animaux admis
Disponibilités
  • 01-couverture-terrasse-9678257
  • Salon et vue
  • Salon et chambre
  • Salon salle à manger
  • Salon et chambre
  • Salle d'eau - Toilettes
  • Entrée
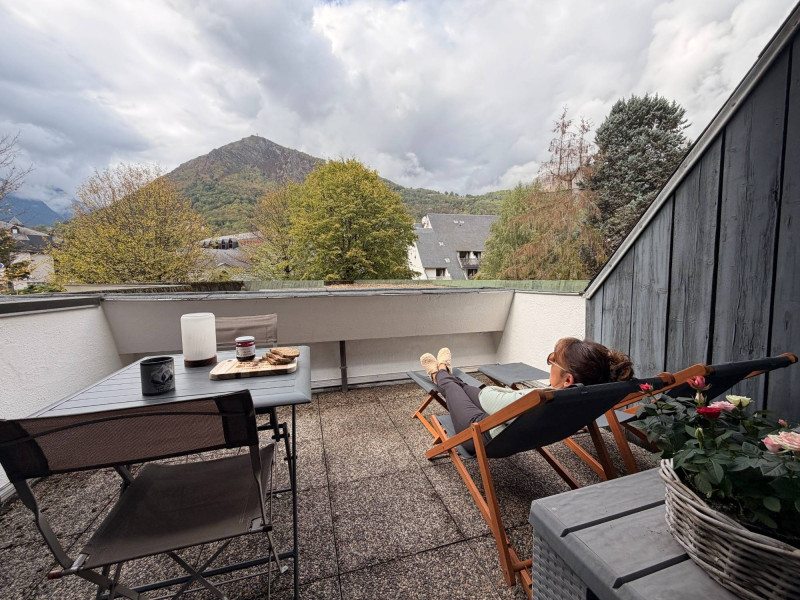
  • Balcon
  • Balcon et vue
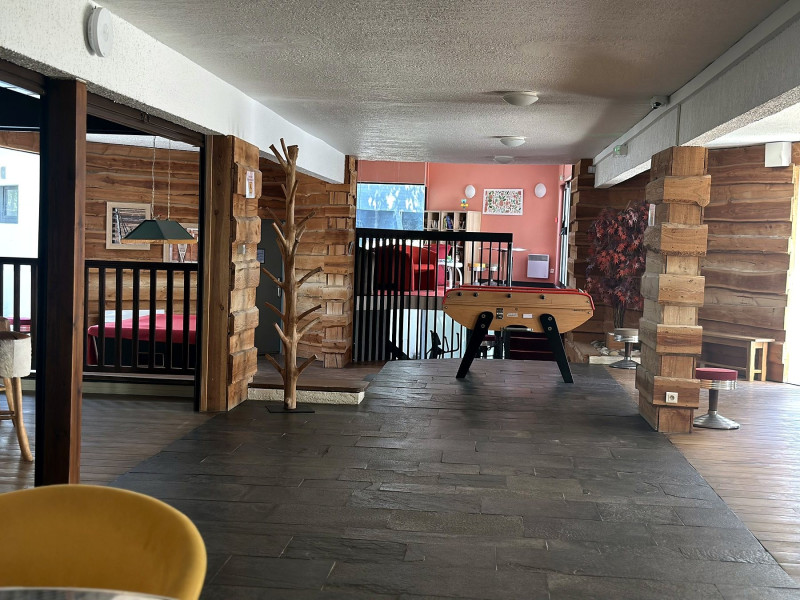
  • Salon commun
  • Bar commun
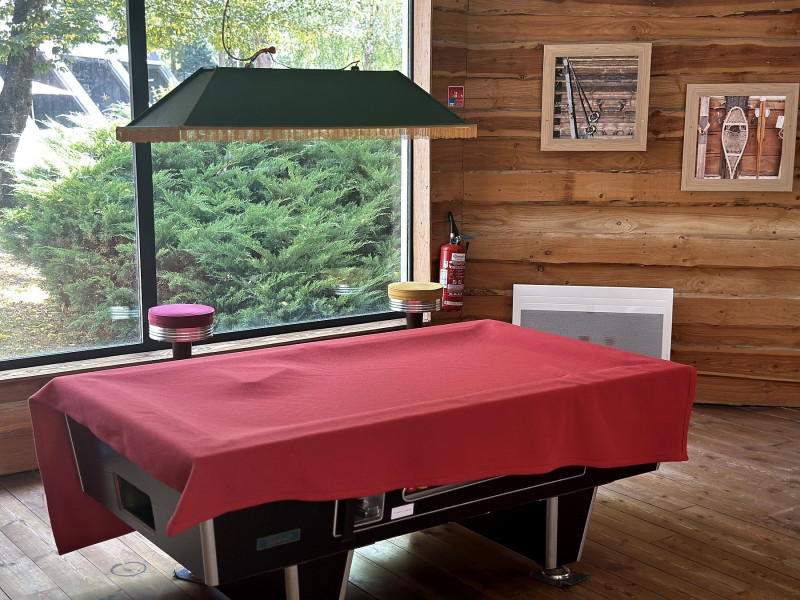
  • Billard
  • Salle de jeux
  • Balcon et vue
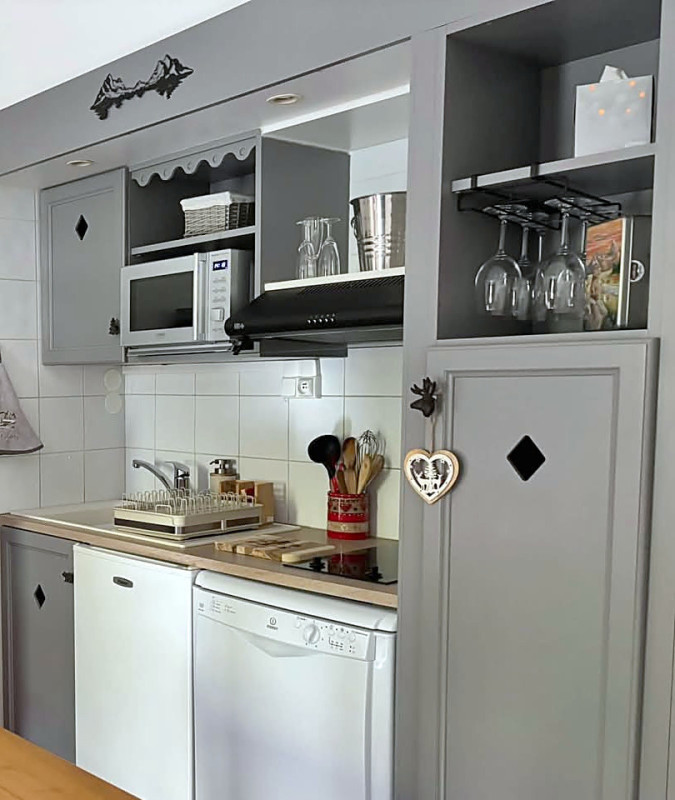
  • Cuisine
  • Balcon-et-vue
  • Nombre de chambres :
    • Studio / 1 pièce
  • Détail couchage :
    • 1 BZ
    • 1 Canapé convertible
  • Capacité :
    • 3 personnes
  • Superficie :
    • 27 m2
  • Exposition :
    • Vue sur montagne
  • Internet / WiFi
  • Parking
  • Équipement bien-être (sauna, SPA...)
  • Lave-vaisselle
  • Lave-linge
  • Animaux admis
Disponibilités
  • 106517003_693_693a_1615576082.jpg
  • 106517003_693_693b_1615576082.jpg
  • 106517003_693_693c_1615576082.jpg
  • 106517003_693_693d_1615576084.jpg
  • 106517003_693_693e_1615576084.jpg
  • 106517003_693_693f_1615576084.jpg
Saint-Lary village Vignec village
  • Nombre de Pièces :
    • 2 pièces
  • Capacité :
    • 4 personnes
  • Superficie :
    • 30 m2
  • Exposition :
    • Nord
    • Résidence Soulane
  • Parking
  • Animaux admis
Disponibilités
  • 106517002_611_611a_1729848170.jpg
  • 106517002_611_611b_1729848180.jpg
  • 106517002_611_611c_1729848197.jpg
  • 106517002_611_611d_1729848210.jpg
  • 106517002_611_611e_1729848244.jpg
  • 106517002_611_611f_1729848256.jpg
  • 106517002_611_611g_1729848278.jpg
  • 106517002_611_611h_1729848289.jpg
  • 106517002_611_611i_1729848319.jpg
  • 106517002_611_611j_1729848349.jpg
  • 106517002_611_611k_1729848365.jpg
  • 106517002_611_611l_1729848373.jpg
  • 106517002_611_611m_1729848381.jpg
  • 106517002_611_611n_1729848390.jpg
  • 106517002_611_611o_1729848402.jpg
  • 106517002_611_611p_1729848426.jpg
  • 106517002_611_611q_1729848449.jpg
  • 106517002_611_611r_1729848460.jpg
  • 106517002_611_611s_1729848475.jpg
  • 106517002_611_611t_1729848493.jpg
  • Superficie :
    • 25 m2
  • Exposition :
    • Ouest
    • Résidence Aurette
  • Parking
Disponibilités
  • 106517003_813_813a_1766244276.jpg
  • 106517003_813_813b_1766244284.jpg
  • 106517003_813_813c_1766244302.jpg
  • 106517003_813_813d_1766244322.jpg
  • 106517003_813_813e_1766244332.jpg
  • 106517003_813_813f_1766244342.jpg
  • 106517003_813_813g_1766244348.jpg
  • 106517003_813_813h_1766244362.jpg
  • 106517003_813_813i_1766244368.jpg
  • 106517003_813_813j_1766244376.jpg
  • 106517003_813_813k_1766244386.jpg
  • 106517003_813_813l_1766244398.jpg
  • Superficie :
    • 49 m2
  • Exposition :
    • Est
    • Résidence Grand Pré
  • Parking
  • Lave-vaisselle
Disponibilités
  • sommaire-saint-lary-348
Saint-Lary village Guchan village Sailhan village
Disponibilités
  • 106517101_56_56a_1617821215.jpg
  • 106517101_56_56b_1617821213.jpg
  • 106517101_56_56c_1617821214.jpg
  • 106517101_56_56d_1617821214.jpg
  • 106517101_56_56e_1617821214.jpg
  • 106517101_56_56f_1617821214.jpg
  • Nombre de chambres :
    • 2 chambres
  • Nombre de Pièces :
    • 3 pièces
  • Capacité :
    • 6 personnes
  • Superficie :
    • 70 m2
  • Exposition :
    • Est / Ouest
    • Résidence Palos
  • Lave-vaisselle
  • Animaux admis
Disponibilités
  • 106517002_529_529a_1668262585.jpg
  • 106517002_529_529b_1668262572.jpg
  • 106517002_529_529c_1668262533.jpg
  • 106517002_529_529d_1668262545.jpg
  • 106517002_529_529e_1668262559.jpg
  • 106517002_529_529f_1668262524.jpg
  • 106517002_529_529g_1668262514.jpg
  • 106517002_529_529h_1668262597.jpg
  • 106517002_529_529i_1668262609.jpg
  • 106517002_529_529j_1668262619.jpg
  • 106517002_529_529k_1668262626.jpg
  • 106517002_529_529m_1668262680.jpg
  • 106517002_529_529q_1730308512.jpg
  • 106517002_529_529r_1730308522.jpg
  • 106517002_529_529s_1730308529.jpg
  • 106517002_529_529t_1730308578.jpg
  • 106517002_529_529u_1730308590.jpg
  • 106517002_529_529v_1730308601.jpg
  • 106517002_529_529w_1730308609.jpg
  • 106517002_529_529x_1730308619.jpg
  • 106517002_529_529y_1730308649.jpg
  • 106517002_529_529z_1730308661.jpg
  • 106517002_529_529aa_1730308668.jpg
Saint-Lary village Vielle-Aure village
  • Superficie :
    • 50 m2
  • Exposition :
    • Ouest
    • Vue dégagée
  • Parking
  • Lave-vaisselle
  • Lave-linge
  • Piscine
Disponibilités
  • 106517003_748_748a_1634387750.jpg
  • 106517003_748_748b_1634387772.jpg
  • 106517003_748_748c_1634387782.jpg
  • 106517003_748_748d_1634387810.jpg
  • 106517003_748_748e_1634387832.jpg
  • 106517003_748_748f_1634387842.jpg
  • 106517003_748_748g_1634387850.jpg
  • 106517003_748_748h_1634387860.jpg
  • 106517003_748_748i_1634387874.jpg
  • 106517003_748_748j_1634387890.jpg
  • Nombre de chambres :
    • 2 chambres
  • Nombre de Pièces :
    • 3 pièces
  • Superficie :
    • 30 m2
  • Exposition :
    • Sud / Est
    • Résidence Hameau du Parc
  • Parking
  • Lave-vaisselle
Disponibilités
  • 106517003_661_661a_1636974668.jpg
  • 106517003_661_661b_1636974682.jpg
  • 106517003_661_661c_1700754208.jpg
  • 106517003_661_661d_1636974736.jpg
  • 106517003_661_661e_1636974754.jpg
  • 106517003_661_661f_1700754236.jpg
  • 106517003_661_661g_1636974834.jpg
  • 106517003_661_661h_1636974844.jpg
  • 106517003_661_661i_1636974850.jpg
  • 106517003_661_661j_1636974860.jpg
  • 106517003_661_661k_1636974876.jpg
  • 106517003_661_661l_1636974886.jpg
  • 106517003_661_661m_1636974898.jpg
  • 106517003_661_661n_1636974912.jpg
  • 106517003_661_661o_1636974918.jpg
Saint-Lary village Saint-Lary 1700 Pla d'Adet
  • Capacité :
    • 6 personnes
  • Superficie :
    • 35 m2
  • Exposition :
    • Est
    • Résidence Montréal
Disponibilités