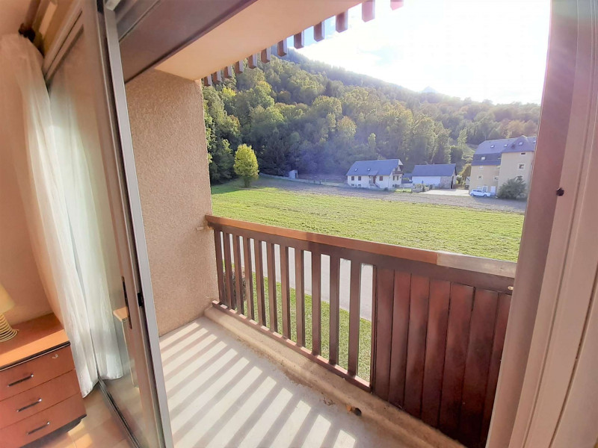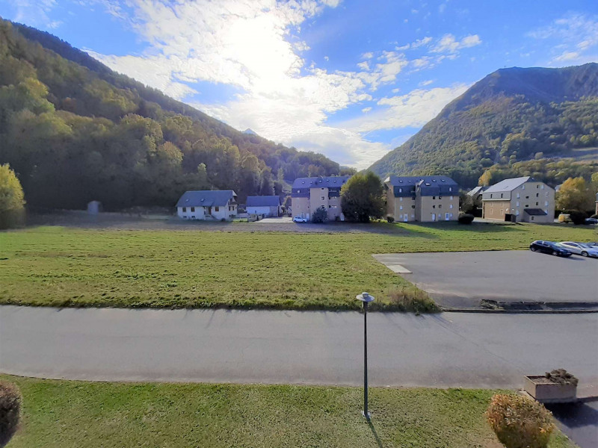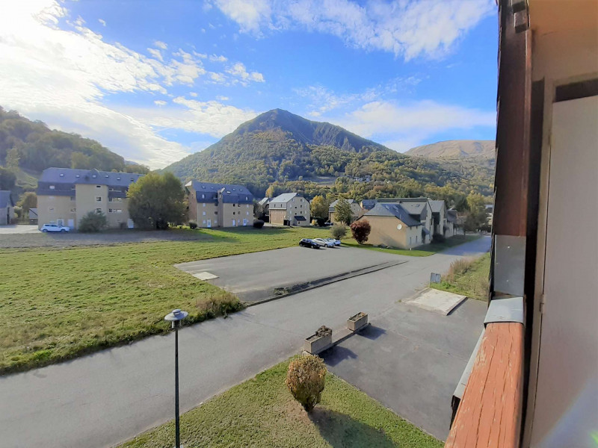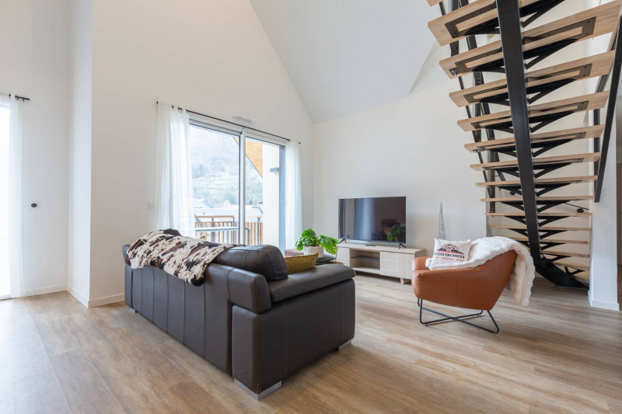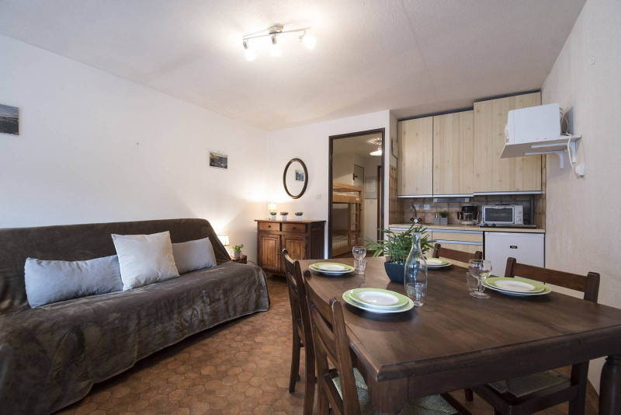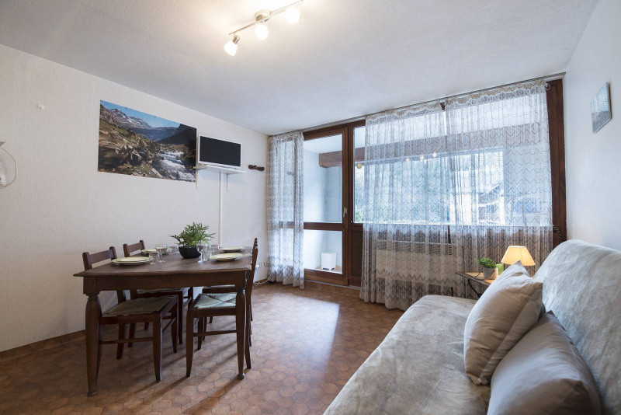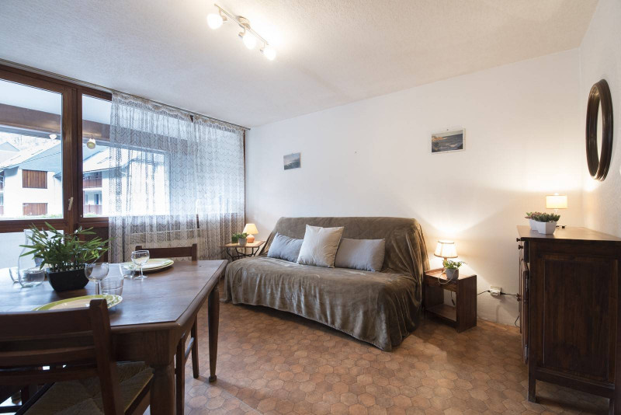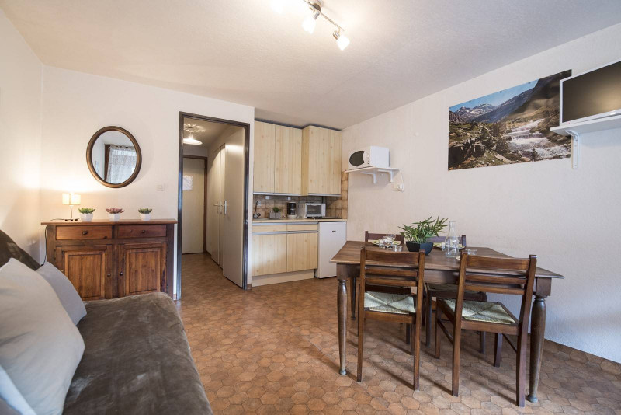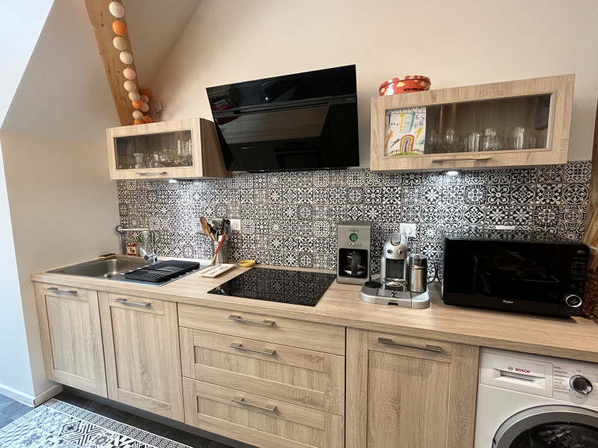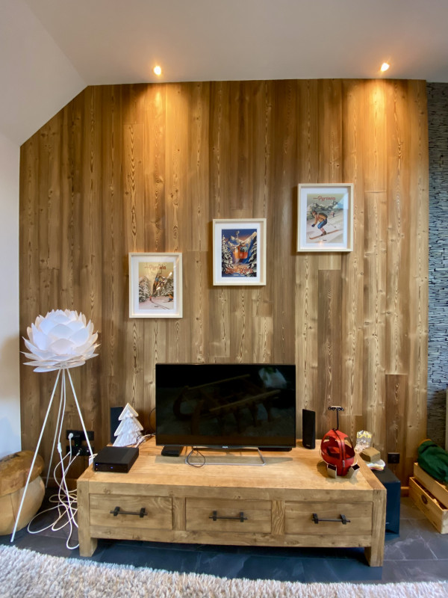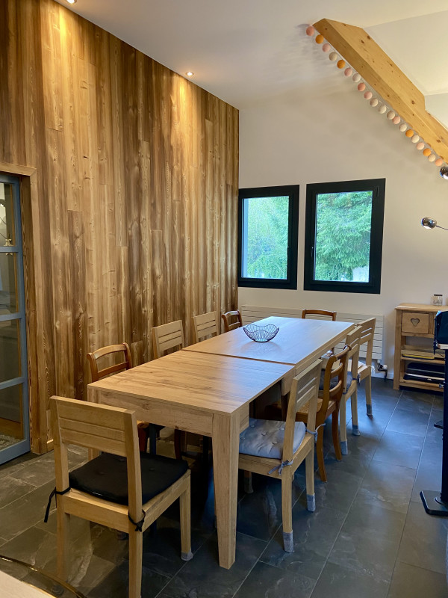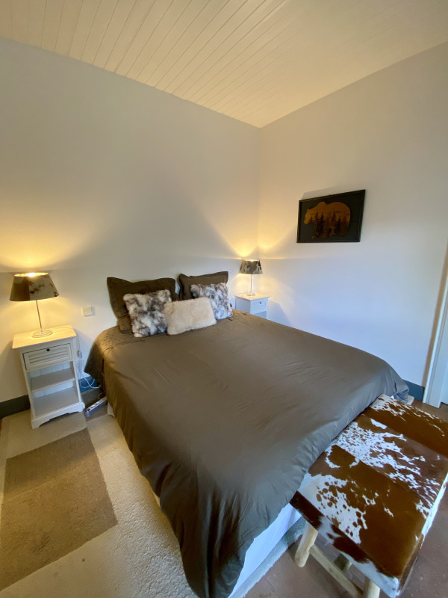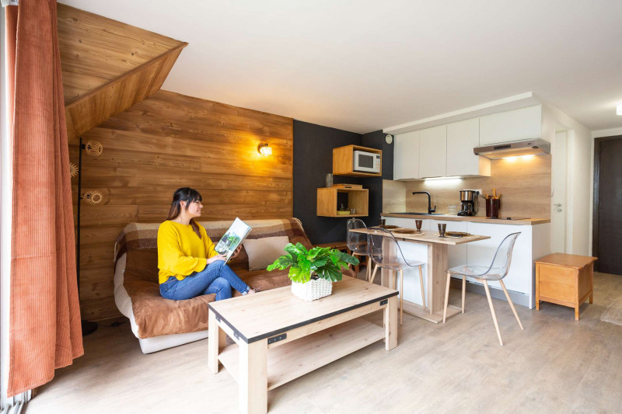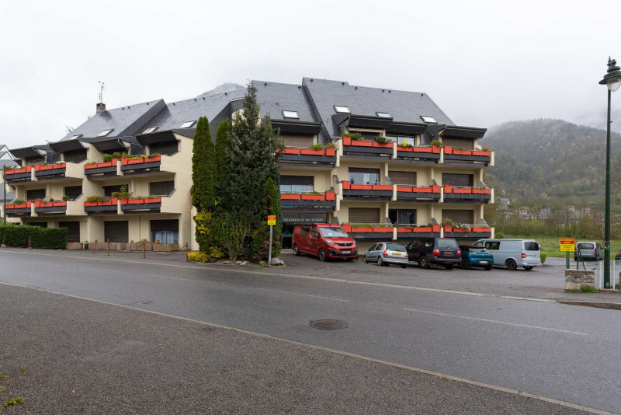
Location appartement à Saint-Lary village - Page 9
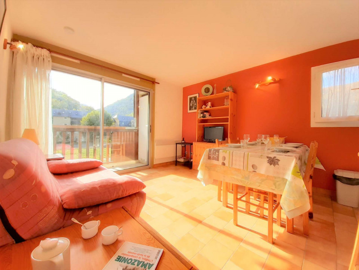
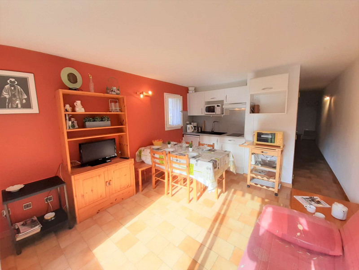
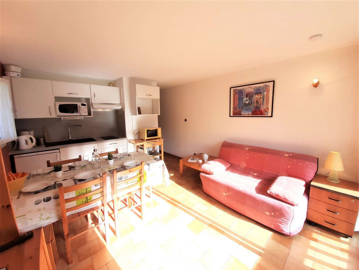
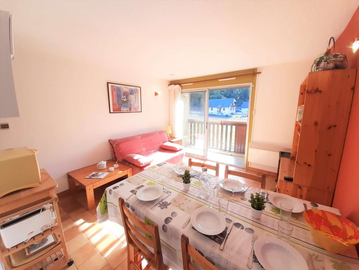
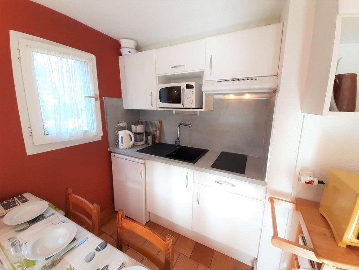
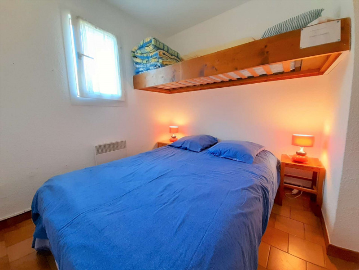
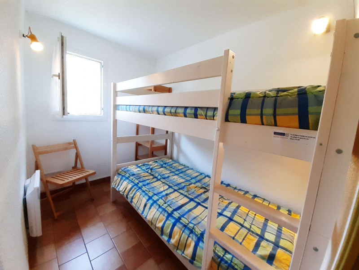
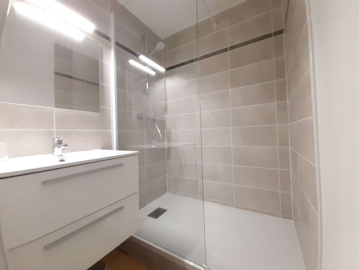
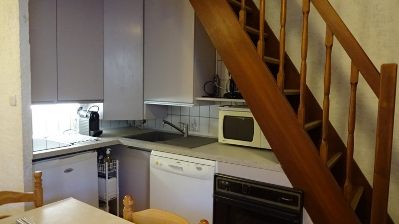
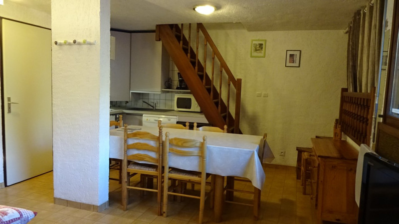
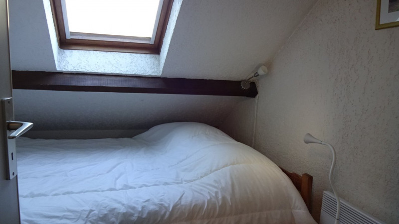
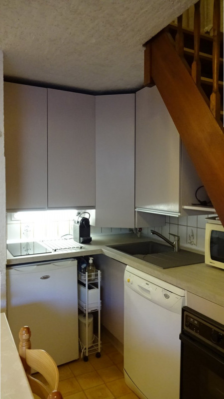
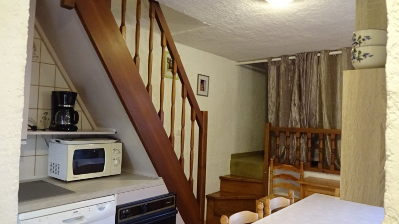
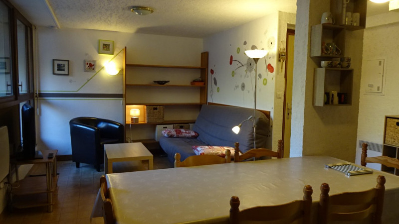
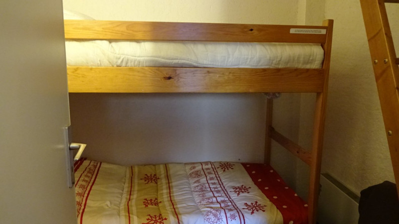
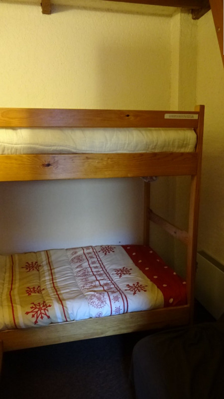
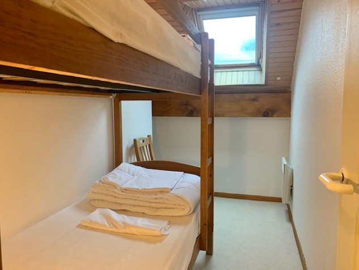
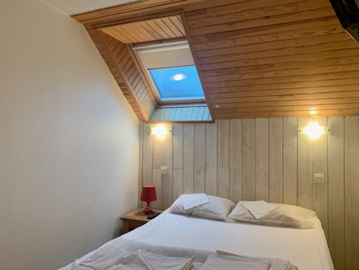
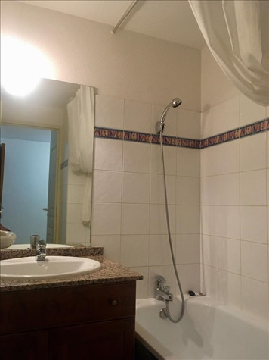
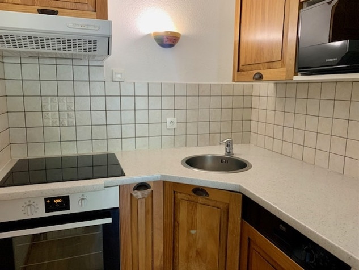
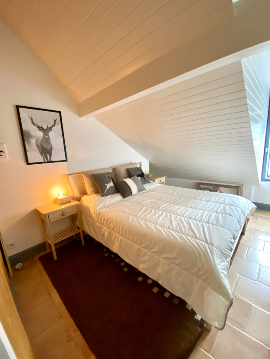
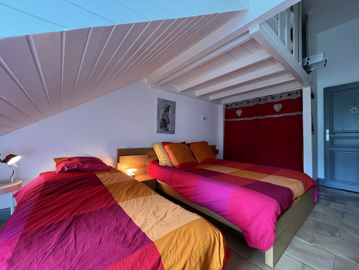
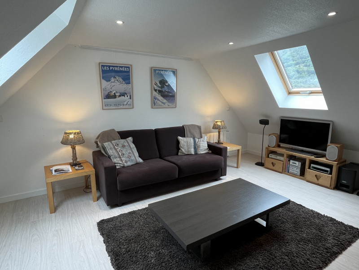
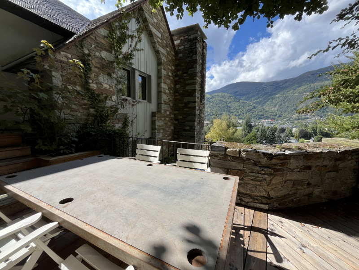
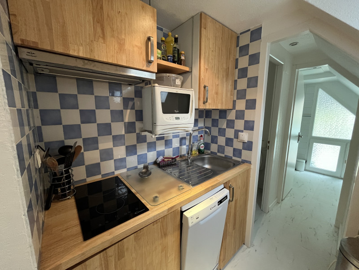
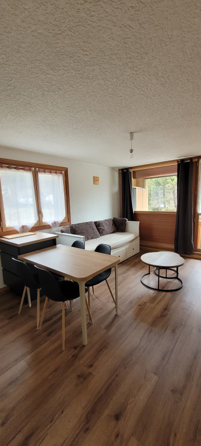
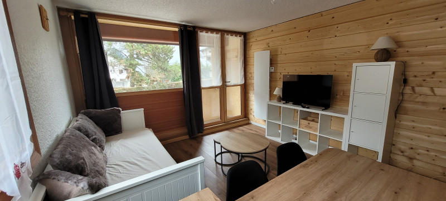
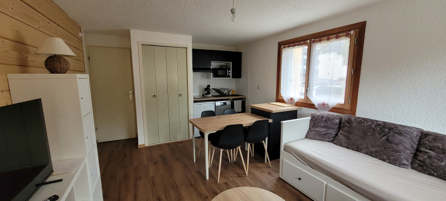
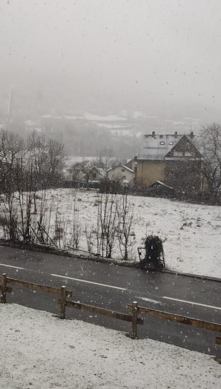




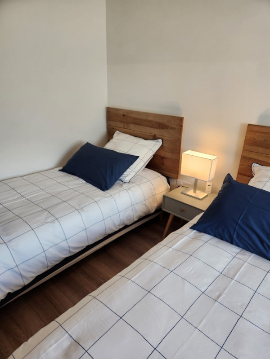
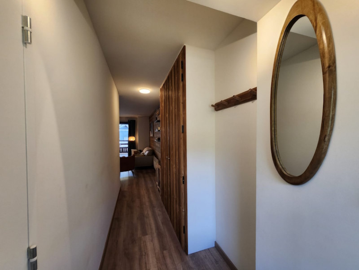
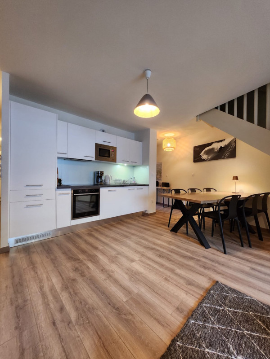
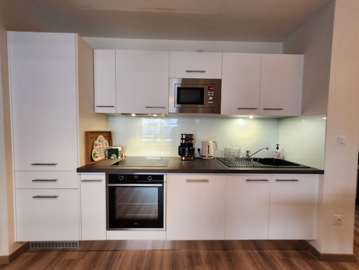
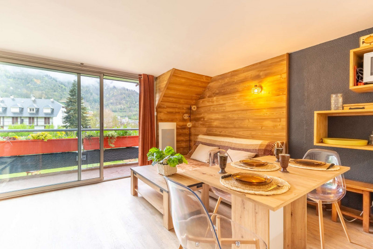
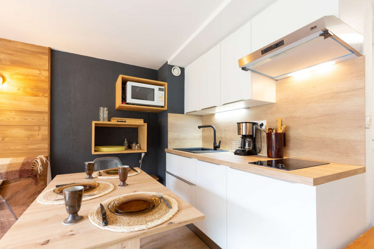
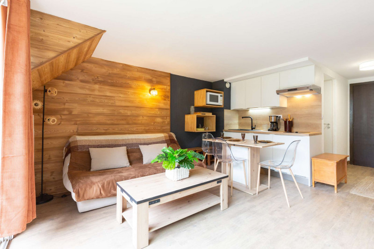
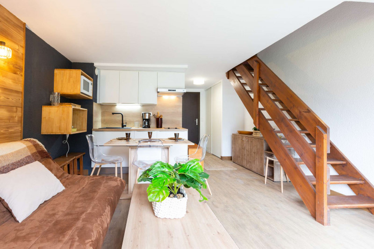
  • _clients_106517003_photos_704a_9390598
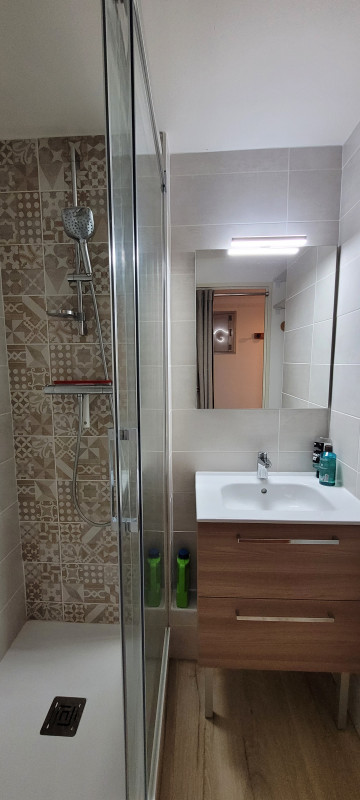
  • _clients_106517003_photos_704b_9390599
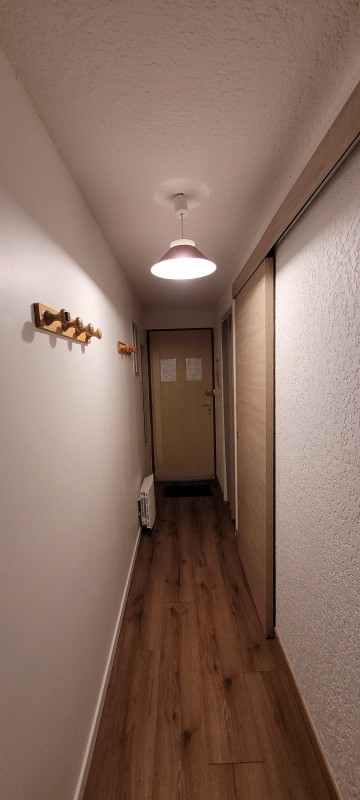
  • _clients_106517003_photos_704c_9390600
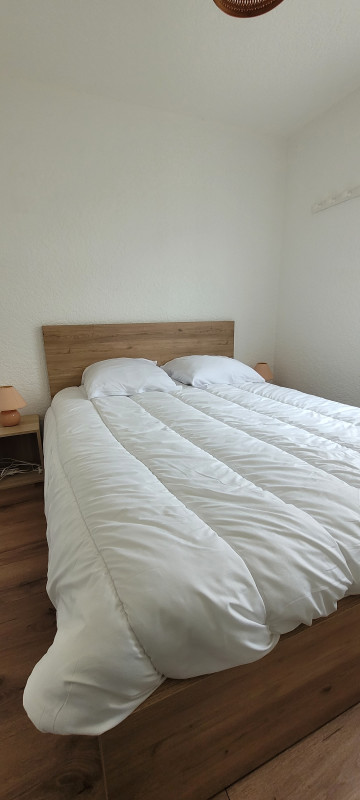
  • _clients_106517003_photos_704d_9390601
  • _clients_106517003_photos_704e_9390602
  • _clients_106517003_photos_704f_9390603
  • _clients_106517003_photos_704g_9390604
  • _clients_106517003_photos_704h_9390605
  • _clients_106517003_photos_704i_9390606
  • _clients_106517003_photos_704j_9390607
  • _clients_106517003_photos_704k_9390608
  • _clients_106517003_photos_704l_9390609
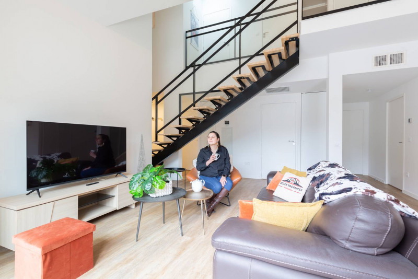
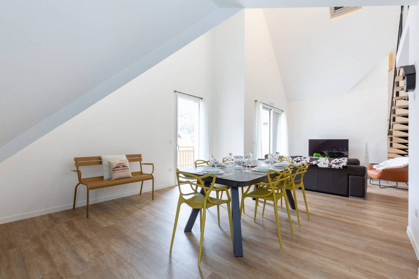
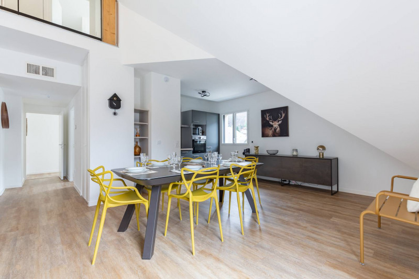
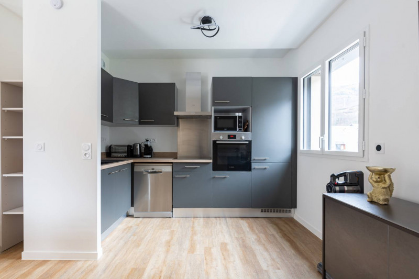
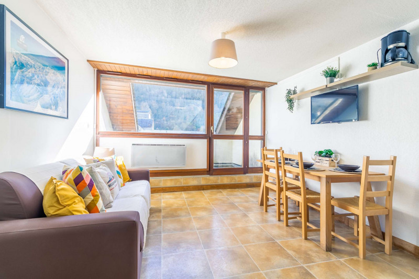
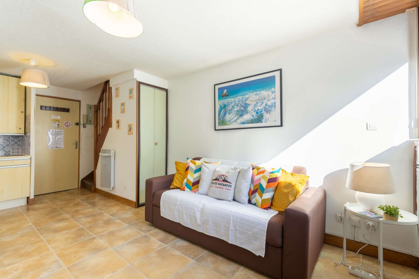
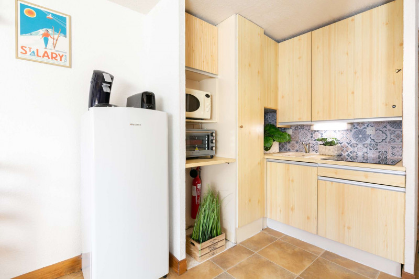
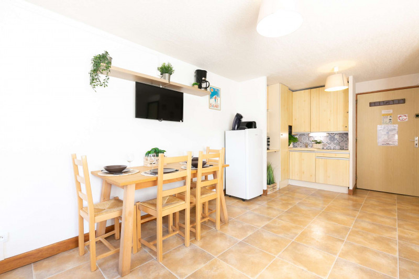
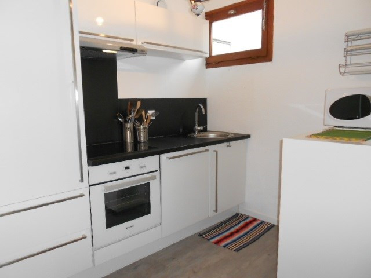
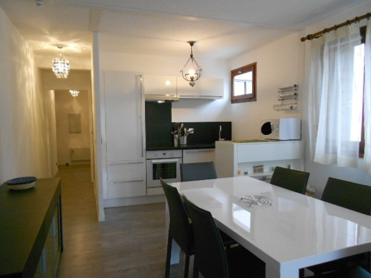
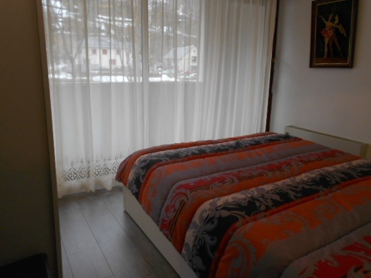
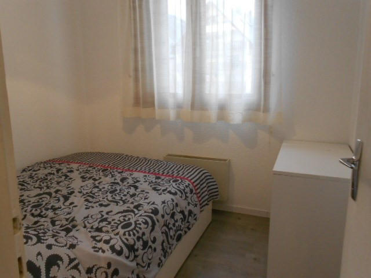
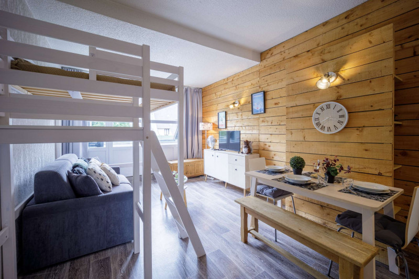
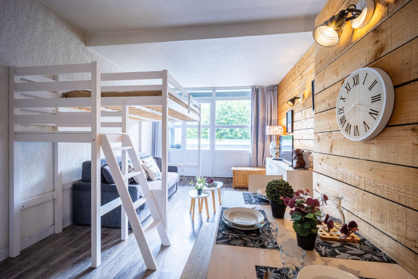
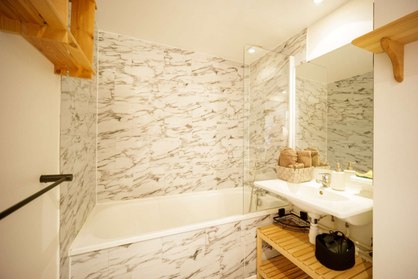
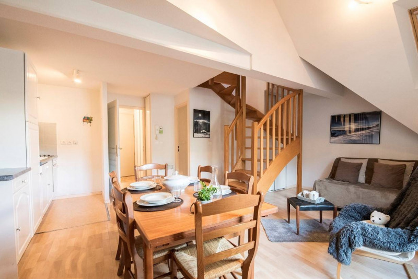
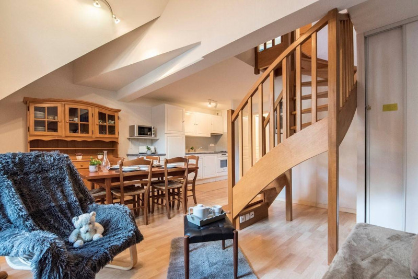
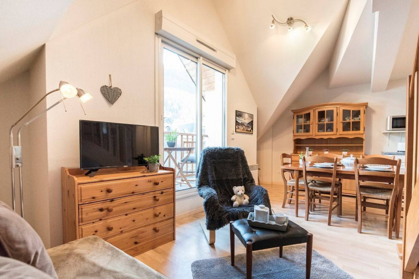
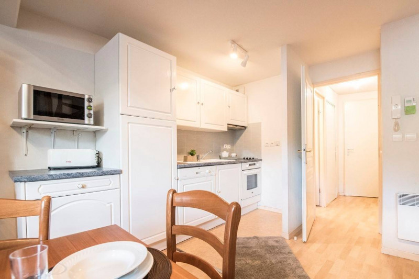
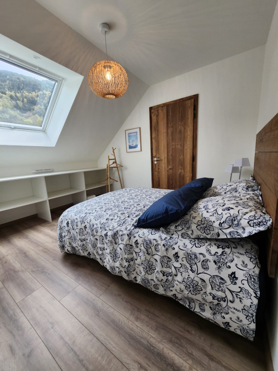
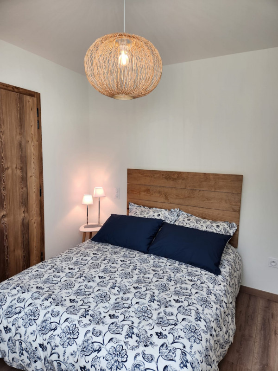
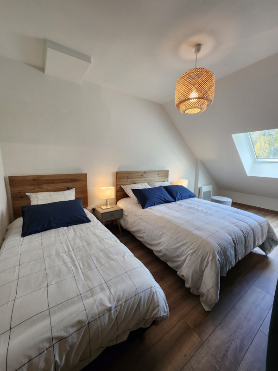
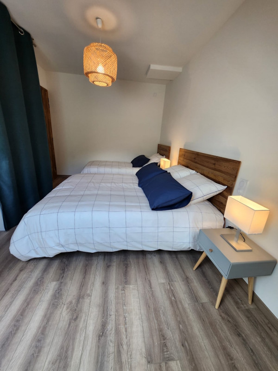
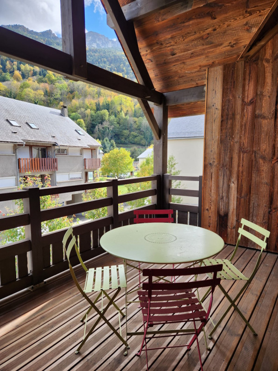
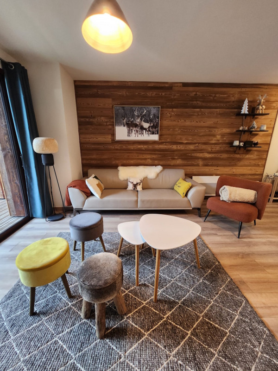
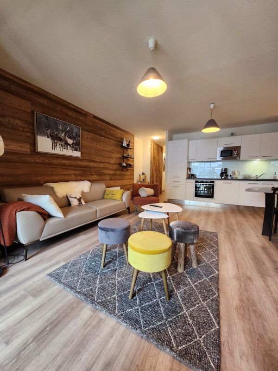
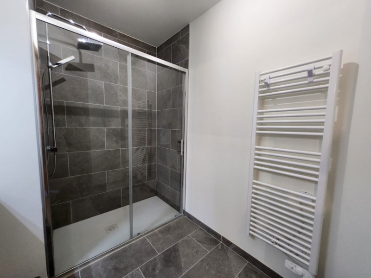
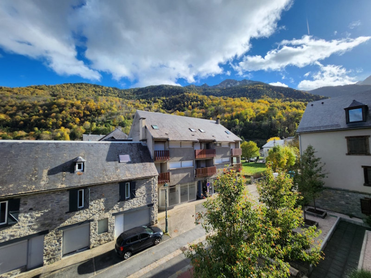
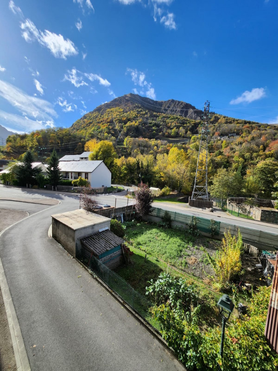
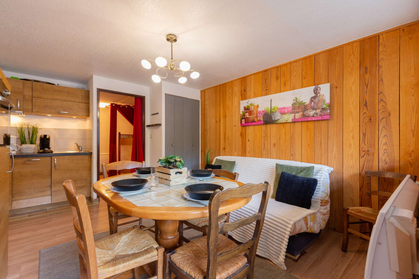
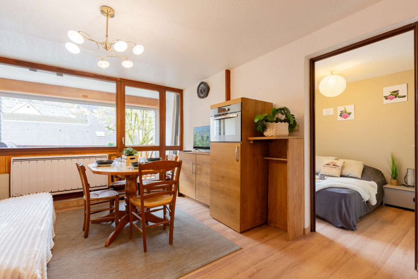
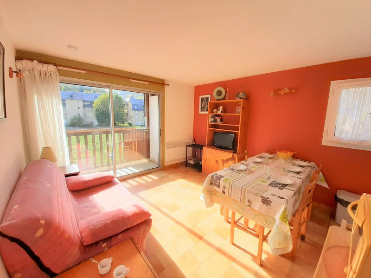
  • Nombre de chambres :

    • 2 chambres
  • Capacité :
    • 6 personnes
  • Superficie :
    • 39 m2
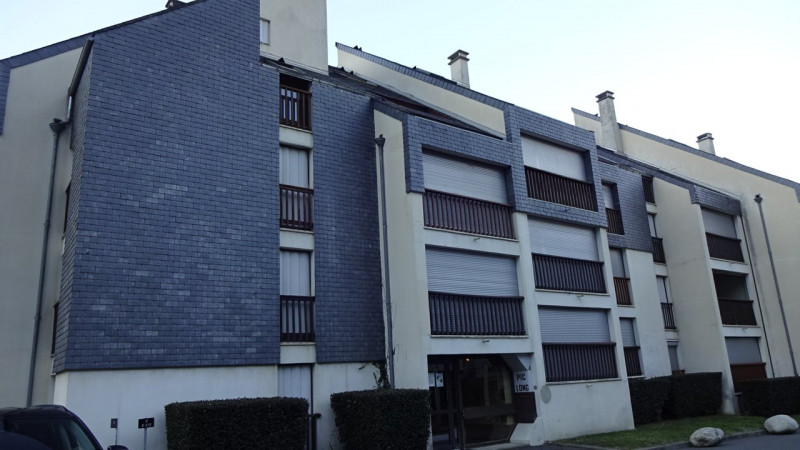
    • Résidence Pic d'Espade

  • Parking
Disponibilités
  • _clients_106517002_photos_619a_9394749
  • _clients_106517002_photos_619b_9394750
  • _clients_106517002_photos_619c_9394751
  • _clients_106517002_photos_619d_9394752
  • _clients_106517002_photos_619e_9394753
  • _clients_106517002_photos_619f_9394754
  • _clients_106517002_photos_619g_9394755
  • _clients_106517002_photos_619h_9394756
  • _clients_106517002_photos_619i_9394757
  • _clients_106517002_photos_619j_9394758
  • _clients_106517002_photos_619k_9394759
  • _clients_106517002_photos_619l_9394760
  • _clients_106517002_photos_619m_9394761
  • _clients_106517002_photos_619n_9394762
  • _clients_106517002_photos_619o_9394763
  • _clients_106517002_photos_619p_9394764
  • _clients_106517002_photos_619q_9394765
  • _clients_106517002_photos_619r_9394766
  • _clients_106517002_photos_619s_9394767
  • _clients_106517002_photos_619t_9394768
  • _clients_106517002_photos_619u_9394769
  • _clients_106517002_photos_619v_9394770
  • Superficie :
    • 110 m2
    • Résidence Terrasses Fleuries
  • Internet / WiFi
  • Parking
  • Lave-vaisselle
Disponibilités
  • _clients_106517101_photos_12a_9389594
  • _clients_106517101_photos_12b_9389595
  • _clients_106517101_photos_12c_9389596
  • _clients_106517101_photos_12d_9389597
  • _clients_106517101_photos_12e_9389598
  • _clients_106517101_photos_12f_9389599
  • _clients_106517101_photos_12g_9389600
  • _clients_106517101_photos_12h_9389601
  • _clients_106517101_photos_12i_9389602
  • _clients_106517101_photos_12j_9389603
  • _clients_106517101_photos_12k_9389604
  • _clients_106517101_photos_12l_9389605
  • _clients_106517101_photos_12m_9389606
  • _clients_106517101_photos_12n_9389607
  • _clients_106517101_photos_12o_9389608
  • _clients_106517101_photos_12p_9389609
  • _clients_106517101_photos_12q_9389610
  • _clients_106517101_photos_12r_9389611
  • Nombre de chambres :
    • 2 chambres
  • Détail couchage :
    • LITS SUPERPOSÉS 2X90 Lits superposés
  • Capacité :
    • 6 personnes
  • Superficie :
    • 33.22 m2
  • Exposition :
    • Ouest
    • Résidence Aurette
  • Lave-vaisselle
Disponibilités
  • ARTIGOLE-HAM DES THERMES CHBRE LIT
  • ARTIGOLE-HAM DES THERMES CHB
  • ARTIGOLE-HAM DES THERMES SDB
  • ARTIGOLE-HAM DES THERMES SDB2
  • ARTIGOLE-HAM DES THERMES EXT
  • ARTIGOLE-HAM DES THERMES CUISINE
  • ARTIGOLE-HAM DES THERMES CUSINE2
  • ARTIGOLE-HAM DES THERMES SAM
  • ARTIGOLE-HAM DES THERMES TERRASSE2
  • ARTIGOLE-HAM DES THERMES SALON
  • ARTIGOLE-HAM-DES-THERMES-CHBRE-LIT
  • Nombre de chambres :
    • 1 chambre
  • Détail couchage :
    • 1 BZ
    • 1 Lit(s) en 140
  • Capacité :
    • 4 personnes
  • Superficie :
    • 30 m2
    • Résidence Hameau des Thermes
  • Parking
  • Lave-linge
  • Animaux admis
Disponibilités
  • _clients_106517002_photos_107a_9391713
  • _clients_106517002_photos_107b_9391714
  • _clients_106517002_photos_107c_9391715
  • _clients_106517002_photos_107d_9391716
  • _clients_106517002_photos_107e_9391717
  • _clients_106517002_photos_107f_9391718
  • _clients_106517002_photos_107h_9391719
  • _clients_106517002_photos_107i_9391720
  • _clients_106517002_photos_107j_9391721
  • _clients_106517002_photos_107k_9391722
  • _clients_106517002_photos_107l_9391723
  • _clients_106517002_photos_107m_9391724
  • _clients_106517002_photos_107n_9391725
  • _clients_106517002_photos_107o_9391726
  • _clients_106517002_photos_107p_9391727
  • _clients_106517002_photos_107q_9391728
  • _clients_106517002_photos_107r_9391729
  • _clients_106517002_photos_107s_9391730
  • _clients_106517002_photos_107t_9391731
  • _clients_106517002_photos_107u_9391732
  • _clients_106517002_photos_107v_9391733
  • _clients_106517002_photos_107w_9391734
  • _clients_106517002_photos_107x_9391735
  • _clients_106517002_photos_107y_9391736
  • Détail couchage :
    • 2 LITS 1 PLACE (90) Lit(s) en 90
  • Capacité :
    • 4 personnes
  • Superficie :
    • 26 m2
  • Exposition :
    • Est
    • Vue dégagée
    • Résidence Aurette
  • Animaux admis
Disponibilités
  • _clients_106517101_photos_56a_9390057
  • _clients_106517101_photos_56b_9390058
  • _clients_106517101_photos_56c_9390059
  • _clients_106517101_photos_56d_9390060
  • _clients_106517101_photos_56e_9390061
  • _clients_106517101_photos_56f_9390062
  • Nombre de chambres :
    • 2 chambres
  • Capacité :
    • 6 personnes
  • Superficie :
    • 70 m2
  • Exposition :
    • Est / Ouest
    • Résidence Palos
  • Lave-vaisselle
  • Animaux admis
Disponibilités
  • Photo 1
  • Photo 2
  • Photo 3
  • Photo 4
  • Photo 5
  • Photo 6
  • Photo 7
  • Photo 8
  • Photo 9
  • Capacité :
    • 8 personnes
  • Internet / WiFi
  • Animaux admis
Disponibilités
  • sommaire-saint-lary-348
  • Superficie :
    • 30 m2
Disponibilités
  • _clients_106517002_photos_87a_9395265
  • _clients_106517002_photos_87b_9395266
  • _clients_106517002_photos_87c_9395267
  • _clients_106517002_photos_87d_9395268
  • _clients_106517002_photos_87e_9395269
  • _clients_106517002_photos_87f_9395270
  • _clients_106517002_photos_87g_9395271
  • _clients_106517002_photos_87h_9395272
  • _clients_106517002_photos_87j_9395273
  • _clients_106517002_photos_87k_9395274
  • _clients_106517002_photos_87l_9395275
  • _clients_106517002_photos_87m_9395276
  • _clients_106517002_photos_87n_9395277
  • _clients_106517002_photos_87o_9395278
  • Nombre de chambres :
    • 2 chambres
  • Capacité :
    • 8 personnes
  • Superficie :
    • 41 m2
  • Exposition :
    • Sud
    • Vue dégagée
    • Résidence Village des Thermes
  • Internet / WiFi
  • Parking
  • Lave-vaisselle
  • Animaux admis
Disponibilités
  • _clients_106517002_photos_25a_9392297
  • _clients_106517002_photos_25b_9392298
  • _clients_106517002_photos_25c_9392299
  • _clients_106517002_photos_25d_9392300
  • _clients_106517002_photos_25e_9392301
  • _clients_106517002_photos_25f_9392302
  • _clients_106517002_photos_25g_9392303
  • _clients_106517002_photos_25h_9392304
  • _clients_106517002_photos_25i_9392305
  • _clients_106517002_photos_25j_9392306
  • _clients_106517002_photos_25k_9392307
  • _clients_106517002_photos_25l_9392308
  • _clients_106517002_photos_25m_9392309
  • _clients_106517002_photos_25n_9392310
  • _clients_106517002_photos_25o_9392311
  • _clients_106517002_photos_25p_9392312
  • _clients_106517002_photos_25q_9392313
  • _clients_106517002_photos_25r_9392314
  • _clients_106517002_photos_25s_9392315
  • Nombre de chambres :
    • Studio / 1 pièce
  • Capacité :
    • 4 personnes
  • Superficie :
    • 23 m2
  • Exposition :
    • Sud / Ouest
    • Vue sur montagne
    • Résidence Bel Aure
  • Parking
  • Animaux admis
Disponibilités
  • _clients_106517101_photos_18a_9389928
  • _clients_106517101_photos_18b_9389929
  • _clients_106517101_photos_18c_9389930
  • _clients_106517101_photos_18d_9389931
  • Capacité :
    • 4 personnes
  • Superficie :
    • 35.43 m2
  • Exposition :
    • Est
    • Résidence Aurette
  • Parking
  • Animaux admis
Disponibilités
  • sommaire-saint-lary-348
  • Nombre de chambres :
    • 3 chambres
  • Superficie :
    • 60 m2
    • Résidence Jardins de la Pergola
Disponibilités
  • photo principale
  • IMG_3456
  • IMG_3460
  • IMG_3463
  • IMG_1312
  • IMG_1308
  • IMG_1322
  • IMG_1332
  • IMG_3486
  • IMG_3542
  • IMG_3709
  • IMG_3551
  • Nombre de chambres :
    • 4 chambres
  • Superficie :
    • 130 m2
  • Internet / WiFi
  • Parking
  • Lave-vaisselle
  • Lave-linge
Disponibilités
  • 20260208-144346-8453057
  • 20260208-144426-8453058
  • 20260208-144504-8453060
  • 20260208-144858-8453062
  • 20260208-150210-8453063
  • 20260123-083208-8453059
  • whatsapp-image-2026-02-07-at-14-57-53-8453065
  • whatsapp-image-2026-02-08-at-15-37-45-8453066
  • 20260208-143116-8453061
  • 20260208-150256-8453064
  • 20260208-142857-8453067
  • 20260208-142945-8453068
  • Nombre de chambres :
    • 1 chambre
  • Capacité :
    • 4 personnes
  • Superficie :
    • 34 m2
    • Résidence Bel Aure
Disponibilités
  • _clients_106517002_photos_523a_9393753
  • _clients_106517002_photos_523b_9393754
  • _clients_106517002_photos_523c_9393755
  • _clients_106517002_photos_523d_9393756
  • _clients_106517002_photos_523e_9393757
  • _clients_106517002_photos_523f_9393758
  • _clients_106517002_photos_523g_9393759
  • _clients_106517002_photos_523h_9393760
  • _clients_106517002_photos_523i_9393761
  • _clients_106517002_photos_523j_9393762
  • _clients_106517002_photos_523k_9393763
  • Superficie :
    • 25 m2
  • Exposition :
    • Sud
    • Résidence Royal Milan
  • Internet / WiFi
  • Parking
  • Piscine
Disponibilités
  • 2640-saint-lary-soleil-daure-facade-2-web-272532
  • 2640-saint-lary-soleil-daure-3p6-kitchenette-web-272533
  • 2640-saint-lary-soleil-daure-4p8-salon-web-272534
  • 2640-saint-lary-soleil-daure-4p8-salon2-web-272535
  • 2640-saint-lary-soleil-daure-cabine-web-272536
  • 2640-saint-lary-soleil-daure-chambre-double-web-272537
  • 2640-saint-lary-soleil-daure-sdb-web-272538
  • 2640-saint-lary-soleil-daure-vue-balcon-web-272539
  • Nombre de chambres :
    • 3 chambres
  • Capacité :
    • 8 personnes
  • Parking
  • Lave-vaisselle
  • Animaux admis
Disponibilités
  • P1000411
  • Desfontaines les 3 conseillers sam
  • Desfontaines les 3 conseillers tv
  • Desfontaines les 3 conseillers sam
  • Desfontaines les 3 conseillers chambre
  • img-20260504-191248-8794663
  • Desfontaines les 3 conseillers coin nuit
  • DESFONTAINES les 3 conseillers sdb
  • img-20260504-191339-8794664
  • Desfontaines les 3 conseillers cuisine
  • Nombre de chambres :
    • 2 chambres
  • Détail couchage :
    • 1 Canapé convertible
    • 2 Lit(s) en 140
  • Superficie :
    • 36 m2
    • Résidence Trois Conseillers
  • Internet / WiFi
  • Parking
  • Lave-vaisselle
  • Lave-linge
Disponibilités
  • _clients_106517002_photos_621a_9394788
  • _clients_106517002_photos_621b_9394789
  • _clients_106517002_photos_621c_9394790
  • _clients_106517002_photos_621d_9394791
  • _clients_106517002_photos_621e_9394792
  • _clients_106517002_photos_621f_9394793
  • _clients_106517002_photos_621g_9394794
  • _clients_106517002_photos_621h_9394795
  • _clients_106517002_photos_621i_9394796
  • _clients_106517002_photos_621j_9394797
  • _clients_106517002_photos_621k_9394798
  • Superficie :
    • 28 m2
  • Exposition :
    • Sud
    • Vue dégagée
    • Résidence Pic d'Espade
  • Parking
Disponibilités
  • _clients_106517002_photos_54a_9393930
  • _clients_106517002_photos_54b_9393931
  • _clients_106517002_photos_54c_9393932
  • _clients_106517002_photos_54d_9393933
  • _clients_106517002_photos_54e_9393934
  • _clients_106517002_photos_54f_9393935
  • _clients_106517002_photos_54g_9393936
  • _clients_106517002_photos_54h_9393937
  • _clients_106517002_photos_54i_9393938
  • _clients_106517002_photos_54j_9393939
  • _clients_106517002_photos_54k_9393940
  • _clients_106517002_photos_54l_9393941
  • _clients_106517002_photos_54m_9393942
  • _clients_106517002_photos_54n_9393943
  • _clients_106517002_photos_54p_9393944
  • _clients_106517002_photos_54q_9393945
  • _clients_106517002_photos_54r_9393946
  • _clients_106517002_photos_54s_9393947
  • _clients_106517002_photos_54t_9393948
  • Nombre de chambres :
    • 3 chambres
  • Superficie :
    • 59 m2
  • Exposition :
    • Est
    • Vue sur montagne
    • Résidence Ferme du Moulin
  • Parking
  • Lave-vaisselle
Disponibilités
  • salon
  • Salon-table-à-manger
  • Chambre 3
  • chambre 2
  • Chambre-1(1)
  • chambre-1-2-7594102
  • chambre-1-1-7594103
  • chambre-2-1-7594104
  • chambre-2-2-7594105
  • chambre-3-1-7594106
  • chambre-3-2-7594107
  • chambre-3-3-7594108
  • couloir-d-entr-e-7594109
  • cuisine-1-7594110
  • cuisine-2-7594111
  • cuisine-3-7594112
  • escalier-1-7594113
  • escalier-2-7594114
  • espace-repas-1-7594115
  • espace-repas-2-7594116
  • loggia-1-7594117
  • loggia-2-7594118
  • salon-1-7594120
  • loggia-3-7594119
  • salon-2-7594121
  • salon-3-7594122
  • sdb-1-1-7594123
  • sdb-1-2-7594124
  • sdb-2-7594125
  • sdb-3-1-7594126
  • sdb-3-2-7594127
  • vue-droite-loggia-7594128
  • vue-pla-dadet-chbre-7594129
  • Nombre de chambres :
    • 3 chambres
  • Superficie :
    • 88 m2
Disponibilités
  • _clients_106517002_photos_642a_9394966
  • _clients_106517002_photos_642b_9394967
  • _clients_106517002_photos_642c_9394968
  • _clients_106517002_photos_642d_9394969
  • _clients_106517002_photos_642e_9394970
  • _clients_106517002_photos_642f_9394971
  • _clients_106517002_photos_642g_9394972
  • _clients_106517002_photos_642h_9394973
  • _clients_106517002_photos_642i_9394974
  • _clients_106517002_photos_642j_9394975
  • _clients_106517002_photos_642k_9394976
  • _clients_106517002_photos_642l_9394977
  • _clients_106517002_photos_642m_9394978
  • _clients_106517002_photos_642n_9394979
  • Superficie :
    • 28 m2
  • Exposition :
    • Sud
    • Vue sur montagne
    • Résidence Aurette
  • Parking
Disponibilités
  • PEREZ rives de l aure n°8 salon
  • PEREZ rives de l aure n°8 sam
  • PEREZ rives de l aure n°8 chambre
  • PEREZ rives de l aure n°8 cuisine
  • PEREZ rives de l aure n°8 salon 2
  • PEREZ rives de l aure n°8 salon 3
  • Nombre de chambres :
    • 1 chambre
  • Détail couchage :
    • 1 Canapé convertible
    • 1 Lit(s) en 160
  • Superficie :
    • 29 m2
  • Internet / WiFi
  • Parking
  • Lave-vaisselle
  • Lave-linge
  • Animaux admis
Disponibilités
  • _clients_106517002_photos_461a_9393268
  • _clients_106517002_photos_461b_9393269
  • _clients_106517002_photos_461c_9393270
  • _clients_106517002_photos_461d_9393271
  • _clients_106517002_photos_461e_9393272
  • _clients_106517002_photos_461f_9393273
  • _clients_106517002_photos_461g_9393274
  • _clients_106517002_photos_461h_9393275
  • _clients_106517002_photos_461i_9393276
  • _clients_106517002_photos_461j_9393277
  • Nombre de chambres :
    • 2 chambres
  • Détail couchage :
    • CANAPÉ LIT 2 PLACES Canapé convertible
  • Superficie :
    • 41 m2
  • Exposition :
    • Sud
    • Vue dégagée
    • Résidence Village des Thermes
  • Internet / WiFi
  • Parking
  • Lave-vaisselle
Disponibilités
  • _clients_106517002_photos_556a_9394120
  • _clients_106517002_photos_556b_9394121
  • _clients_106517002_photos_556c_9394122
  • _clients_106517002_photos_556d_9394123
  • _clients_106517002_photos_556e_9394124
  • _clients_106517002_photos_556f_9394125
  • _clients_106517002_photos_556g_9394126
  • _clients_106517002_photos_556h_9394127
  • _clients_106517002_photos_556i_9394128
  • _clients_106517002_photos_556j_9394129
  • _clients_106517002_photos_556k_9394130
  • _clients_106517002_photos_556l_9394131
  • Superficie :
    • 50 m2
  • Exposition :
    • Ouest
    • Vue sur montagne
    • Résidence Le Stade
  • Internet / WiFi
  • Parking
  • Lave-vaisselle
Disponibilités