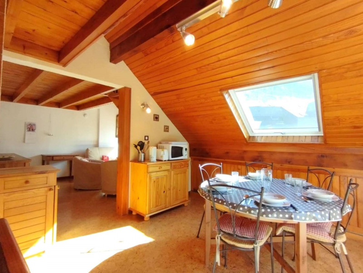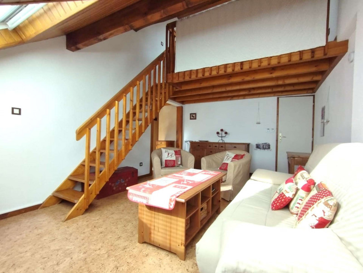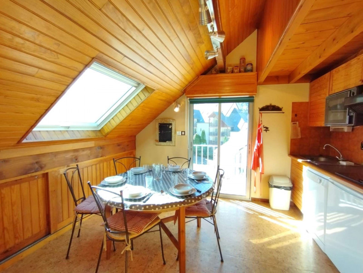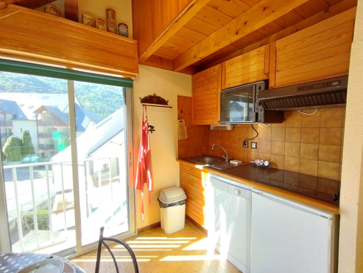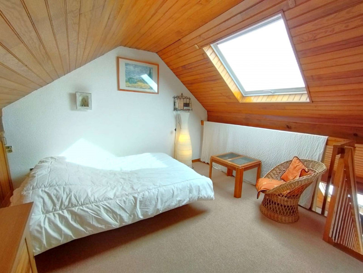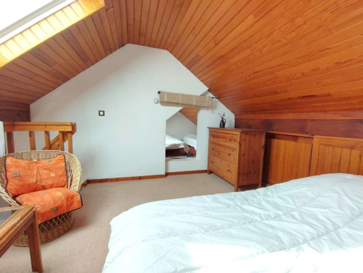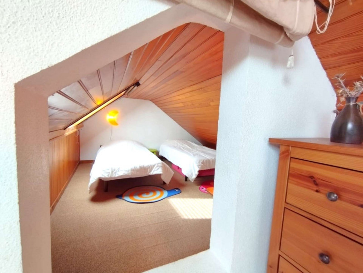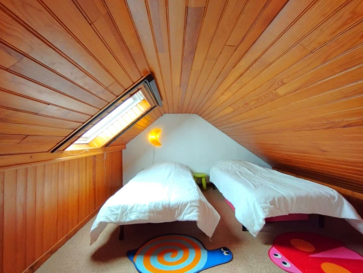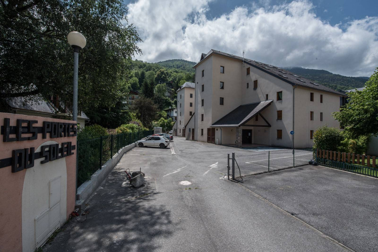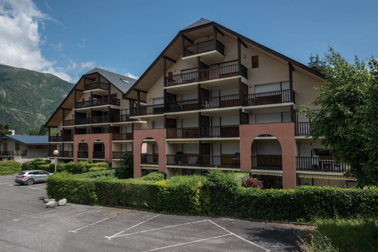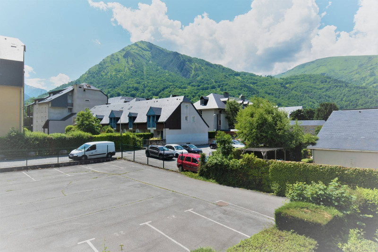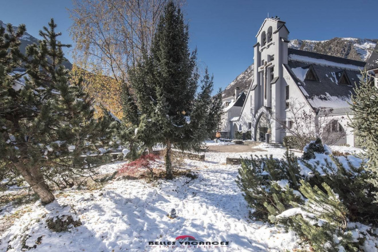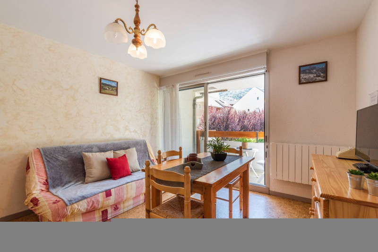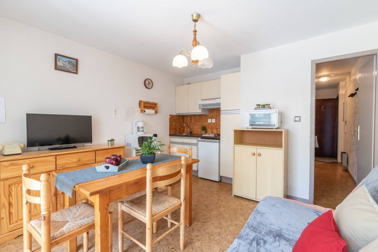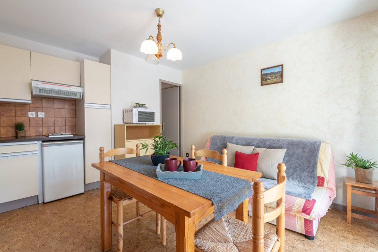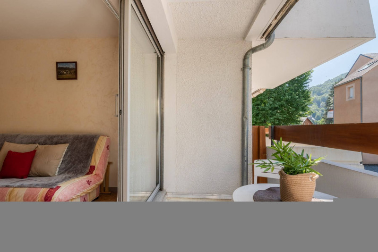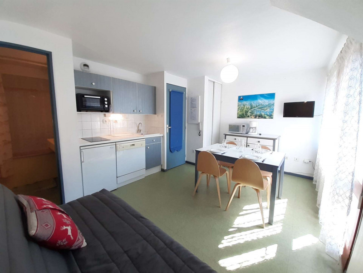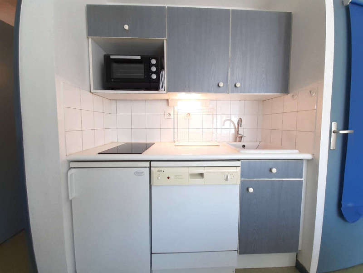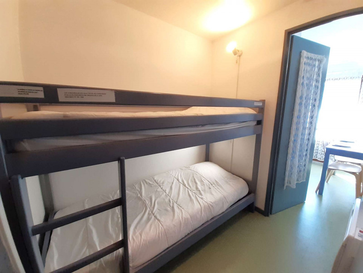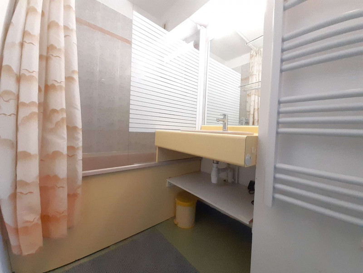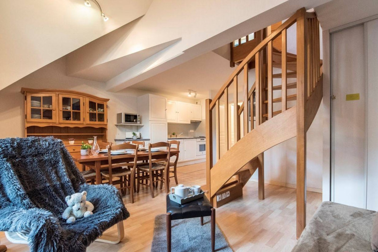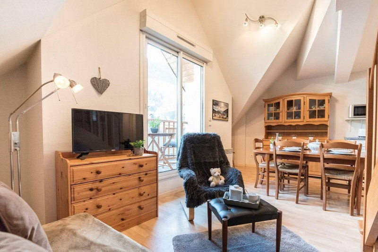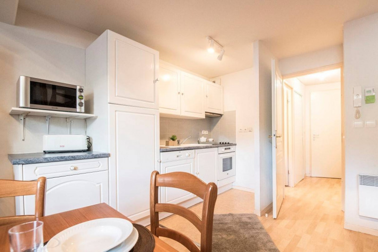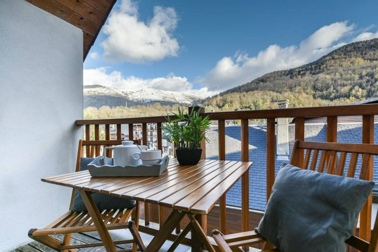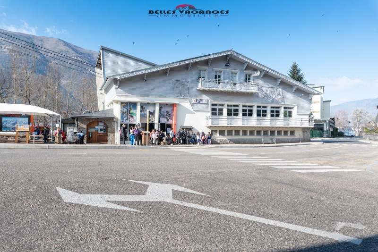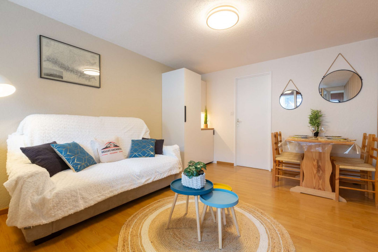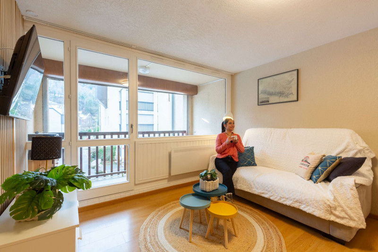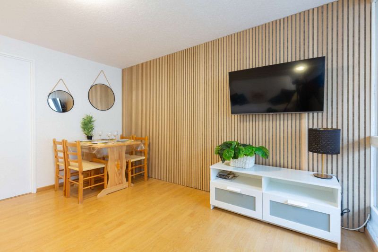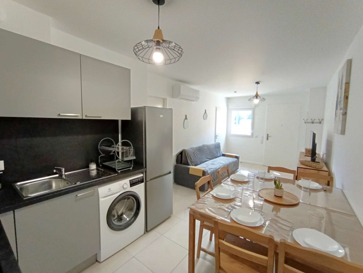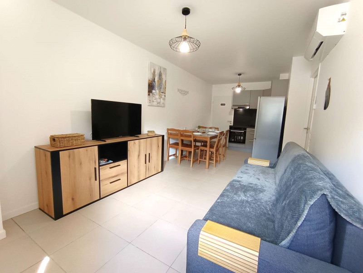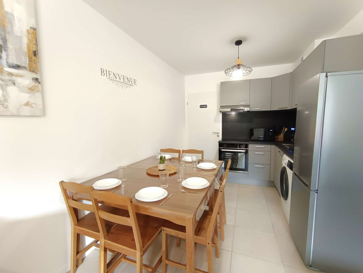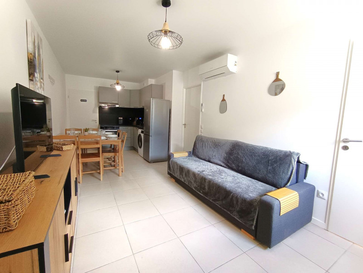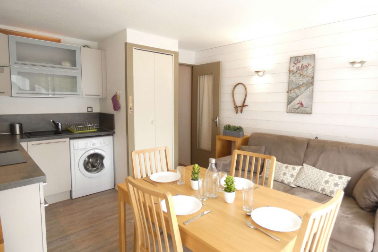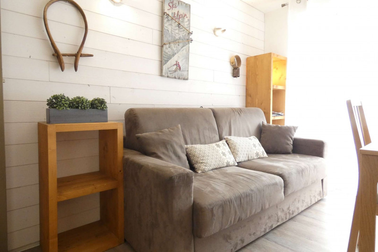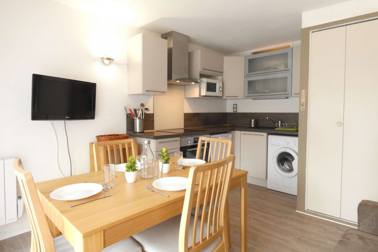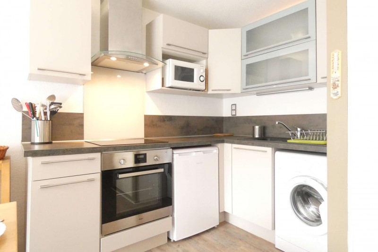
Location appartement à Saint-Lary village - Page 20
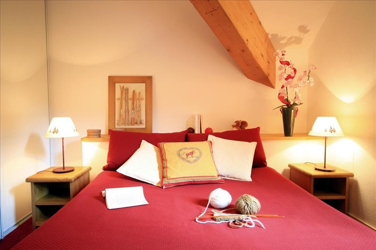
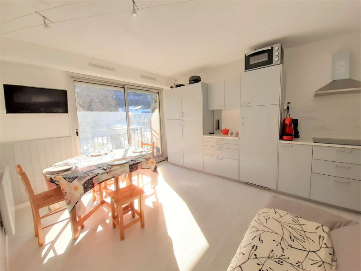
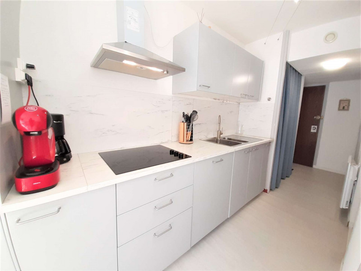
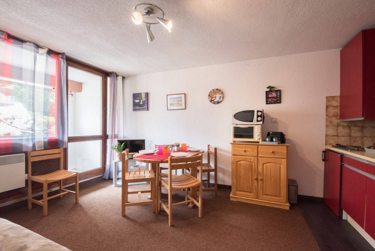
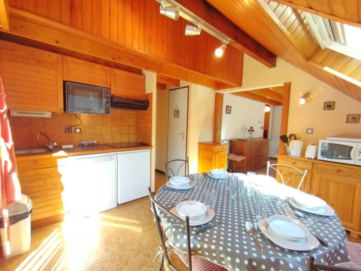
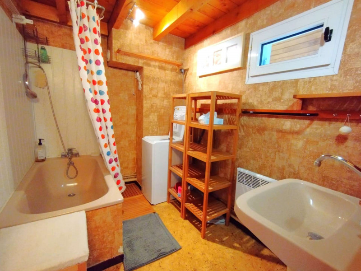
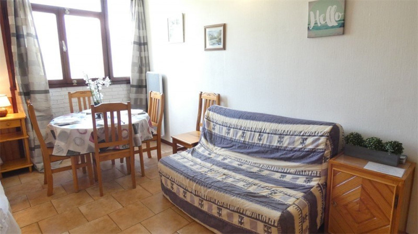
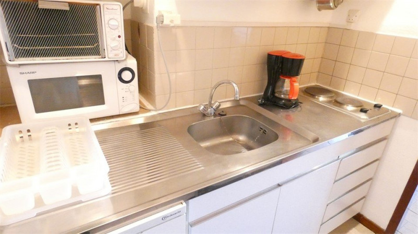
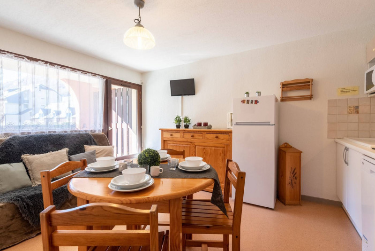
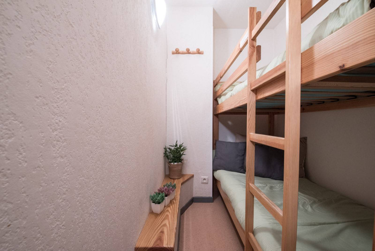
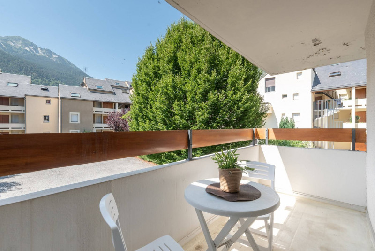
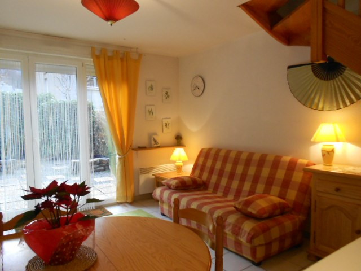
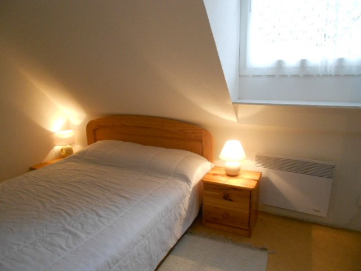
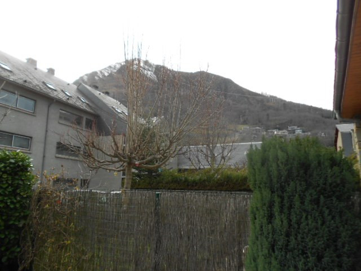
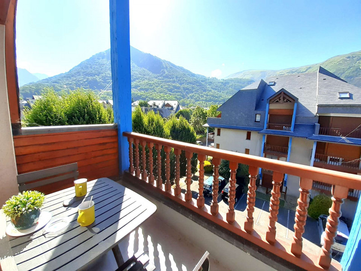
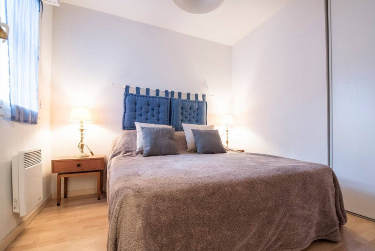
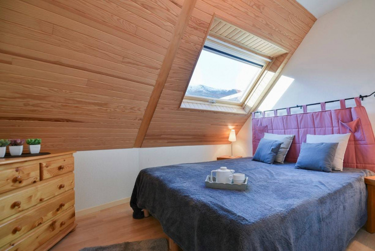
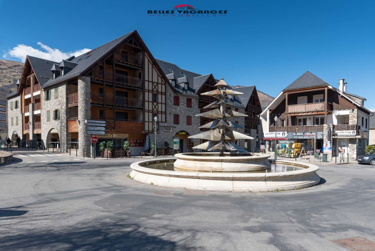
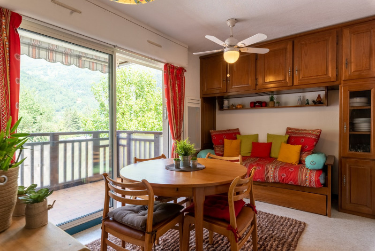
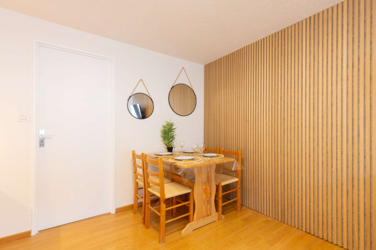
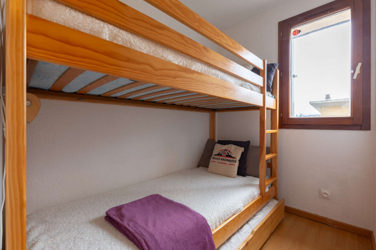
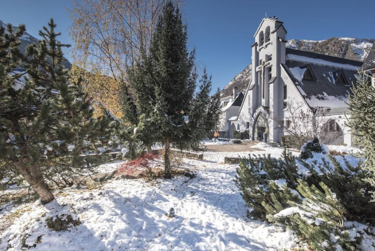
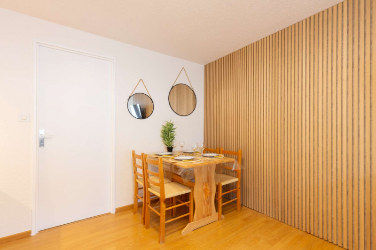
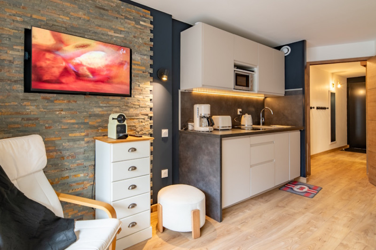
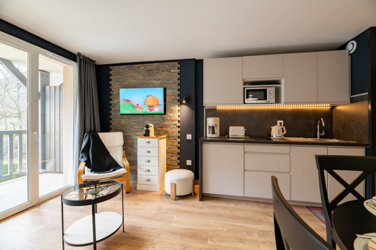
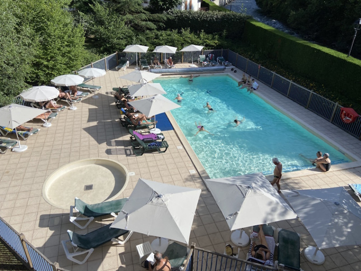
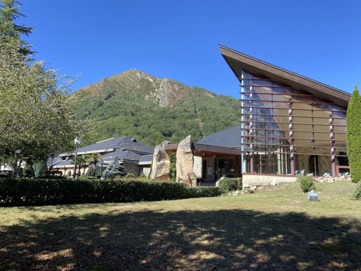
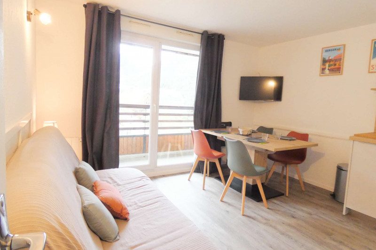
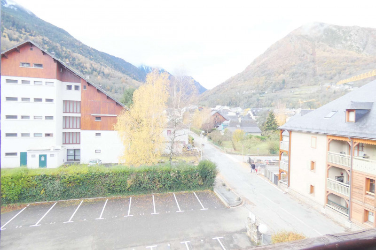
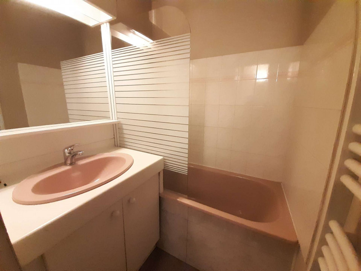
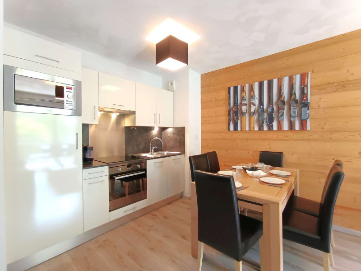
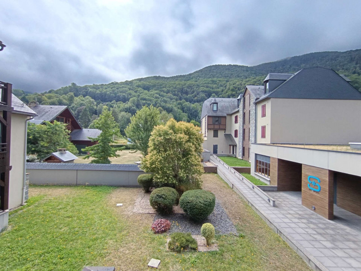
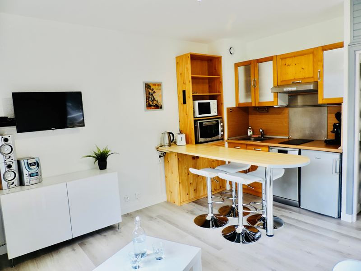
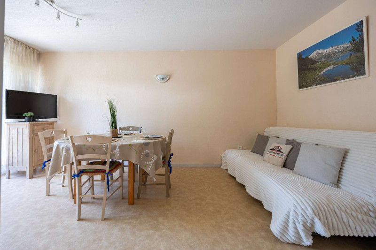
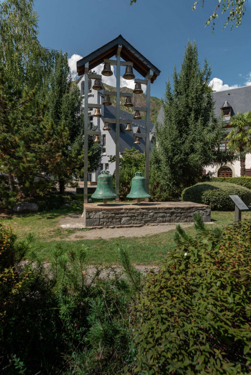
  • Photo 1
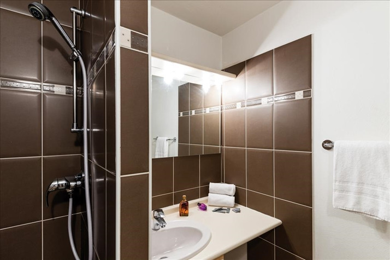
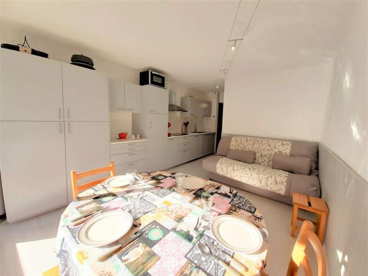
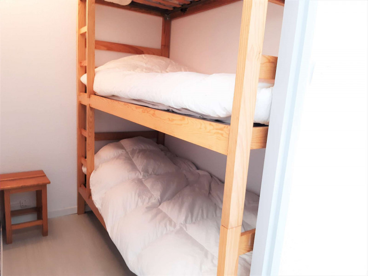
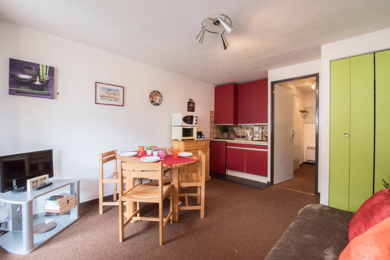
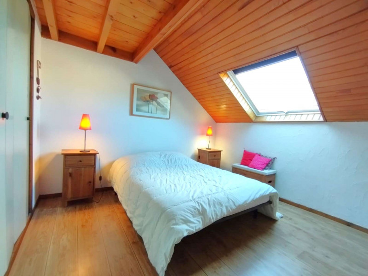
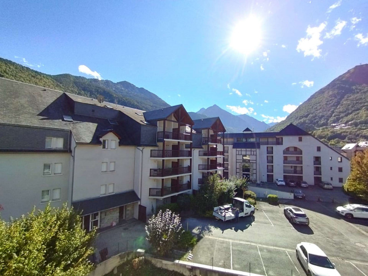
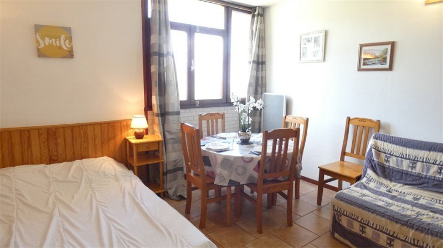
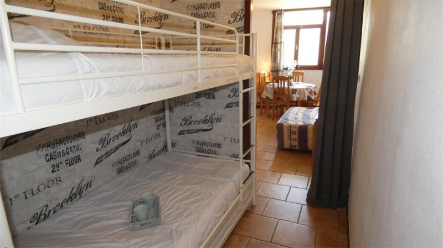
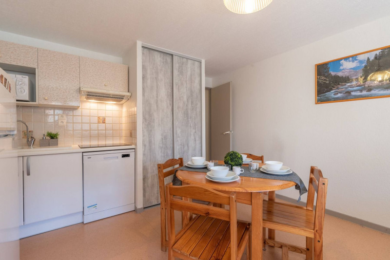
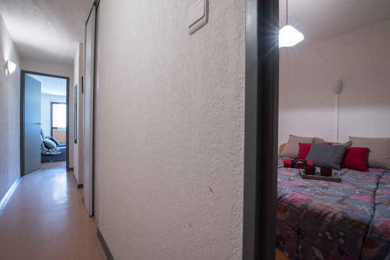
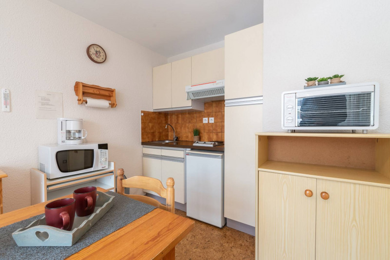
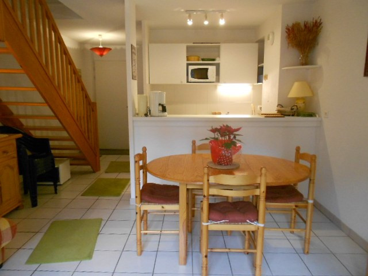
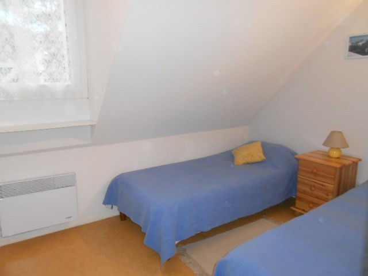
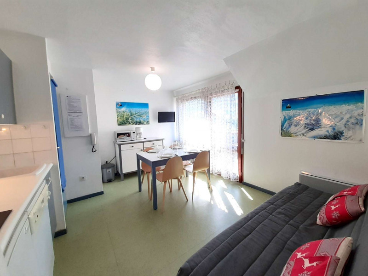
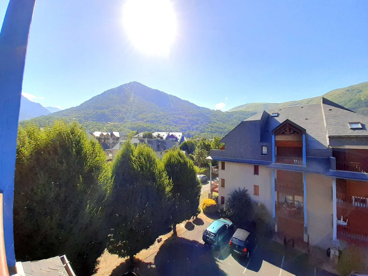
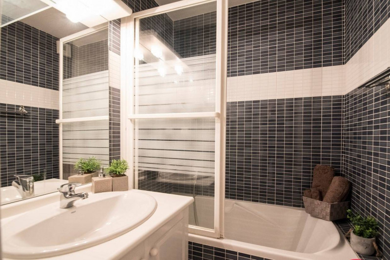
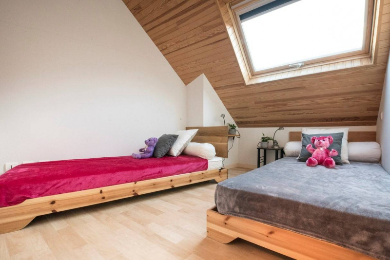
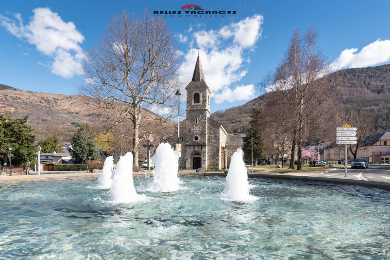
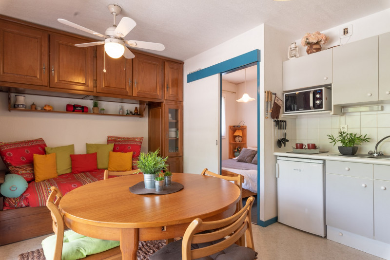
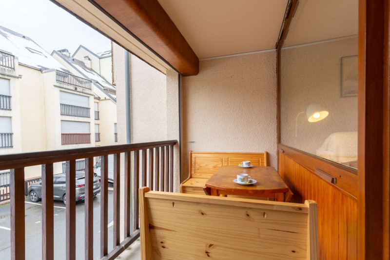
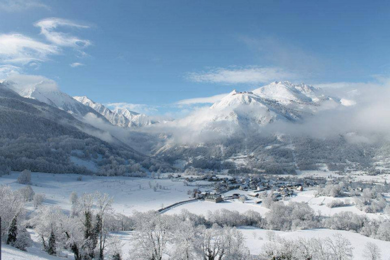
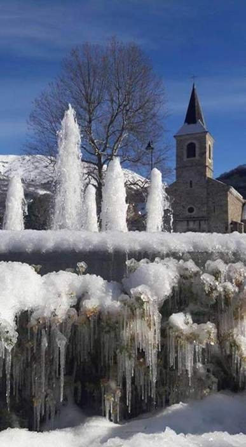
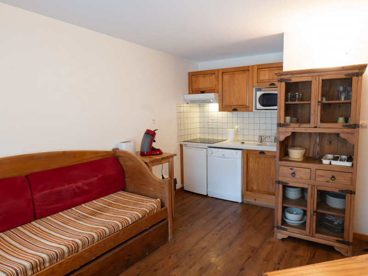
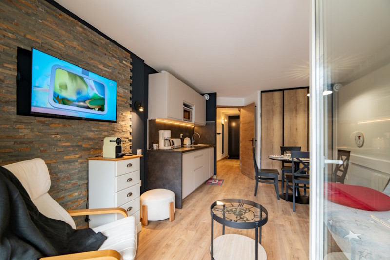
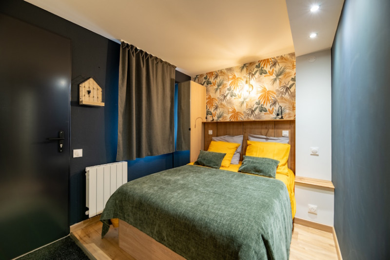
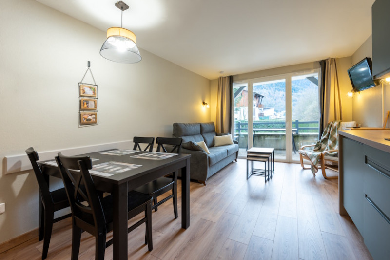
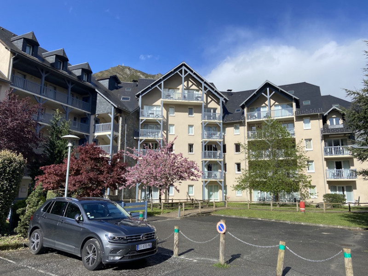
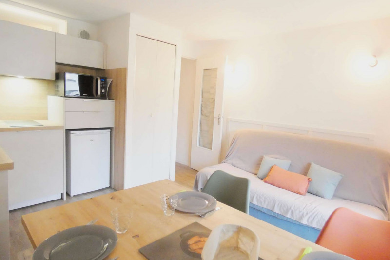
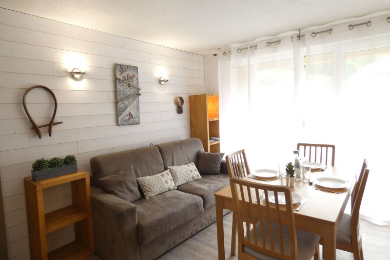
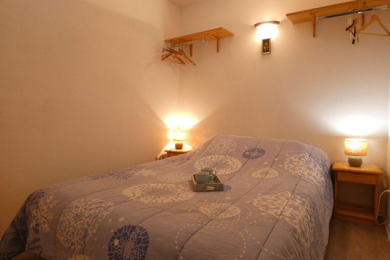
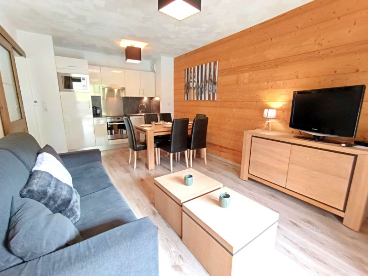
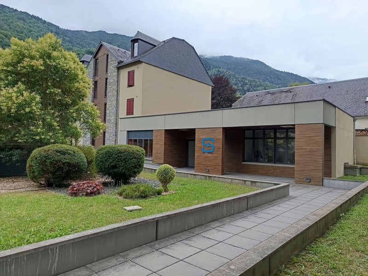
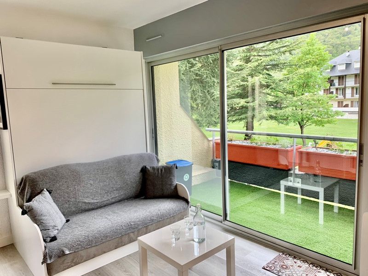
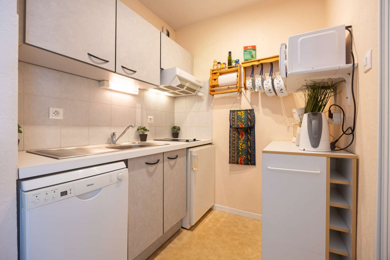

  • Photo 2
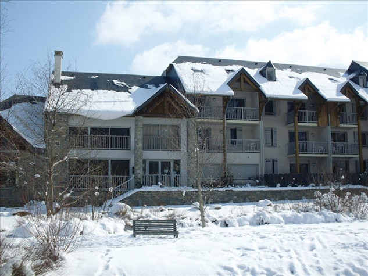
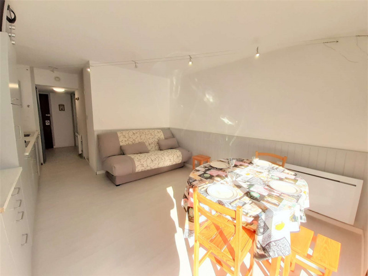
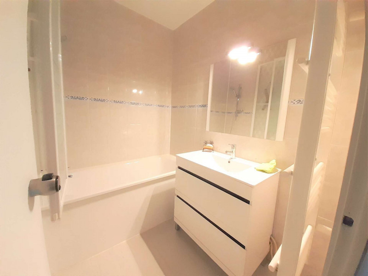
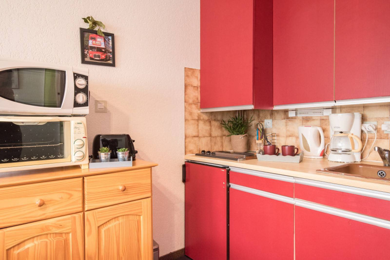
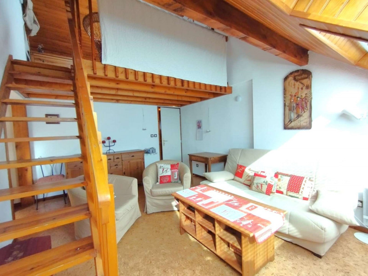
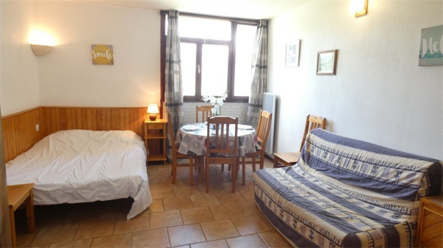
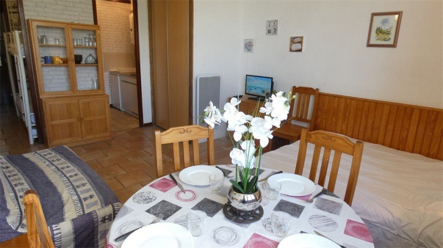
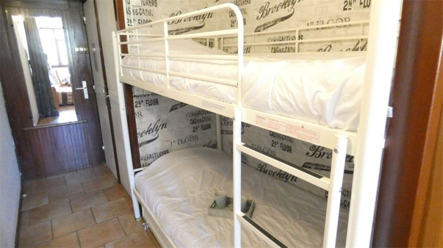
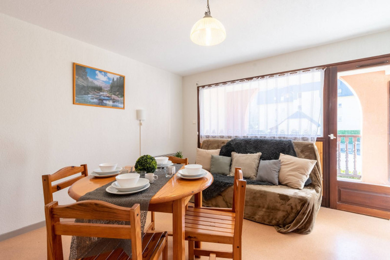
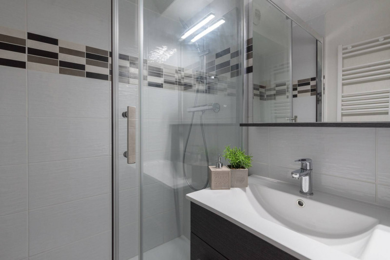
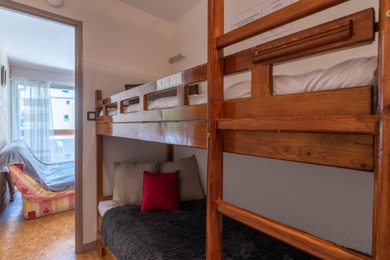
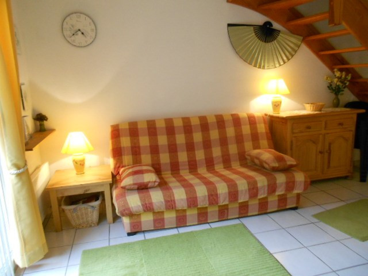
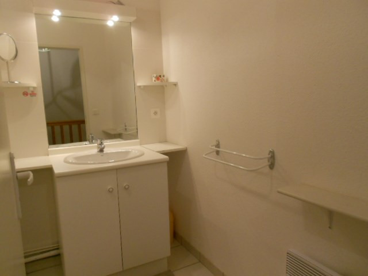
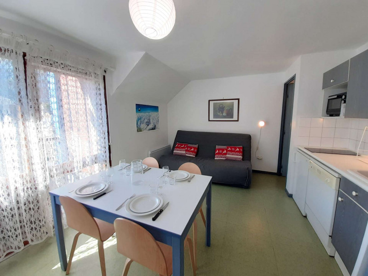
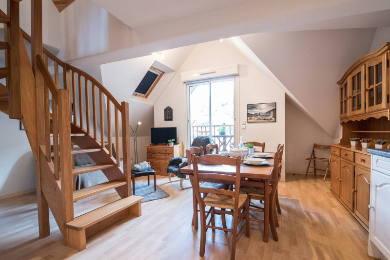
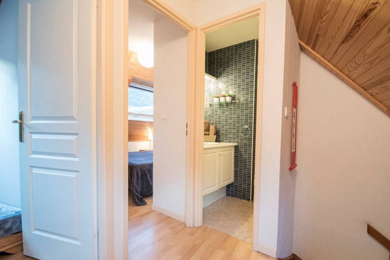
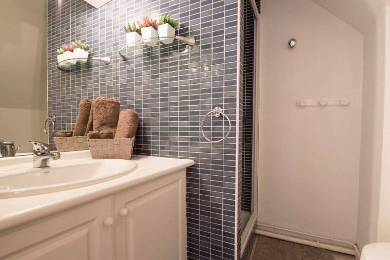
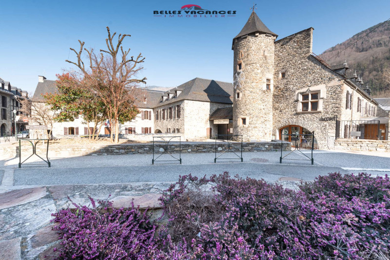
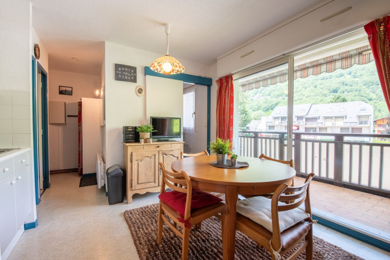
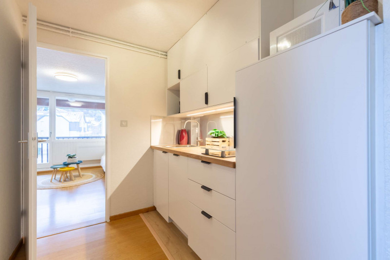
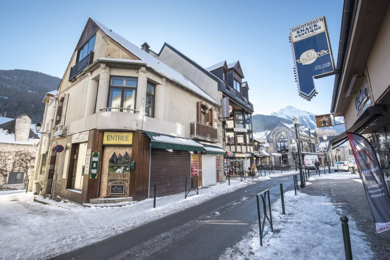
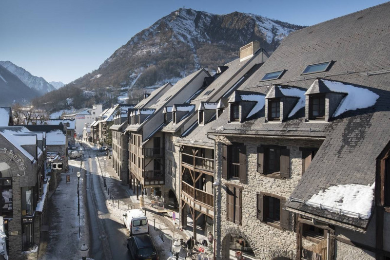
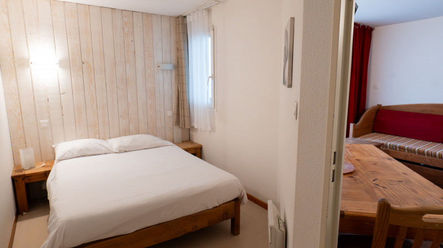
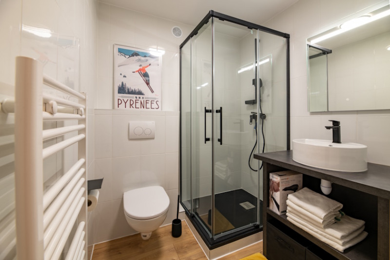
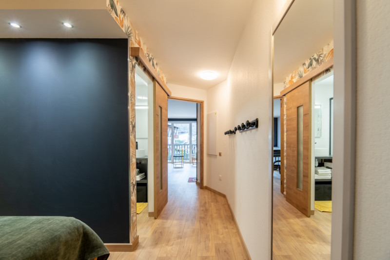
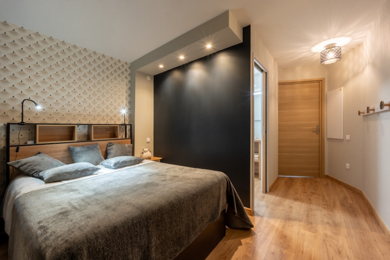
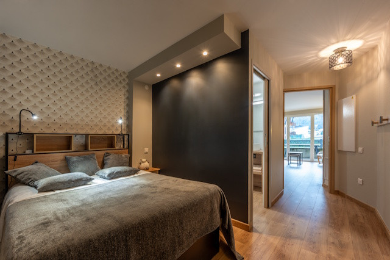
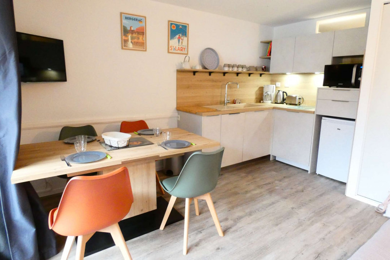
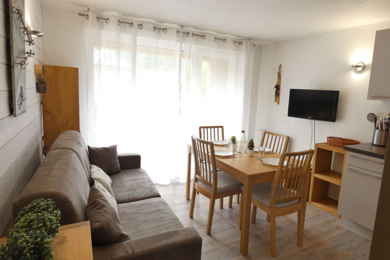
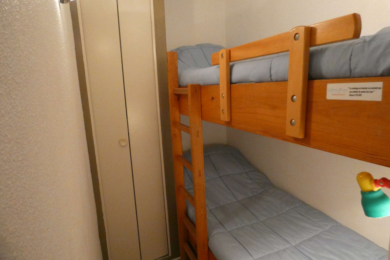
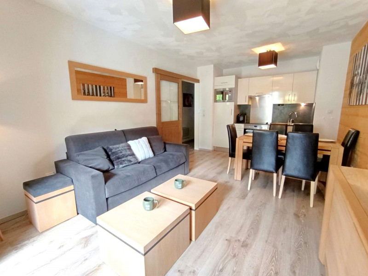
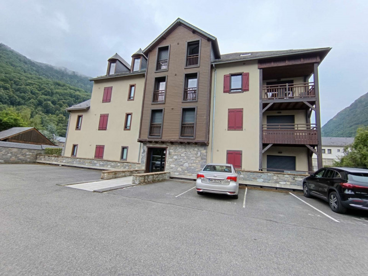
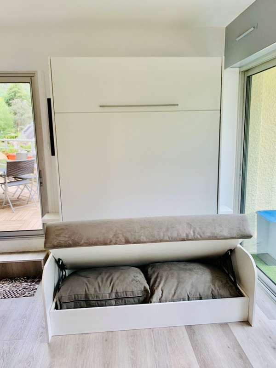
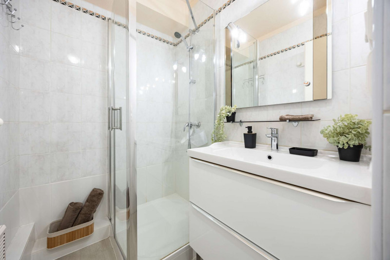

  • Photo 3
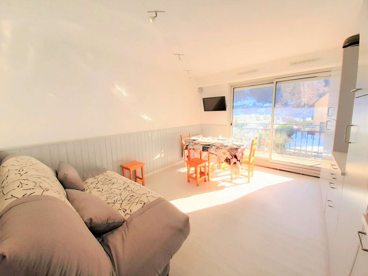
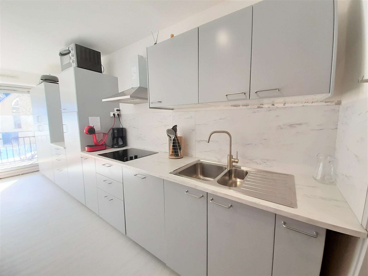
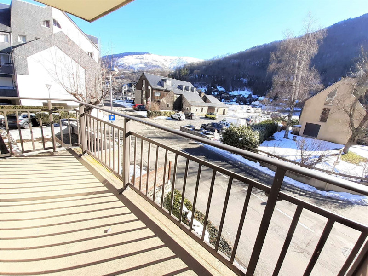
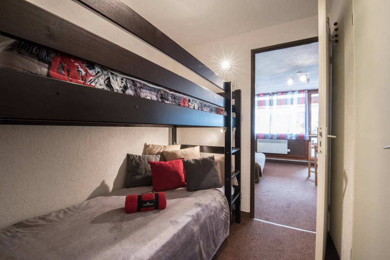
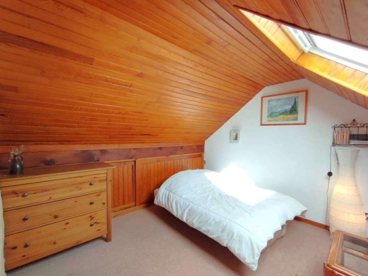
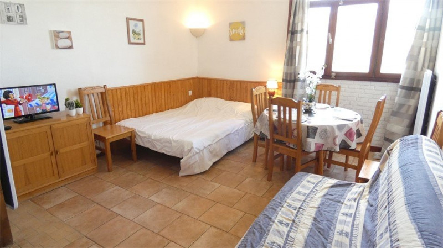
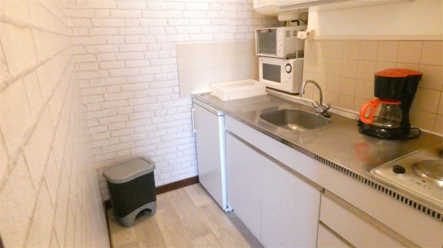
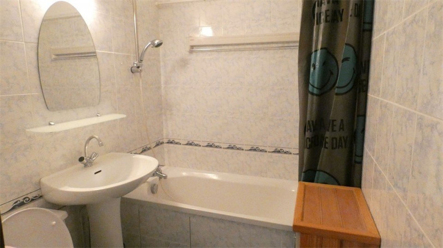
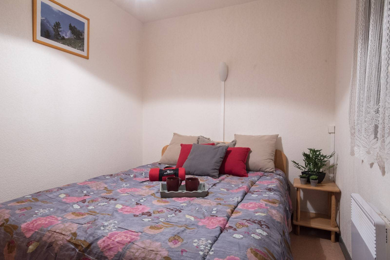
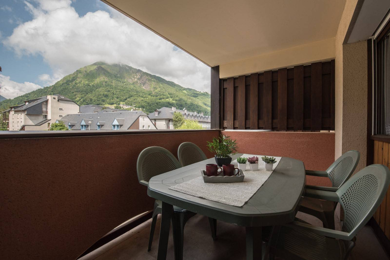
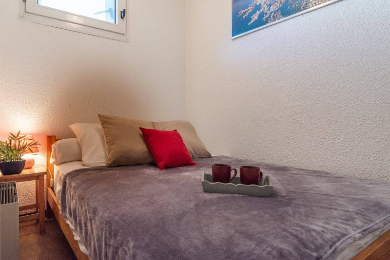
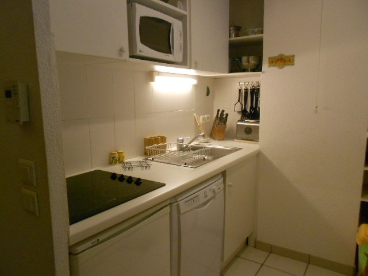
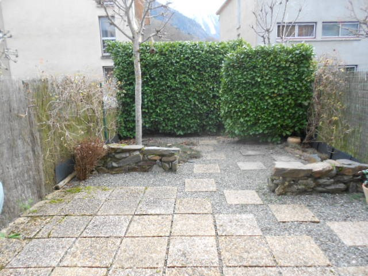
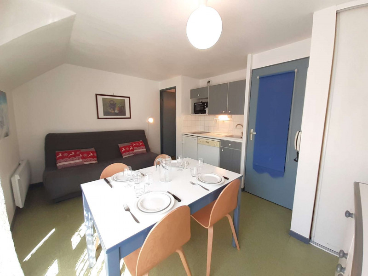
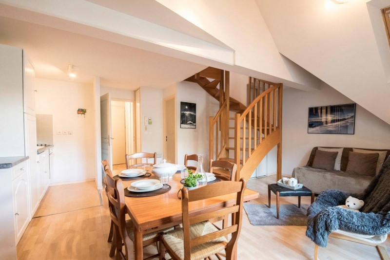
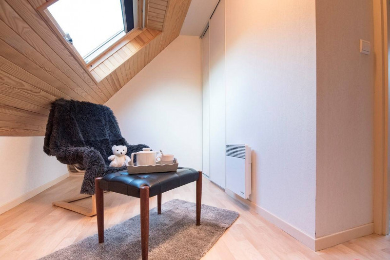
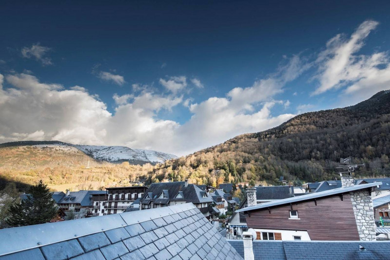
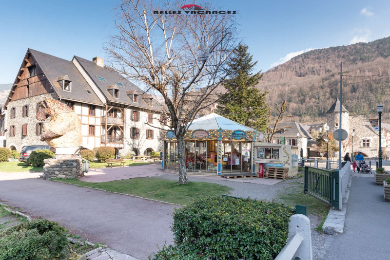
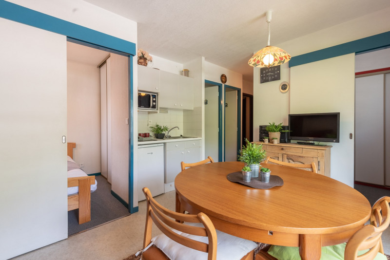
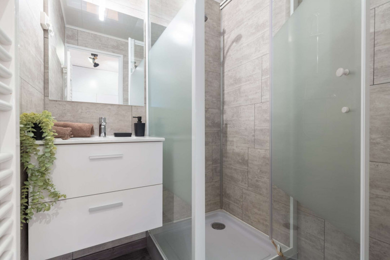
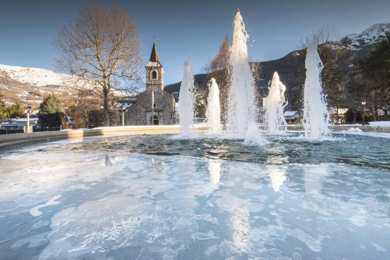
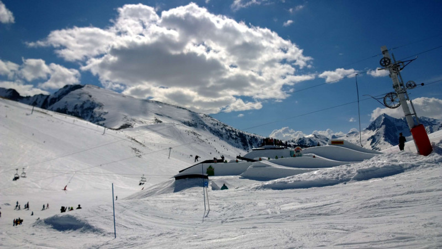
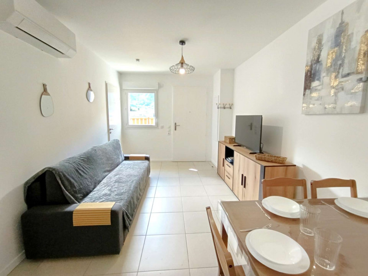
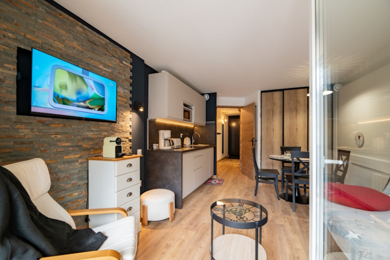
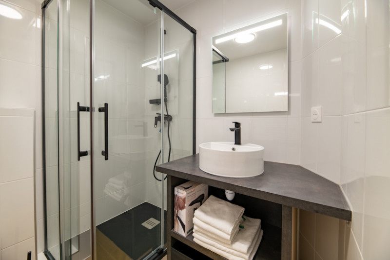
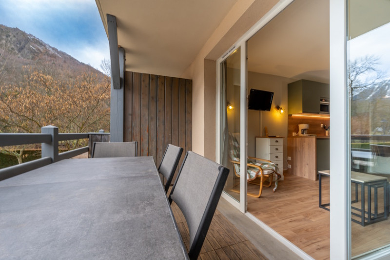
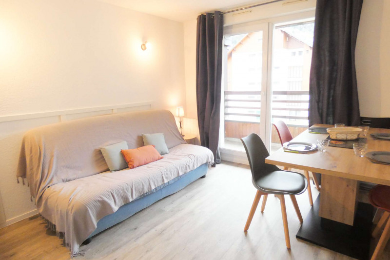
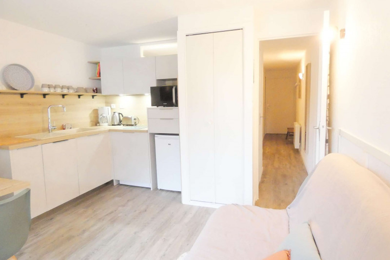
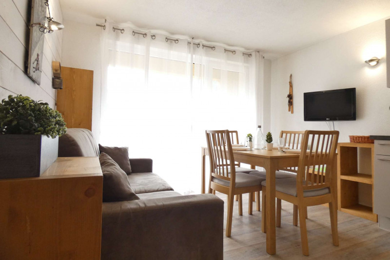
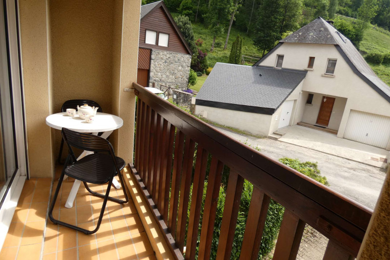
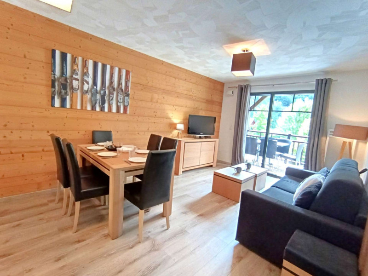
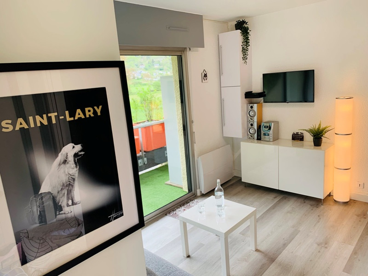
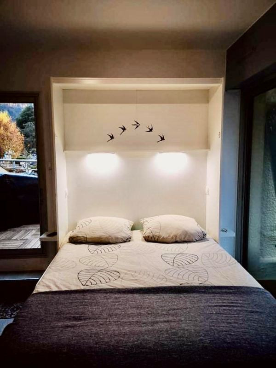
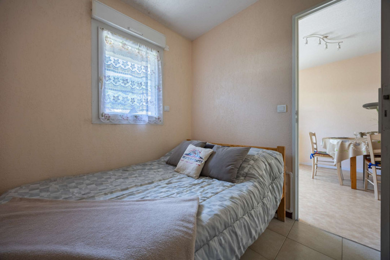

  • Photo 4
Saint-Lary village Vielle-Aure village
  • Nombre de chambres :
    • 2 chambres
  • Capacité :
    • 6 personnes
  • Superficie :
    • 48/58 m2
  • Parking
  • Équipement bien-être (sauna, SPA...)
  • Lave-vaisselle
  • Piscine
  • Animaux admis
Disponibilités
  • sommaire-saint-lary-348
  • Nombre de chambres :
    • 1 chambre
  • Superficie :
    • 32 m2
Disponibilités
  • _clients_106517003_photos_797a_9647610
  • _clients_106517003_photos_797b_9647611
  • _clients_106517003_photos_797c_9647612
  • _clients_106517003_photos_797d_9647613
  • _clients_106517003_photos_797e_9647614
  • _clients_106517003_photos_797f_9647615
  • _clients_106517003_photos_797g_9647616
  • _clients_106517003_photos_797h_9647617
  • _clients_106517003_photos_797i_9647618
  • _clients_106517003_photos_797j_9647619
  • Superficie :
    • 27 m2
    • Résidence La Tour
Disponibilités
  • _clients_106517002_photos_129a_9648057
  • _clients_106517002_photos_129b_9648058
  • _clients_106517002_photos_129c_9648059
  • _clients_106517002_photos_129d_9648060
  • _clients_106517002_photos_129e_9648061
  • _clients_106517002_photos_129f_9648062
  • _clients_106517002_photos_129g_9648063
  • _clients_106517002_photos_129h_9648064
  • _clients_106517002_photos_129i_9648065
  • _clients_106517002_photos_129j_9648066
  • _clients_106517002_photos_129k_9648067
  • _clients_106517002_photos_129l_9648068
  • _clients_106517002_photos_129m_9648069
  • _clients_106517002_photos_129n_9648070
  • Nombre de chambres :
    • Studio / 1 pièce
  • Capacité :
    • 4 personnes
  • Superficie :
    • 23 m2
  • Exposition :
    • Est
    • Vue sur montagne
    • Résidence Bel Aure
  • Parking
  • Animaux admis
Disponibilités
  • _clients_106517003_photos_784a_9647464
  • _clients_106517003_photos_784b_9647465
  • _clients_106517003_photos_784c_9647466
  • _clients_106517003_photos_784d_9647467
  • _clients_106517003_photos_784e_9647468
  • _clients_106517003_photos_784f_9647469
  • _clients_106517003_photos_784g_9647470
  • _clients_106517003_photos_784h_9647471
  • _clients_106517003_photos_784i_9647472
  • _clients_106517003_photos_784j_9647473
  • _clients_106517003_photos_784k_9647474
  • _clients_106517003_photos_784l_9647475
  • _clients_106517003_photos_784m_9647476
  • _clients_106517003_photos_784n_9647477
  • _clients_106517003_photos_784o_9647478
  • _clients_106517003_photos_784p_9647479
  • Superficie :
    • 49 m2
  • Exposition :
    • Sud
  • Parking
  • Lave-vaisselle
Disponibilités
  • _clients_106517003_photos_725a_9647002
  • _clients_106517003_photos_725b_9647003
  • _clients_106517003_photos_725c_9647004
  • _clients_106517003_photos_725d_9647005
  • _clients_106517003_photos_725e_9647006
  • _clients_106517003_photos_725f_9647007
  • _clients_106517003_photos_725g_9647008
  • _clients_106517003_photos_725h_9647009
  • _clients_106517003_photos_725i_9647010
  • _clients_106517003_photos_725j_9647011
  • _clients_106517003_photos_725k_9647012
  • _clients_106517003_photos_725l_9647013
Saint-Lary village Saint-Lary 1700 Pla d'Adet
  • Nombre de chambres :
    • Studio / 1 pièce
  • Capacité :
    • 4 personnes
  • Superficie :
    • 27 m2
    • Résidence Armazan
Disponibilités
  • _clients_106517002_photos_158a_9648193
  • _clients_106517002_photos_158b_9648194
  • _clients_106517002_photos_158c_9648195
  • _clients_106517002_photos_158d_9648196
  • _clients_106517002_photos_158e_9648197
  • _clients_106517002_photos_158f_9648198
  • _clients_106517002_photos_158g_9648199
  • _clients_106517002_photos_158h_9648200
  • _clients_106517002_photos_158i_9648201
  • _clients_106517002_photos_158j_9648202
  • _clients_106517002_photos_158k_9648203
  • _clients_106517002_photos_158l_9648204
  • _clients_106517002_photos_158m_9648205
  • _clients_106517002_photos_158n_9648206
  • _clients_106517002_photos_158o_9648207
  • _clients_106517002_photos_158p_9648208
  • _clients_106517002_photos_158q_9648209
  • _clients_106517002_photos_158r_9648210
  • Capacité :
    • 6 personnes
  • Superficie :
    • 33 m2
  • Exposition :
    • Sud
    • Vue dégagée
    • Résidence Portes du Soleil
  • Parking
  • Lave-vaisselle
  • Animaux admis
Disponibilités
  • _clients_106517002_photos_123a_9648030
  • _clients_106517002_photos_123b_9648031
  • _clients_106517002_photos_123c_9648032
  • _clients_106517002_photos_123d_9648033
  • _clients_106517002_photos_123e_9648034
  • _clients_106517002_photos_123f_9648035
  • _clients_106517002_photos_123g_9648036
  • _clients_106517002_photos_123h_9648037
  • _clients_106517002_photos_123i_9648038
  • _clients_106517002_photos_123j_9648039
  • _clients_106517002_photos_123l_9648040
  • _clients_106517002_photos_123p_9648041
  • _clients_106517002_photos_123q_9648042
  • _clients_106517002_photos_123r_9648043
  • _clients_106517002_photos_123s_9648044
  • _clients_106517002_photos_123t_9648045
  • _clients_106517002_photos_123u_9648046
  • _clients_106517002_photos_123v_9648047
  • _clients_106517002_photos_123w_9648048
  • _clients_106517002_photos_123x_9648049
  • _clients_106517002_photos_123y_9648050
  • _clients_106517002_photos_123z_9648051
  • _clients_106517002_photos_123aa_9648052
  • _clients_106517002_photos_123ab_9648053
  • _clients_106517002_photos_123ac_9648054
  • _clients_106517002_photos_123ad_9648055
  • _clients_106517002_photos_123ae_9648056
  • Capacité :
    • 4 personnes
  • Superficie :
    • 26 m2
  • Exposition :
    • Sud
    • Vue sur montagne
    • Résidence Hameau des Thermes
  • Parking
Disponibilités
  • _clients_106517101_photos_26a_9646216
  • _clients_106517101_photos_26b_9646217
  • _clients_106517101_photos_26c_9646218
  • _clients_106517101_photos_26d_9646219
  • _clients_106517101_photos_26e_9646220
  • _clients_106517101_photos_26f_9646221
  • _clients_106517101_photos_26g_9646222
  • _clients_106517101_photos_26h_9646223
  • _clients_106517101_photos_26i_9646224
  • Nombre de chambres :
    • 2 chambres
  • Capacité :
    • 6 personnes
  • Superficie :
    • 45.3 m2
  • Exposition :
    • Sud
    • Résidence Pic du Lia
  • Internet / WiFi
  • Parking
  • Lave-vaisselle
Disponibilités
  • _clients_106517003_photos_699a_9646758
  • _clients_106517003_photos_699b_9646759
  • _clients_106517003_photos_699c_9646760
  • _clients_106517003_photos_699d_9646761
  • _clients_106517003_photos_699e_9646762
  • _clients_106517003_photos_699f_9646763
  • _clients_106517003_photos_699g_9646764
  • _clients_106517003_photos_699h_9646765
  • _clients_106517003_photos_699i_9646766
  • Nombre de chambres :
    • Studio / 1 pièce
  • Capacité :
    • 4 personnes
  • Superficie :
    • 20 m2
  • Exposition :
    • Ouest
    • Résidence Clos Mirabelle

  • Parking
  • Lave-vaisselle
Disponibilités
  • _clients_106517002_photos_54a_9650169
  • _clients_106517002_photos_54b_9650170
  • _clients_106517002_photos_54c_9650171
  • _clients_106517002_photos_54d_9650172
  • _clients_106517002_photos_54e_9650173
  • _clients_106517002_photos_54f_9650174
  • _clients_106517002_photos_54g_9650175
  • _clients_106517002_photos_54h_9650176
  • _clients_106517002_photos_54i_9650177
  • _clients_106517002_photos_54j_9650178
  • _clients_106517002_photos_54k_9650179
  • _clients_106517002_photos_54l_9650180
  • _clients_106517002_photos_54m_9650181
  • _clients_106517002_photos_54n_9650182
  • _clients_106517002_photos_54p_9650183
  • _clients_106517002_photos_54q_9650184
  • _clients_106517002_photos_54r_9650185
  • _clients_106517002_photos_54s_9650186
  • _clients_106517002_photos_54t_9650187
  • Nombre de chambres :
    • 3 chambres
  • Superficie :
    • 59 m2
  • Exposition :
    • Est
    • Vue sur montagne
    • Résidence Ferme du Moulin
  • Parking
  • Lave-vaisselle
Disponibilités
  • _clients_106517002_photos_136a_9648071
  • _clients_106517002_photos_136b_9648072
  • _clients_106517002_photos_136c_9648073
  • _clients_106517002_photos_136d_9648074
  • _clients_106517002_photos_136e_9648075
  • _clients_106517002_photos_136f_9648076
  • _clients_106517002_photos_136g_9648077
  • _clients_106517002_photos_136h_9648078
  • _clients_106517002_photos_136i_9648079
  • _clients_106517002_photos_136j_9648080
  • _clients_106517002_photos_136n_9648081
  • _clients_106517002_photos_136o_9648082
  • _clients_106517002_photos_136p_9648083
  • _clients_106517002_photos_136q_9648084
  • _clients_106517002_photos_136r_9648085
  • Nombre de chambres :
    • 2 chambres
  • Superficie :
    • 27 m2
  • Exposition :
    • Ouest
    • Vue dégagée
    • Résidence Ondines
  • Parking
  • Animaux admis
Disponibilités
  • _clients_106517002_photos_562a_9650371
  • _clients_106517002_photos_562b_9650372
  • _clients_106517002_photos_562c_9650373
  • _clients_106517002_photos_562d_9650374
  • _clients_106517002_photos_562e_9650375
  • _clients_106517002_photos_562g_9650376
  • _clients_106517002_photos_562h_9650377
  • _clients_106517002_photos_562i_9650378
  • _clients_106517002_photos_562m_9650379
  • _clients_106517002_photos_562n_9650380
  • _clients_106517002_photos_562o_9650381
  • _clients_106517002_photos_562p_9650382
  • _clients_106517002_photos_562q_9650383
  • _clients_106517002_photos_562r_9650384
  • _clients_106517002_photos_562s_9650385
  • _clients_106517002_photos_562t_9650386
  • _clients_106517002_photos_562u_9650387
  • _clients_106517002_photos_562v_9650388
  • _clients_106517002_photos_562w_9650389
  • _clients_106517002_photos_562x_9650390
  • _clients_106517002_photos_562y_9650391
  • _clients_106517002_photos_562z_9650392
  • _clients_106517002_photos_562aa_9650393
  • _clients_106517002_photos_562ab_9650394
  • _clients_106517002_photos_562ac_9650395
  • _clients_106517002_photos_562ad_9650396
  • _clients_106517002_photos_562ae_9650397
  • Détail couchage :
    • 2 BZ CANAPÉ LIT 1 COUETTE BZ
  • Superficie :
    • 25 m2
    • Résidence Aurette
Disponibilités
  • p1001143-enhanced-nr-9347813
  • p1001144-enhanced-nr-9347814
  • Nombre de chambres :
    • 1 chambre
  • Capacité :
    • 4 personnes
  • Internet / WiFi
  • Animaux admis
Disponibilités
  • sommaire-saint-lary-348
  • Nombre de chambres :
    • 6 chambres
  • Superficie :
    • 160 m2
Disponibilités
  • _clients_106517003_photos_808a_9647703
  • _clients_106517003_photos_808b_9647704
  • _clients_106517003_photos_808c_9647705
  • _clients_106517003_photos_808d_9647706
  • _clients_106517003_photos_808e_9647707
  • _clients_106517003_photos_808f_9647708
  • _clients_106517003_photos_808g_9647709
  • _clients_106517003_photos_808h_9647710
  • _clients_106517003_photos_808i_9647711
  • _clients_106517003_photos_808j_9647712
  • _clients_106517003_photos_808k_9647713
  • Superficie :
    • 41 m2
  • Exposition :
    • Est
    • Résidence Chalet d'Autun
  • Parking
Disponibilités
  • PETV APPT203_10
  • PETV APPT203_05
  • PETV APPT203_12
  • PETV APPT203_14
  • PETV APPT203_03
  • PETV APPT203_14
  • PETV APPT203_17
  • PETV APPT203_01
  • PETV APPT203_07
  • PETV APPT203_04
  • Nombre de chambres :
    • 1 chambre
  • Superficie :
    • 32 m2
  • Exposition :
    • Vue sur montagne
  • Internet / WiFi
  • Parking
  • Lave-vaisselle
  • Lave-linge
Disponibilités
  • goule-rives-de-l-aure-103-pi-ce-vivre-web-7366017
  • goule-rives-de-l-aure-103-chambre-2-web-7366018
  • goule-rives-de-l-aure-103-balcon-web-7366019
  • goule-rives-de-l-aure-103-salle-d-eau-web-7366020
  • goule-rives-de-l-aure-103-piscine-web-7366021
  • GOULE Rives de l Aure 103 pièce à vivre web
  • GOULE Rives de l Aure 103 chambre web
  • GOULE Rives de l Aure 103 balcon web
  • GOULE Rives de l Aure 103 salle d eau web
  • GOULE Rives de l Aure 103 Vue Piscine web
  • GOULE Rives de l Aure 103 piscine web
  • GOULE Rives de l Aure 103 laverie commune web
  • GOULE Rives de l Aure 103 parking web
  • GOULE Rives de l Aure 103 résidence web
  • GOULE Rives de l Aure 103 hiver 2 web
  • GOULE Rives de l Aure 103 hiver web
  • GOULE Rives de l Aure 103 cure web
  • GOULE Rives de l Aure 103 résidence web
  • GOULE Rives de l Aure 103 chambre 2 web
  • Nombre de chambres :
    • 1 chambre
  • Superficie :
    • 31,6 m2
  • Accessible PMR
  • Parking
  • Lave-vaisselle
  • Lave-linge
  • Animaux admis
Disponibilités
  • _clients_106517003_photos_734a_9647041
  • _clients_106517003_photos_734b_9647042
  • _clients_106517003_photos_734c_9647043
  • _clients_106517003_photos_734d_9647044
  • _clients_106517003_photos_734e_9647045
  • _clients_106517003_photos_734f_9647046
  • _clients_106517003_photos_734g_9647047
  • _clients_106517003_photos_734h_9647048
  • _clients_106517003_photos_734i_9647049
  • _clients_106517003_photos_734k_9647050
  • Capacité :
    • 6 personnes
  • Superficie :
    • 36 m2
  • Exposition :
    • Vue sur montagne
    • Résidence Vignemale
  • Parking
  • Lave-vaisselle
Disponibilités
  • _clients_106517003_photos_698a_9646745
  • _clients_106517003_photos_698b_9646746
  • _clients_106517003_photos_698c_9646747
  • _clients_106517003_photos_698d_9646748
  • _clients_106517003_photos_698e_9646749
  • _clients_106517003_photos_698f_9646750
  • _clients_106517003_photos_698g_9646751
  • _clients_106517003_photos_698i_9646752
  • _clients_106517003_photos_698j_9646753
  • _clients_106517003_photos_698k_9646754
  • _clients_106517003_photos_698l_9646755
  • _clients_106517003_photos_698m_9646756
  • _clients_106517003_photos_698n_9646757
  • Capacité :
    • 4 personnes
  • Superficie :
    • 30 m2
  • Exposition :
    • Sud
    • Vue sur montagne
    • Résidence Arbizon
  • Parking
Disponibilités
  • _clients_106517003_photos_807a_9647690
  • _clients_106517003_photos_807b_9647691
  • _clients_106517003_photos_807c_9647692
  • _clients_106517003_photos_807d_9647693
  • _clients_106517003_photos_807e_9647694
  • _clients_106517003_photos_807f_9647695
  • _clients_106517003_photos_807g_9647696
  • _clients_106517003_photos_807h_9647697
  • _clients_106517003_photos_807i_9647698
  • _clients_106517003_photos_807j_9647699
  • _clients_106517003_photos_807k_9647700
  • _clients_106517003_photos_807l_9647701
  • _clients_106517003_photos_807m_9647702
  • Superficie :
    • 51 m2
  • Exposition :
    • Ouest
    • Vue sur montagne
    • Résidence Jardins de la Pergola
  • Internet / WiFi
  • Parking
  • Lave-vaisselle
Disponibilités
  • GAUBE Stade n°8 séjour 1
  • GAUBE Stade n°8 cuisine 1
  • GAUBE Stade n°8 séjour et balcon
  • GAUBE Stade n°8 lit 140 2
  • GAUBE Stade n°8 lit 140 3
  • GAUBE Stade n°8 coin nuit
  • GAUBE Stade n°8 salle de bain 2
  • GAUBE Stade n°8 terrasse 1
  • GAUBE Stade n°8 terrasse 3
  • GAUBE Stade n°8 salle de bain 1
  • GAUBE Stade n°8 coin salon 3
  • GAUBE Stade n°8 vue terrasse pièce de vie
  • GAUBE Stade n°8 vue balcon 1
  • GAUBE Stade n°8 coin salon 3
  • GAUBE Stade n°8 lit 140 1
  • Nombre de chambres :
    • Studio / 1 pièce
  • Détail couchage :
    • 2 Canapé convertible
    • 1 Lits superposés
  • Superficie :
    • 28 m2
    • Résidence Le Stade
  • Internet / WiFi
  • Parking
  • Lave-vaisselle
  • Lave-linge
Disponibilités
  • _clients_106517002_photos_651a_9651315
  • _clients_106517002_photos_651b_9651316
  • _clients_106517002_photos_651c_9651317
  • _clients_106517002_photos_651d_9651318
  • _clients_106517002_photos_651e_9651319
  • _clients_106517002_photos_651f_9651320
  • _clients_106517002_photos_651g_9651321
  • _clients_106517002_photos_651h_9651322
  • _clients_106517002_photos_651i_9651323
  • _clients_106517002_photos_651j_9651324
  • _clients_106517002_photos_651s_9651325
  • _clients_106517002_photos_651t_9651326
  • _clients_106517002_photos_651u_9651327
  • _clients_106517002_photos_651v_9651328
  • _clients_106517002_photos_651w_9651329
  • Superficie :
    • 33.5 m2
  • Exposition :
    • Est
    • Vue dégagée
    • Résidence Ondines
  • Parking
  • Lave-vaisselle
Disponibilités
  • ARTIGOLE-HAM DES THERMES CHBRE LIT
  • ARTIGOLE-HAM DES THERMES CHB
  • ARTIGOLE-HAM DES THERMES SDB
  • ARTIGOLE-HAM DES THERMES SDB2
  • ARTIGOLE-HAM DES THERMES EXT
  • ARTIGOLE-HAM DES THERMES CUISINE
  • ARTIGOLE-HAM DES THERMES CUSINE2
  • ARTIGOLE-HAM DES THERMES SAM
  • ARTIGOLE-HAM DES THERMES TERRASSE2
  • ARTIGOLE-HAM DES THERMES SALON
  • ARTIGOLE-HAM-DES-THERMES-CHBRE-LIT
  • ARTIGOLE-HAM-DES-THERMES-CUSINE2
  • Nombre de chambres :
    • 1 chambre
  • Détail couchage :
    • 1 BZ
    • 1 Lit(s) en 140
  • Capacité :
    • 4 personnes
  • Superficie :
    • 30 m2
    • Résidence Hameau des Thermes
  • Parking
  • Lave-linge
  • Animaux admis
Disponibilités