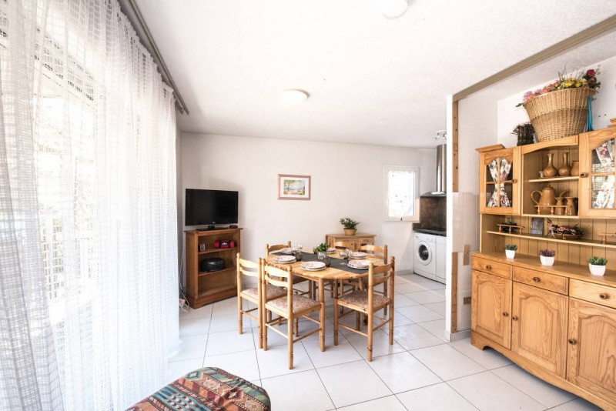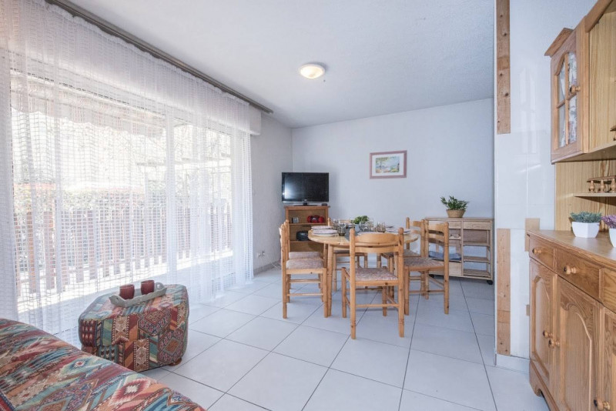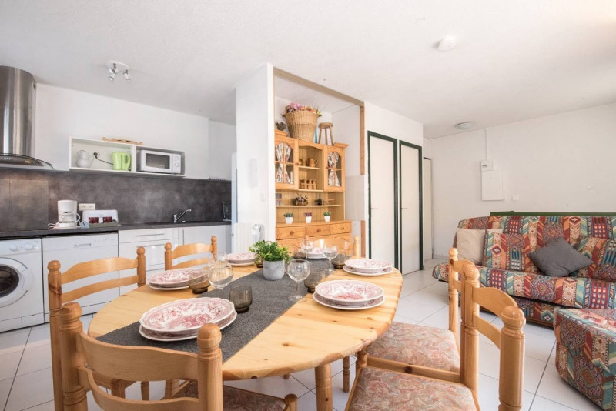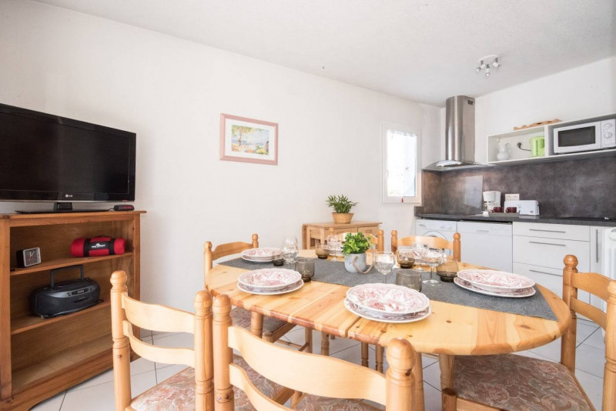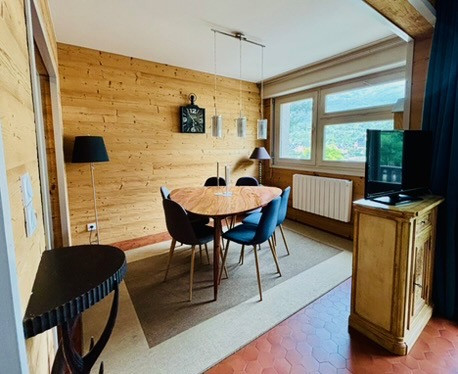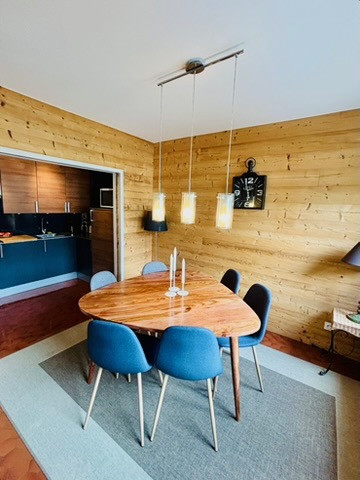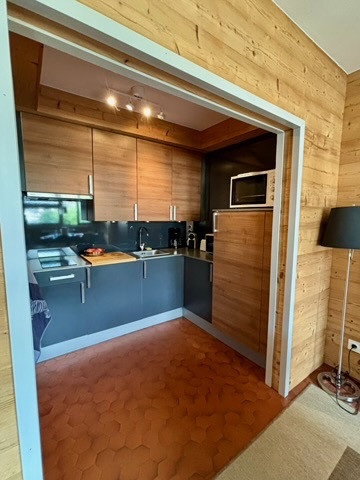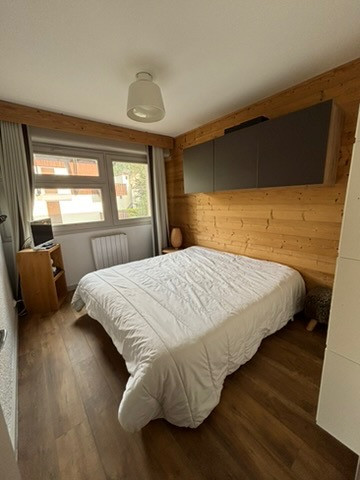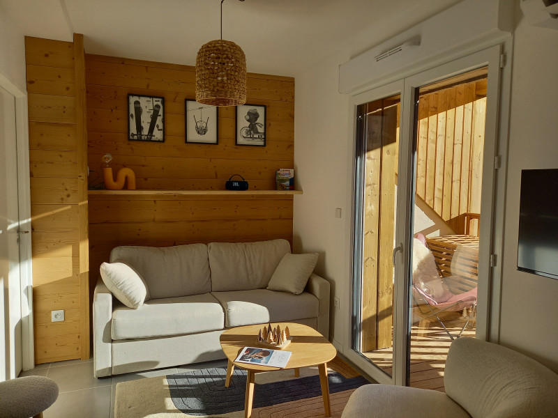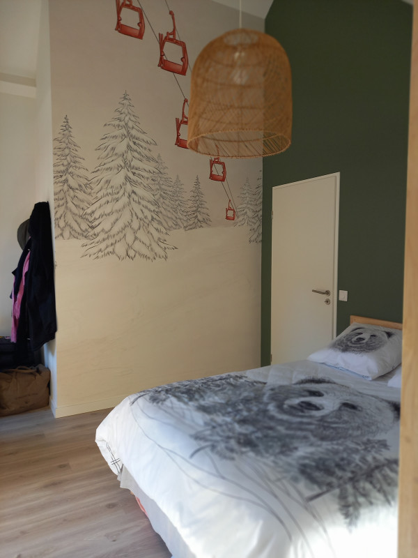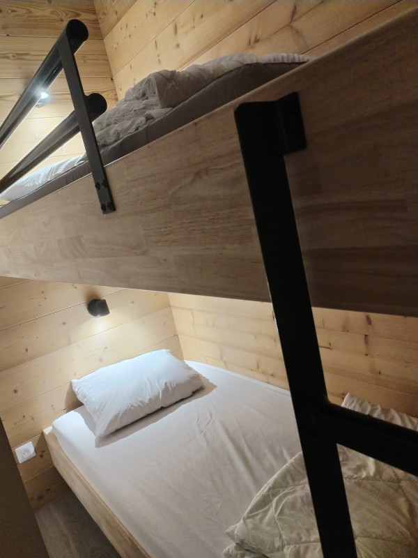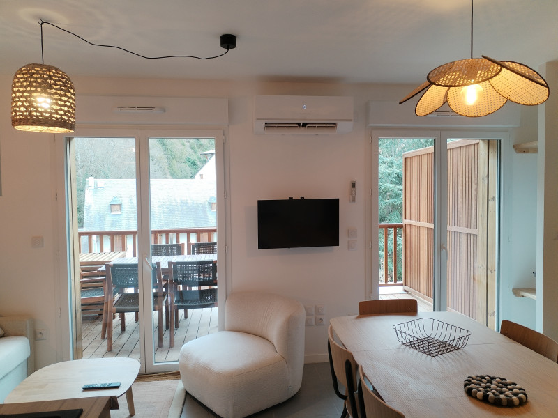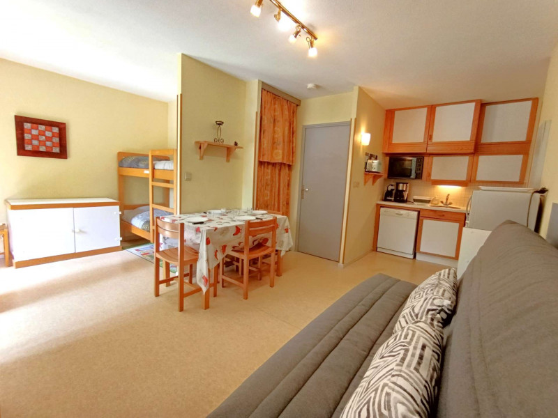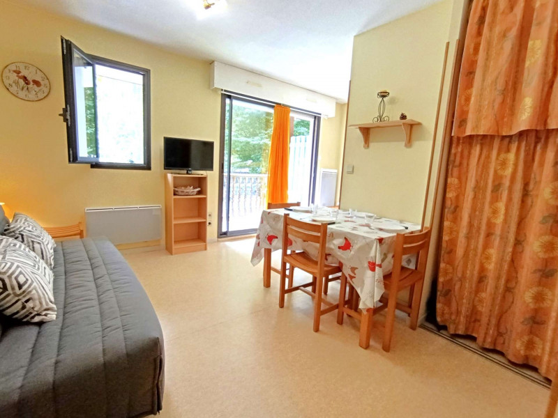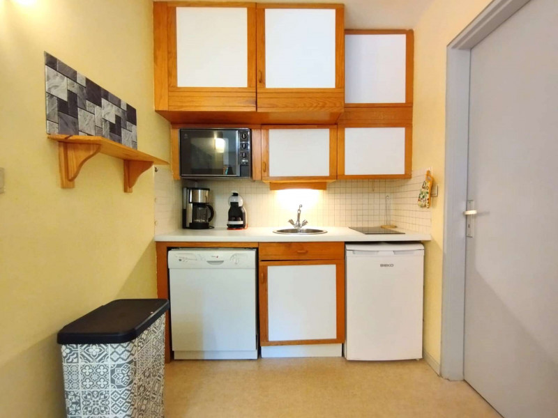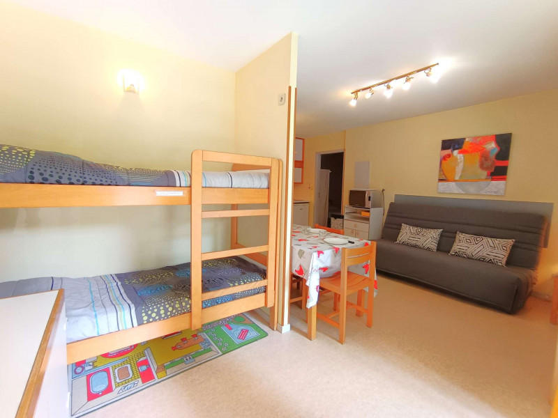
Location appartement à Saint-Lary village - Page 17
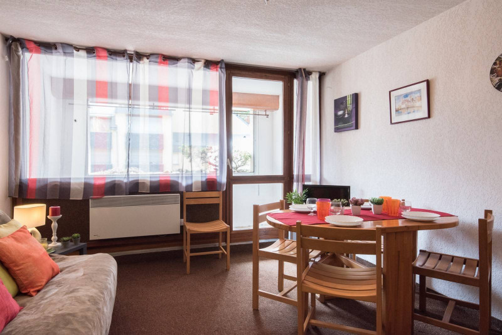
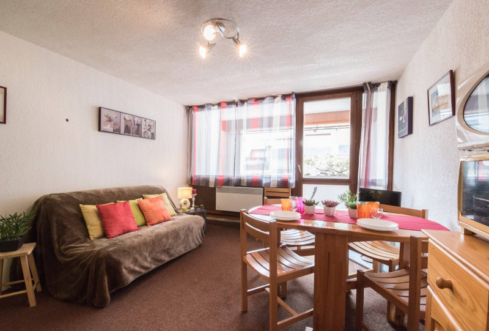
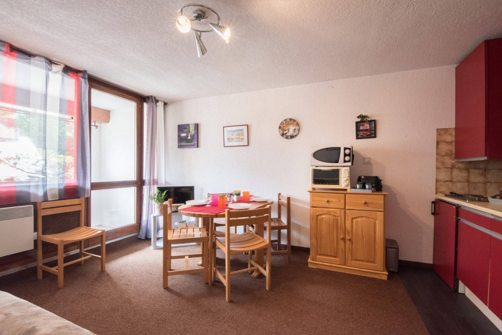
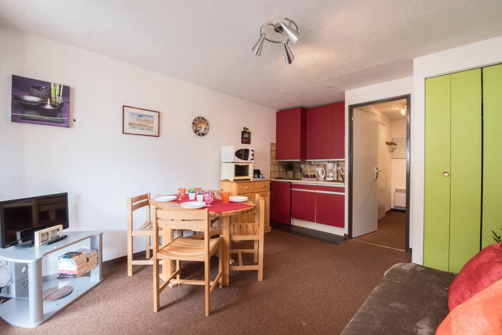
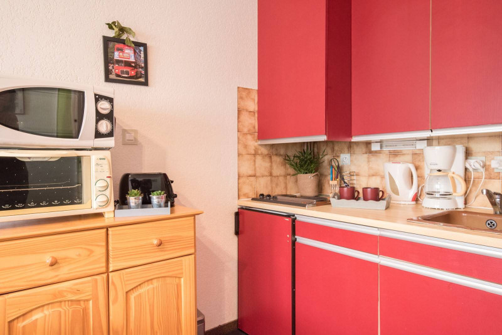
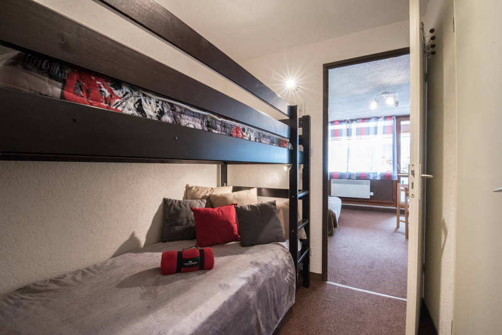
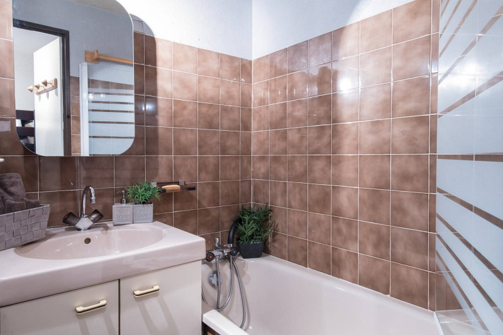
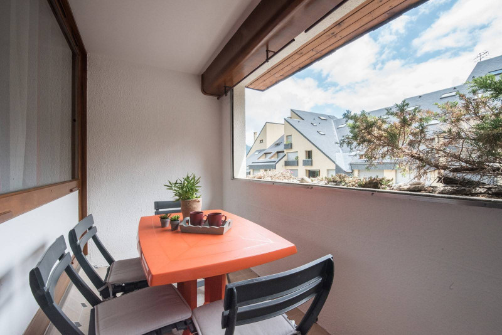
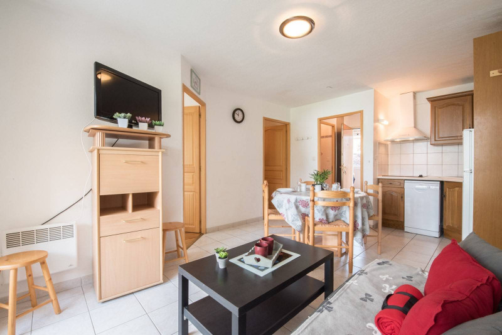
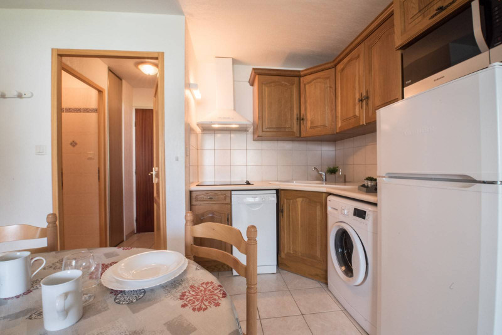
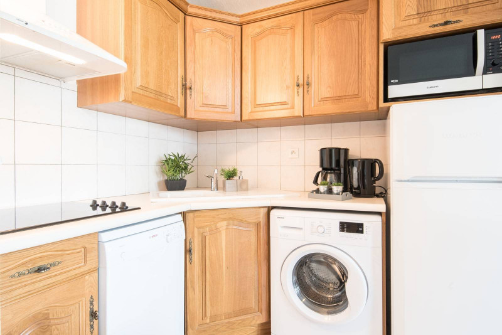
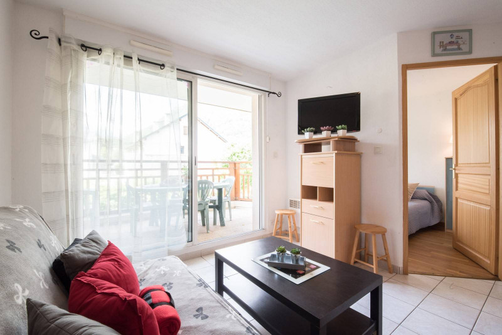
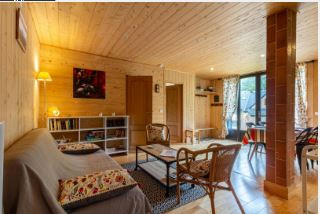
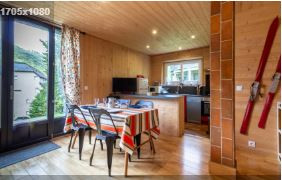
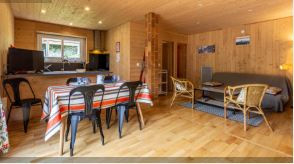
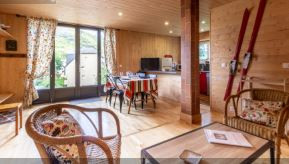
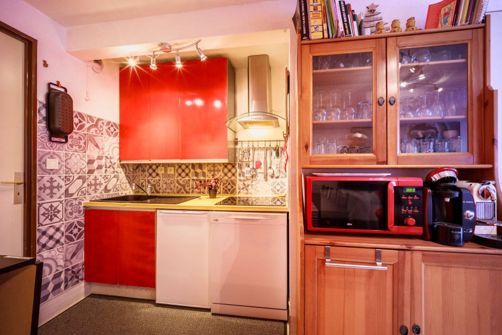
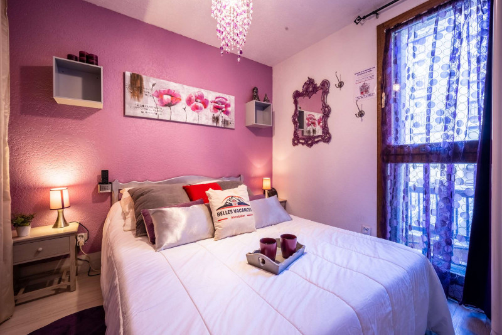
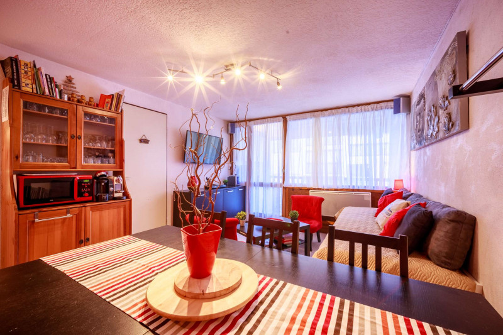
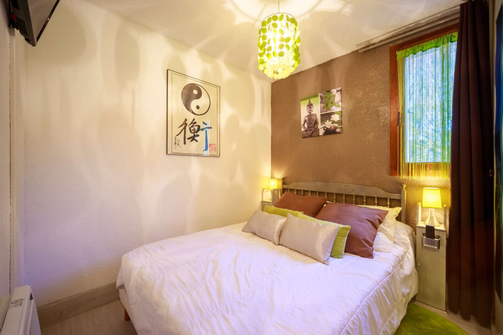
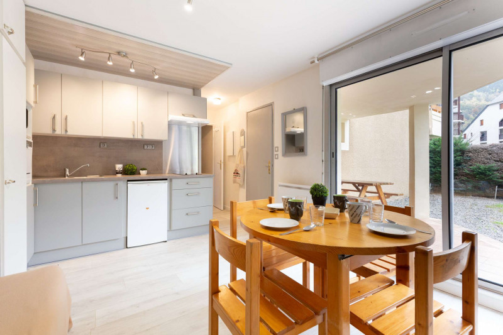
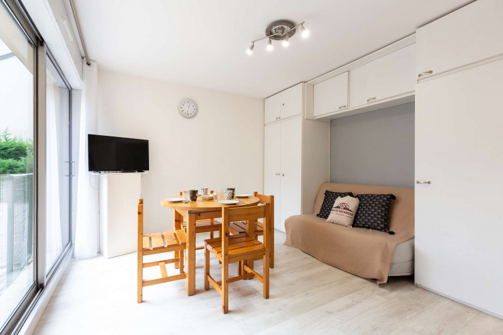
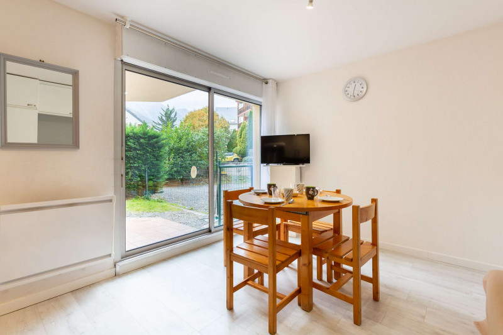
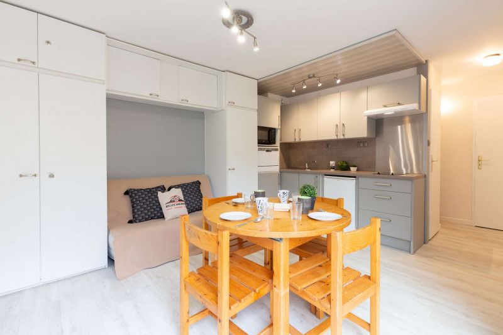
  • _clients_106517101_photos_162a_9646038
  • _clients_106517101_photos_162b_9646039
  • _clients_106517101_photos_162c_9646040
  • _clients_106517101_photos_162d_9646041
  • _clients_106517101_photos_162e_9646042
  • _clients_106517101_photos_162f_9646043
  • _clients_106517101_photos_162g_9646044
  • _clients_106517101_photos_162h_9646045
  • _clients_106517101_photos_162i_9646046
  • _clients_106517101_photos_162j_9646047
  • _clients_106517101_photos_162k_9646048
  • _clients_106517101_photos_162l_9646049
  • _clients_106517101_photos_162m_9646050
  • _clients_106517101_photos_162n_9646051
  • _clients_106517101_photos_162o_9646052
  • _clients_106517101_photos_162p_9646053
  • _clients_106517101_photos_162q_9646054
  • _clients_106517101_photos_162r_9646055
  • _clients_106517101_photos_162s_9646056
  • _clients_106517101_photos_162t_9646057
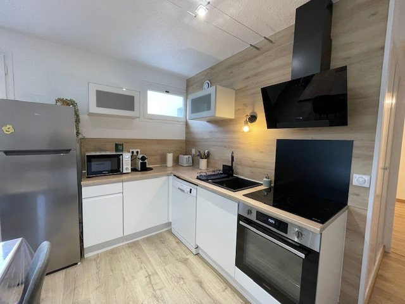
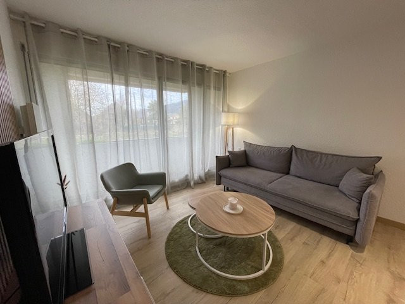
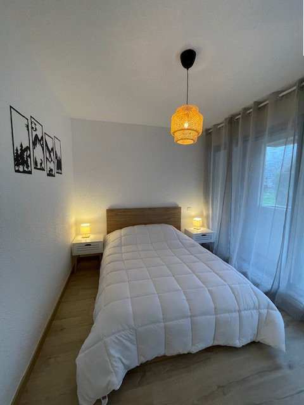
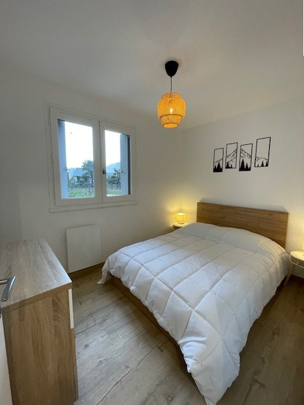
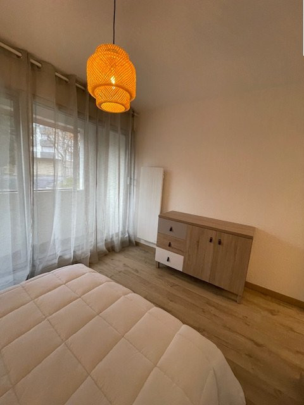
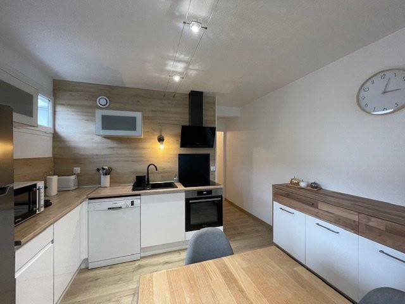
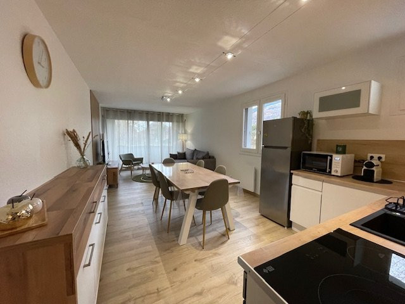
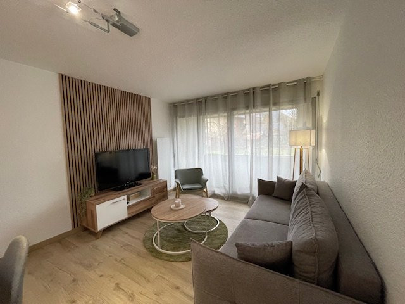
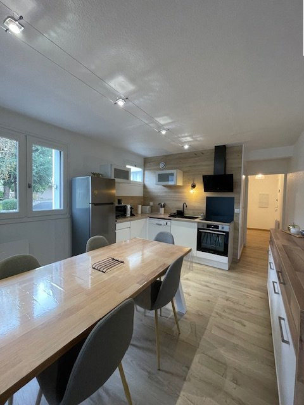
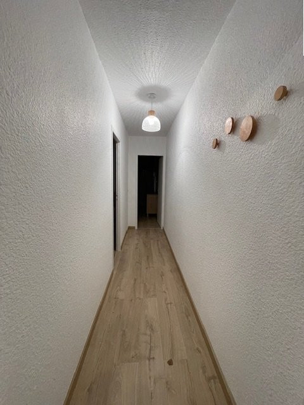
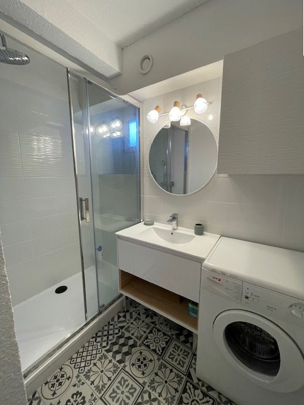




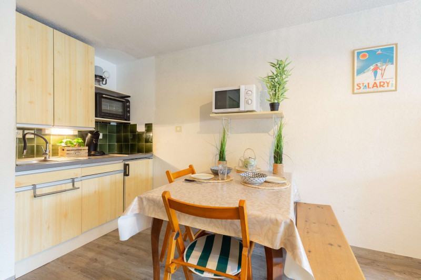
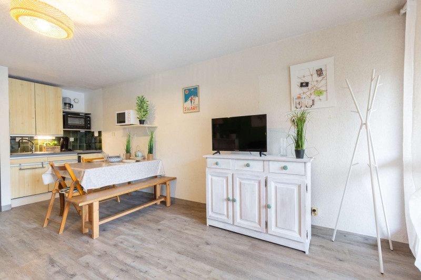
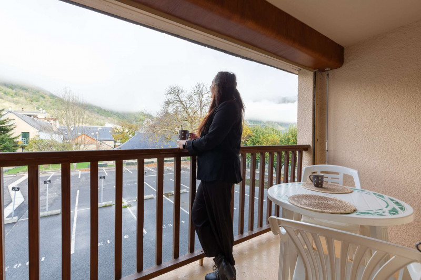
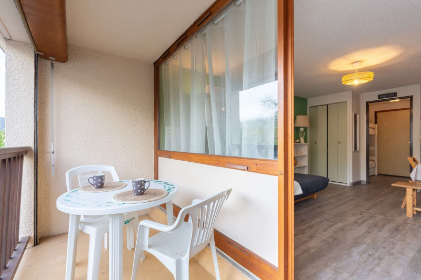
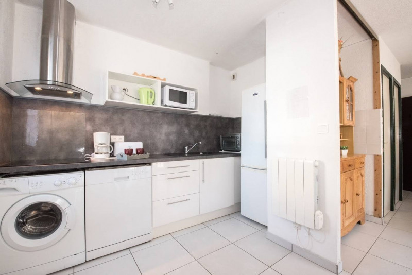
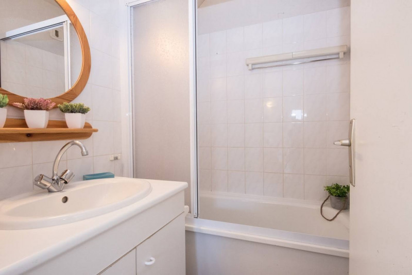
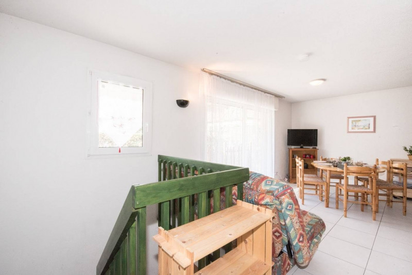
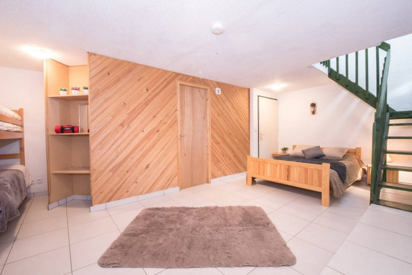


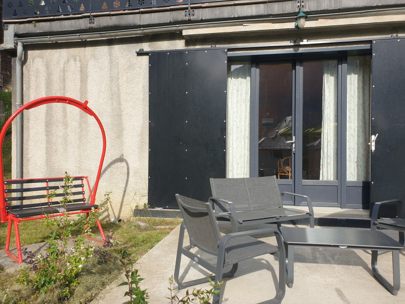


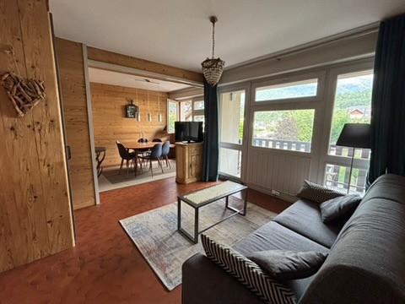
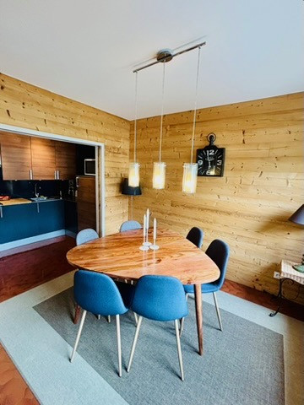
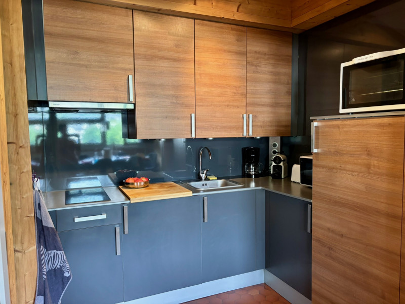
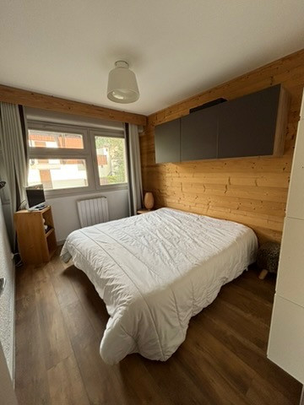








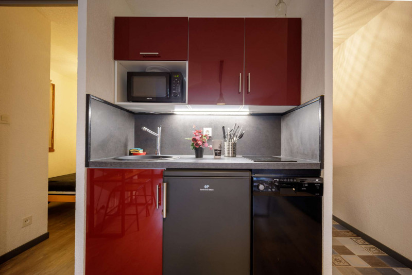
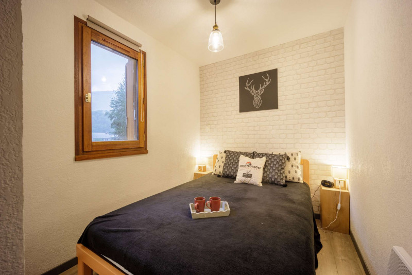
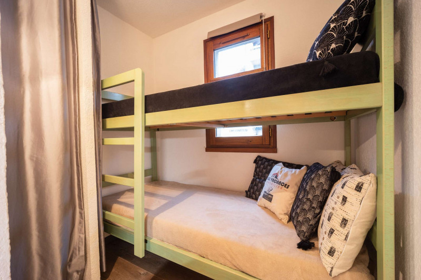
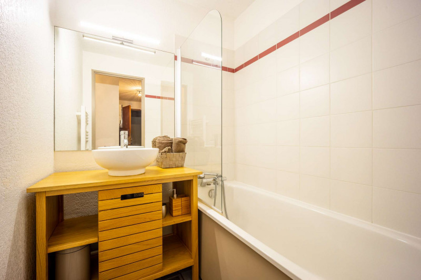
  • Superficie :
    • 58 m2
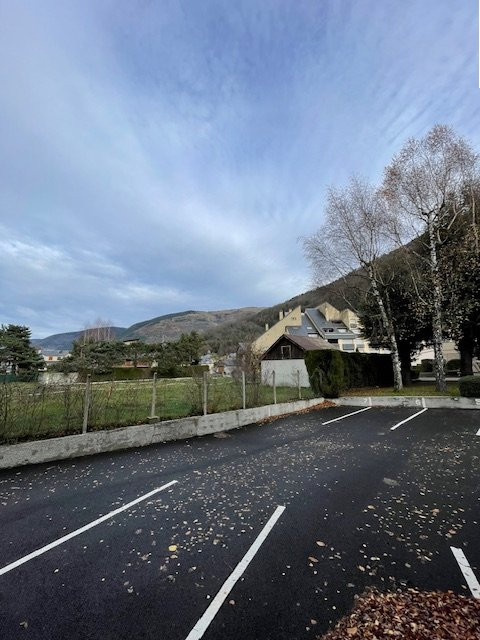
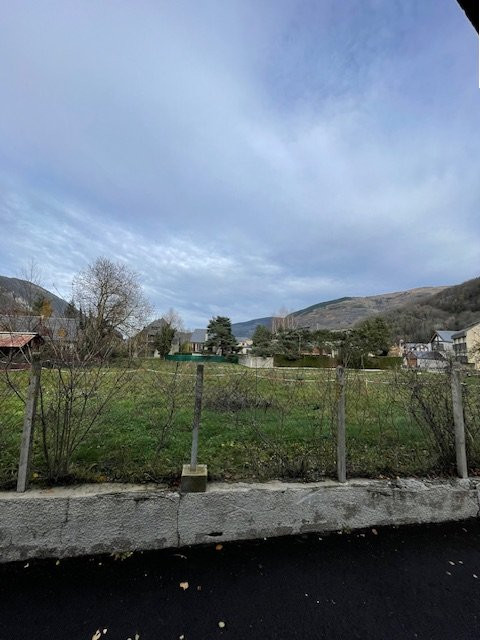

  • Exposition :
    • Nord / Est
    • Résidence Palos
  • Lave-vaisselle
Disponibilités
  • _clients_106517002_photos_129a_9648057
  • _clients_106517002_photos_129b_9648058
  • _clients_106517002_photos_129c_9648059
  • _clients_106517002_photos_129d_9648060
  • _clients_106517002_photos_129e_9648061
  • _clients_106517002_photos_129f_9648062
  • _clients_106517002_photos_129g_9648063
  • _clients_106517002_photos_129h_9648064
  • _clients_106517002_photos_129i_9648065
  • _clients_106517002_photos_129j_9648066
  • _clients_106517002_photos_129k_9648067
  • _clients_106517002_photos_129l_9648068
  • _clients_106517002_photos_129m_9648069
  • _clients_106517002_photos_129n_9648070
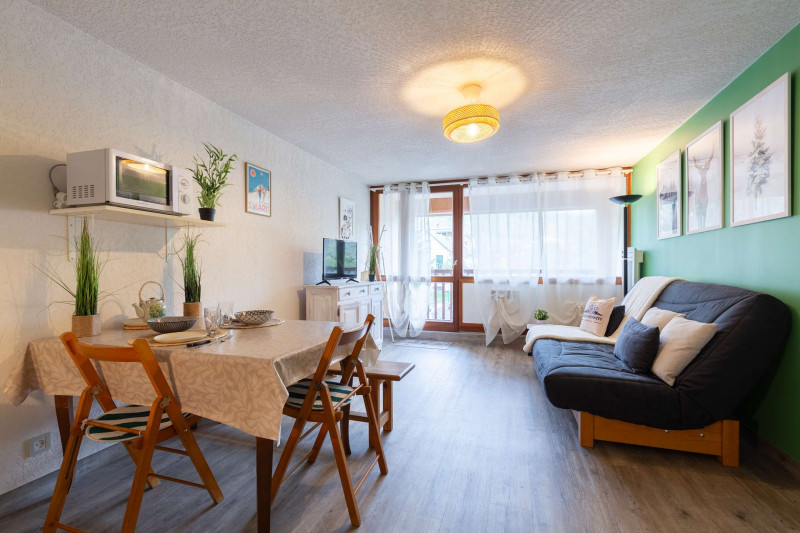
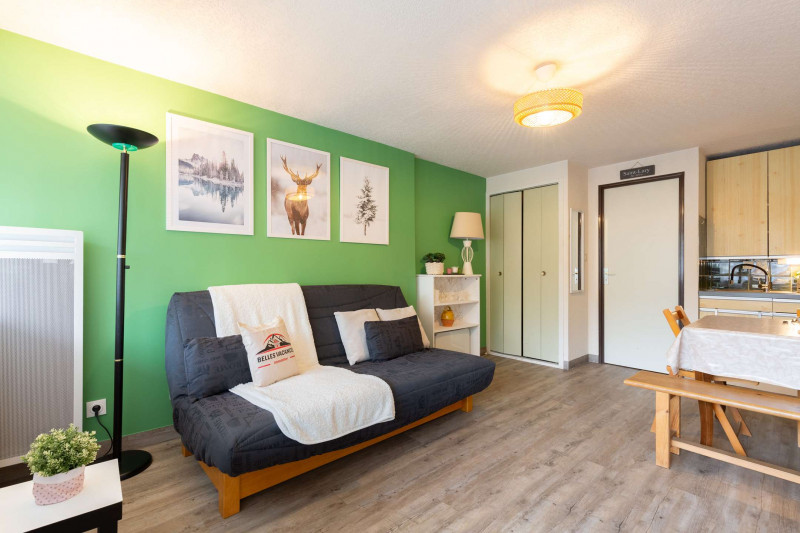
  • Nombre de chambres :
    • Studio / 1 pièce
  • Capacité :
    • 4 personnes
  • Superficie :
    • 23 m2
  • Exposition :
    • Est
    • Vue sur montagne
    • Résidence Bel Aure
  • Parking
  • Animaux admis
Disponibilités
  • LHS-2020.05-783-HDR WEB
  • LHS-2020.05-21 WEB
  • LHS-2020.05-Drone - 21 WEB
  • LHS-2020.05-Drone - 1 WEB
  • LHS-2020.05-2032 WEB
  • LHS-2020.05-1815-HDR WEB
  • LHS-2020.05-1509-HDR WEB
  • LHS-2020.05-1503 WEB
  • LHS-2020.05-858 WEB
  • LHS-2020.05-850 WEB
  • LHS-2020.05-849 WEB
  • LHS-2020.05-837-HDR WEB
  • LHS-2020.05-830 WEB
  • LHS-2020.05-800-HDR WEB
  • LHS-2020.05-783-HDR WEB
  • LHS-2020.05-771 WEB
  • LHS-2020.05-765 WEB
  • LHS-2020.05-758-HDR WEB
  • LHS-2020.05-752-HDR WEB
  • LHS-2020.05-750-HDR WEB
  • LHS-2020.05-749-HDR WEB
  • LHS-2020.05-739-HDR WEB
  • LHS-2020.05-532 WEB
  • LHS-2020.05-531 WEB
  • LHS-2020.05-167 WEB
  • LHS-2020.05-149-HDR WEB
  • LHS-2020.05-53 WEB
  • LHS-2020.05-48 WEB
  • LHS-2020.05-41 WEB
  • LHS-2020.05-36-HDR WEB
  • LHS-2020.05-1098 WEB
  • LHS-2020.05-1588 WEB
  • LHS-2020.05-1538-HDR WEB
  • LHS-2020.05-1534-HDR WEB
  • LHS-2020.05-1125 WEB
  • LHS-2020.05-1105 WEB






  • HPG148 - LES HAUTS DE ST LARY - SAILHAN - Néouvielle  LHS-2020.05-41
  • HPG148 - LES HAUTS DE ST LARY - SAILHAN - Néouvielle  LHS-2020.05-86

  • HPG148 - LES HAUTS DE ST LARY - SAILHAN - Néouvielle Eté
  • HPG148 - LES HAUTS DE ST LARY - SAILHAN - Néouvielle Eté (2)
  • HPG148 - LES HAUTS DE ST LARY - SAILHAN - Néouvielle Eté (3)
  • HPG148 - LES HAUTS DE ST LARY - SAILHAN - Néouvielle LHS-2020.05-139-HDR
  • HPG148 - LES HAUTS DE ST LARY - SAILHAN - Néouvielle LHS-2020.05-48
  • HPG148 - LES HAUTS DE ST LARY - SAILHAN - Néouvielle LHS-2020.05-513
  • HPG148 - LES HAUTS DE ST LARY - SAILHAN - Néouvielle LHS-2020.05-749-HDR
  • HPG148 - LES HAUTS DE ST LARY - SAILHAN - Néouvielle LHS-2020.05-750-HDR
  • HPG148 - LES HAUTS DE ST LARY - SAILHAN - Néouvielle LHS-2020.05-758-HDR
  • HPG148 - LES HAUTS DE ST LARY - SAILHAN - Néouvielle LHS-2020.05-783-HDR
  • HPG148 - LES HAUTS DE ST LARY - SAILHAN - Néouvielle LHS-2020.05-786-HDR
  • HPG148 - LES HAUTS DE ST LARY - SAILHAN - Néouvielle LHS-2020.05-830
  • HPG148 - LES HAUTS DE ST LARY - SAILHAN - Néouvielle LHS-2020.05-849

  • HAUTS ST LARY SAILHAN-GITE NEOUVIELLE SALON
  • Nombre de chambres :
    • 4 chambres
  • Détail couchage :
    • 1 Lit(s) en 140
    • 1 Lit(s) en 160
    • 1 Lit(s) en 180
    • 4 Lit(s) en 90
  • Capacité :
    • 13 personnes
  • Superficie :
    • 158 m2
  • Exposition :
    • Vue sur montagne
  • Internet / WiFi
  • Parking
  • Équipement bien-être (sauna, SPA...)
  • Lave-vaisselle
  • Lave-linge
Disponibilités
  • _clients_106517002_photos_611a_9650881
  • _clients_106517002_photos_611b_9650882
  • _clients_106517002_photos_611c_9650883
  • _clients_106517002_photos_611d_9650884
  • _clients_106517002_photos_611e_9650885
  • _clients_106517002_photos_611f_9650886
  • _clients_106517002_photos_611g_9650887
  • _clients_106517002_photos_611h_9650888
  • _clients_106517002_photos_611i_9650889
  • _clients_106517002_photos_611j_9650890
  • _clients_106517002_photos_611k_9650891
  • _clients_106517002_photos_611l_9650892
  • _clients_106517002_photos_611m_9650893
  • _clients_106517002_photos_611n_9650894
  • _clients_106517002_photos_611o_9650895
  • _clients_106517002_photos_611p_9650896
  • _clients_106517002_photos_611q_9650897
  • _clients_106517002_photos_611r_9650898
  • _clients_106517002_photos_611s_9650899
  • _clients_106517002_photos_611t_9650900
  • Superficie :
    • 25 m2
  • Exposition :
    • Ouest
    • Résidence Aurette
  • Parking
Disponibilités
  • sommaire-saint-lary-348
Saint-Lary village
Disponibilités
  • _clients_106517002_photos_648a_9651273
  • _clients_106517002_photos_648b_9651274
  • _clients_106517002_photos_648c_9651275
  • _clients_106517002_photos_648d_9651276
  • _clients_106517002_photos_648e_9651277
  • _clients_106517002_photos_648f_9651278
  • _clients_106517002_photos_648g_9651279
  • _clients_106517002_photos_648h_9651280
  • _clients_106517002_photos_648i_9651281
  • _clients_106517002_photos_648j_9651282
  • _clients_106517002_photos_648k_9651283
  • _clients_106517002_photos_648l_9651284
  • _clients_106517002_photos_648m_9651285
  • _clients_106517002_photos_648n_9651286
  • _clients_106517002_photos_648o_9651287
  • Superficie :
    • 40 m2
  • Exposition :
    • Sud
    • Résidence Pic du Lia
  • Parking
  • Lave-vaisselle
Disponibilités
  • _clients_106517002_photos_80a_9651456
  • _clients_106517002_photos_80b_9651457
  • _clients_106517002_photos_80c_9651458
  • _clients_106517002_photos_80d_9651459
  • _clients_106517002_photos_80e_9651460
  • _clients_106517002_photos_80f_9651461
  • _clients_106517002_photos_80g_9651462
  • _clients_106517002_photos_80h_9651463
  • _clients_106517002_photos_80i_9651464
  • _clients_106517002_photos_80j_9651465
  • _clients_106517002_photos_80k_9651466
  • _clients_106517002_photos_80l_9651467
  • _clients_106517002_photos_80m_9651468
  • _clients_106517002_photos_80n_9651469
  • _clients_106517002_photos_80o_9651470
  • _clients_106517002_photos_80p_9651471
  • _clients_106517002_photos_80q_9651472
  • _clients_106517002_photos_80r_9651473
  • _clients_106517002_photos_80s_9651474
  • _clients_106517002_photos_80t_9651475
  • _clients_106517002_photos_80u_9651476
  • _clients_106517002_photos_80v_9651477
  • Capacité :
    • 6 personnes
  • Superficie :
    • 55 m2
  • Exposition :
    • Ouest
    • Vue sur montagne
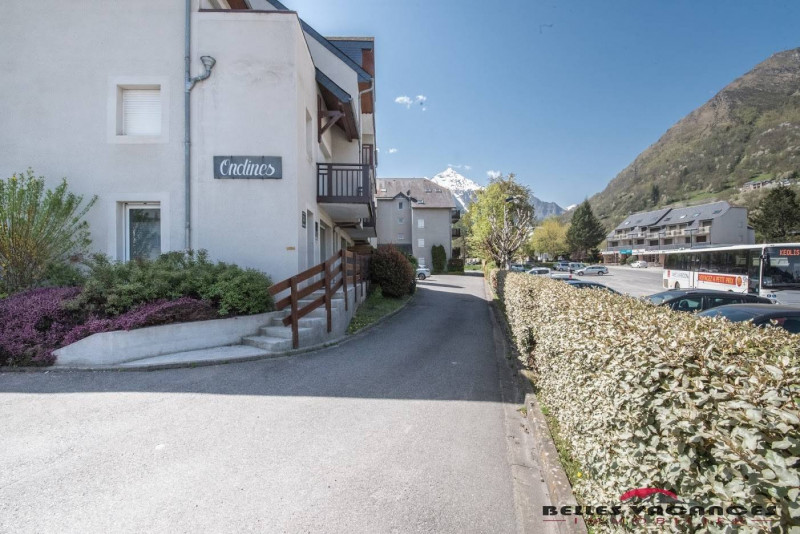
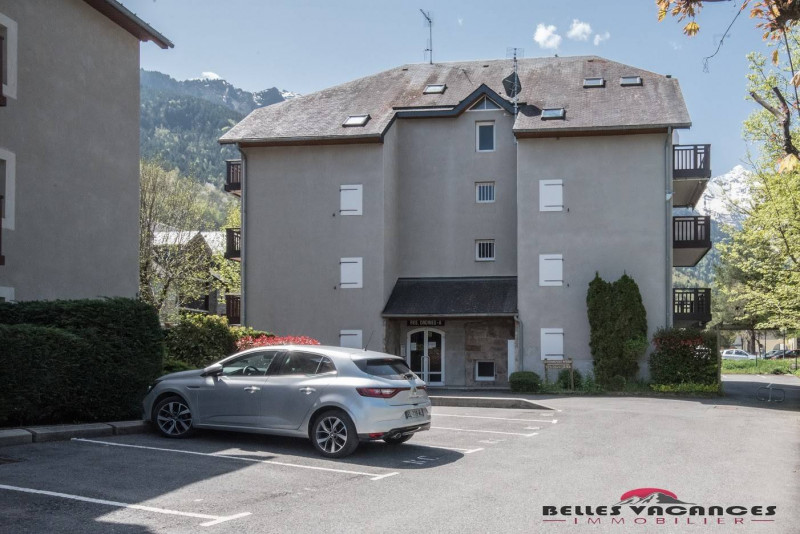
    • Résidence Ondines
  • Parking
  • Lave-vaisselle
Disponibilités
  • _clients_106517002_photos_29a_9648658
  • _clients_106517002_photos_29b_9648659
  • _clients_106517002_photos_29c_9648660
  • _clients_106517002_photos_29d_9648661
  • _clients_106517002_photos_29e_9648662
  • _clients_106517002_photos_29f_9648663
  • _clients_106517002_photos_29g_9648664
  • _clients_106517002_photos_29h_9648665
  • _clients_106517002_photos_29j_9648666
  • _clients_106517002_photos_29k_9648667
  • _clients_106517002_photos_29l_9648668
  • _clients_106517002_photos_29m_9648669
  • _clients_106517002_photos_29n_9648670
  • _clients_106517002_photos_29o_9648671
  • _clients_106517002_photos_29p_9648672
  • _clients_106517002_photos_29q_9648673
  • Capacité :
    • 6 personnes
  • Superficie :
    • 30 m2
  • Exposition :
    • Sud
    • Vue dégagée
    • Résidence Valbelle
  • Parking
  • Lave-vaisselle
Disponibilités
  • location-saint-lary-1914756
  • cabine-6-pax-1914757
  • dsc5093-jpg-1914758
  • photo-3-1914759
  • piscine-pro-1914760
Saint-Lary village Vignec village
  • Nombre de chambres :
    • 1 chambre
  • Capacité :
    • 6 personnes
  • Parking
  • Lave-vaisselle
  • Animaux admis
Disponibilités
  • 20250531-183306-6977407
  • capture1-6977409
  • capture2-6977410
  • capture6-6977411
  • capture7-6977412
  • capture3-6977413
  • capture4-6977414
  • capture5-6977415
  • capture8-6977416
  • 20250531-183952-6977417
  • ROUBET Appt rue des isards cuisine
  • ROUBET Appt rue des isards salon
  • ROUBET Appt rue des isards entrée
  • ROUBET Appt rue des isards chambre
  • ROUBET Appt rue des isards lits superposes
  • ROUBET Appt rue des isards terrasse
  • Nombre de chambres :
    • 2 chambres
  • Détail couchage :
    • 1 Clic-Clac
    • 1 Lit(s) en 140
    • 2 Lits superposés
  • Superficie :
    • 55 m2
  • Internet / WiFi
  • Lave-vaisselle
  • Lave-linge
  • Animaux admis
Disponibilités
  • img-3644-9538320
  • img-3636-9538321
  • img-3640-9538322
  • img-3633-9538323
  • img-3641-9538324
  • img-5542-9538325
  • img-3657-9538326
  • img-3658-9538327
  • img-3648-9538328
  • Salon et salle à manger
  • Salle à manger et cuisine
  • Cuisine
  • Chambre
  • Balcon et vue
  • Balcon et vue
  • Salle de bain
  • Salon-et-salle-a-manger
  • Nombre de chambres :
    • 1 chambre
  • Détail couchage :
    • 1 Canapé convertible
    • 1 Lit(s) en 180
  • Superficie :
    • 43 m2
  • Exposition :
    • Vue sur montagne
    • Résidence Neste
  • Internet / WiFi
  • Parking
  • Lave-vaisselle
  • Lave-linge
Disponibilités
  • 04112023-Hauts St Lary Barroude-01
  • 04112023-Hauts St Lary Barroude-02
  • 04112023-Hauts St Lary Barroude-03
  • 04112023-Hauts St Lary Barroude-04
  • 04112023-Hauts St Lary Barroude-05
  • 04112023-Hauts St Lary Barroude-06
  • 04112023-Hauts St Lary Barroude-07
  • 04112023-Hauts St Lary Barroude-08
  • 04112023-Hauts St Lary Barroude-09
  • 04112023-Hauts St Lary Barroude-10
  • 04112023-Hauts St Lary Barroude-11
  • 04112023-Hauts St Lary Barroude-12
  • 04112023-Hauts St Lary Barroude-13
  • 04112023-Hauts St Lary Barroude-14
  • 04112023-Hauts St Lary Barroude-15
  • 04112023-Hauts St Lary Barroude-16
  • 04112023-Hauts St Lary Barroude-17
  • Nombre de chambres :
    • 1 chambre
  • Détail couchage :
    • 1 Lit(s) en 160
  • Superficie :
    • 40 m2
  • Exposition :
    • Vue sur montagne
  • Internet / WiFi
  • Parking
  • Équipement bien-être (sauna, SPA...)
  • Lave-vaisselle
  • Lave-linge
Disponibilités
  • _clients_106517003_photos_859a_9647800
  • _clients_106517003_photos_859b_9647801
  • _clients_106517003_photos_859c_9647802
  • _clients_106517003_photos_859e_9647803
  • _clients_106517003_photos_859f_9647804
  • _clients_106517003_photos_859g_9647805
  • _clients_106517003_photos_859h_9647806
  • _clients_106517003_photos_859i_9647807
  • _clients_106517003_photos_859j_9647808
  • _clients_106517003_photos_859k_9647809
  • Superficie :
    • 35 m2
  • Exposition :
    • Sud / Est
    • Vue sur montagne
    • Résidence La Tour
Disponibilités
  • Photo 1
  • Photo 2
  • Photo 3
  • Photo 4
  • Photo 5
  • Photo 6
  • Photo 7
  • Photo 8
  • Photo 9
  • Photo 10
  • Photo 11
Disponibilités
  • sommaire-saint-lary-348
Saint-Lary village
  • Nombre de chambres :
    • 4 chambres
  • Superficie :
    • 130 m2
Disponibilités
  • _clients_106517002_photos_541a_9650188
  • _clients_106517002_photos_541b_9650189
  • _clients_106517002_photos_541c_9650190
  • _clients_106517002_photos_541d_9650191
  • _clients_106517002_photos_541e_9650192
  • _clients_106517002_photos_541f_9650193
  • _clients_106517002_photos_541g_9650194
  • _clients_106517002_photos_541h_9650195
  • _clients_106517002_photos_541i_9650196
  • _clients_106517002_photos_541j_9650197
  • _clients_106517002_photos_541k_9650198
  • _clients_106517002_photos_541l_9650199
  • _clients_106517002_photos_541m_9650200
  • _clients_106517002_photos_541n_9650201
  • _clients_106517002_photos_541o_9650202
  • _clients_106517002_photos_541p_9650203
  • _clients_106517002_photos_541q_9650204
  • _clients_106517002_photos_541r_9650205
  • _clients_106517002_photos_541s_9650206
  • _clients_106517002_photos_541t_9650207
  • _clients_106517002_photos_541u_9650208
  • _clients_106517002_photos_541v_9650209
  • _clients_106517002_photos_541w_9650210
  • _clients_106517002_photos_541x_9650211
  • _clients_106517002_photos_541y_9650212
  • Superficie :
    • 39.17 m2
  • Exposition :
    • Sud
    • Résidence Aurette
  • Parking
  • Lave-vaisselle
Disponibilités
  • PRAT Héchempy  Salon (1)
  • PRAT Héchempy  Séjour (1)
  • PRAT Héchempy  Cuisine (2)
  • PRAT Héchempy  Chambre 1 (1)
  • PRAT Héchempy  Chambre 2 (1)
  • PRAT Héchempy Chambre 3 (1)
  • 4 PRAT JACQUES-sdb
  • 1 PRAT JACQUES-salon web
  • PRAT JACQUES-3
  • Nombre de chambres :
    • 4 chambres
  • Détail couchage :
    • 1 Lit(s) en 140
    • 2 Lit(s) en 160
    • 2 Lit(s) en 90
  • Capacité :
    • 8 personnes
  • Superficie :
    • 101 m2
  • Internet / WiFi
  • Parking
  • Lave-vaisselle
  • Lave-linge
Disponibilités
  • 20251229_105324 (1)
  • 20251229_123845
  • IMG_20251219_143515
  • IMG_20251219_143724
  • IMG_20251219_143547
  • IMG_20260104_085941
  • IMG_20251219_143633
  • 20260103_155829
  • 20260103_145501
  • img-20251219-143611-8114691
  • ryo
  • Nombre de chambres :
    • 1 chambre
  • Détail couchage :
    • 1 Canapé convertible
    • 1 Lit(s) en 120
    • 1 Lit(s) en 180
    • 2 Lits superposés
  • Capacité :
    • 7 personnes
  • Superficie :
    • 50 m2
  • Exposition :
    • Sud / Sud-Est
    • Vue sur montagne
    • Résidence Chalet d'Autun
  • Internet / WiFi
  • Parking
  • Lave-vaisselle
  • Lave-linge
Disponibilités
  • exterieur-3-20772
  • cami-piscine-20769
  • cuisine-cami-real-20770
  • photos-reduitesmoyennes-2053-20771
  • photos-reduitesmoyennes-2054-20773
  • location-st-lary-camireal-sdb-03-20774
Saint-Lary village Sailhan village

  • Capacité :
    • 6 personnes
  • Équipement bien-être (sauna, SPA...)
  • Lave-vaisselle
  • Piscine
  • Animaux admis
Disponibilités
  • _clients_106517002_photos_459a_9649470
  • _clients_106517002_photos_459b_9649471
  • _clients_106517002_photos_459c_9649472
  • _clients_106517002_photos_459d_9649473
  • _clients_106517002_photos_459e_9649474
  • _clients_106517002_photos_459f_9649475
  • _clients_106517002_photos_459g_9649476
  • _clients_106517002_photos_459h_9649477
  • _clients_106517002_photos_459i_9649478
  • _clients_106517002_photos_459j_9649479
  • Superficie :
    • 26 m2
    • Résidence Clos Mirabelle
  • Parking
  • Lave-vaisselle
Disponibilités
  • Xavier LLOPIS - Thermes Digital pièce principale web
  • Xavier LLOPIS - Thermes Digital chambre web
  • Xavier LLOPIS - Thermes Digital deco web
  • Xavier LLOPIS - Thermes Digital sam web
  • Xavier LLOPIS - Thermes Digital séjour web
  • Xavier LLOPIS - Thermes Digital  balcon web
  • Xavier LLOPIS - Thermes Digital sdb web
  • Xavier LLOPIS - Thermes Digital grand angle web
  • Nombre de chambres :
    • 1 chambre
  • Détail couchage :
    • 2 Canapé convertible
    • 2 Lit(s) en 140
  • Superficie :
    • 29 m2
    • Résidence Hameau des Thermes
  • Internet / WiFi
  • Parking
  • Lave-vaisselle
  • Lave-linge
Disponibilités
  • img-3727-9556255
  • img-3721-9556253
  • img-3718-9556254
  • img-3726-9556252
  • huttenschmitt-balcon-9443142
  • HUTTENSCHMITT-PV309 VUE EXT
  • HUTTENSCHMITT-PV309 EXT
  • img-3732-9556256
  • img-3736-9556257
  • Nombre de chambres :
    • 1 chambre
  • Détail couchage :
    • 2 Canapé convertible
    • 1 Lit(s) en 140
    • 1 Lits gigognes
  • Superficie :
    • 28 m2
  • Exposition :
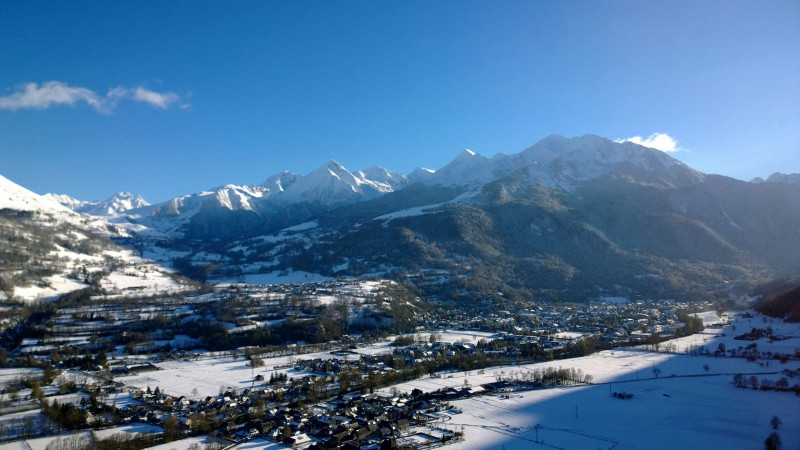
    • Vue sur montagne
  • Internet / WiFi
  • Parking
  • Lave-vaisselle
  • Lave-linge
  • Piscine
Disponibilités
  • _clients_106517002_photos_532a_9650060
  • _clients_106517002_photos_532b_9650061
  • _clients_106517002_photos_532c_9650062
  • _clients_106517002_photos_532d_9650063
  • _clients_106517002_photos_532e_9650064
  • _clients_106517002_photos_532f_9650065
  • _clients_106517002_photos_532g_9650066
  • _clients_106517002_photos_532h_9650067
  • _clients_106517002_photos_532i_9650068
  • _clients_106517002_photos_532j_9650069
  • Superficie :
    • 30 m2
  • Exposition :
    • Sud
    • Résidence Hameau des Thermes
  • Internet / WiFi
  • Parking
  • Lave-vaisselle
Disponibilités
  • _clients_106517003_photos_701a_9646778
  • _clients_106517003_photos_701b_9646779
  • _clients_106517003_photos_701c_9646780
  • _clients_106517003_photos_701d_9646781
  • _clients_106517003_photos_701e_9646782
  • _clients_106517003_photos_701f_9646783
  • _clients_106517003_photos_701g_9646784
  • _clients_106517003_photos_701h_9646785
  • _clients_106517003_photos_701i_9646786
  • _clients_106517003_photos_701j_9646787
  • _clients_106517003_photos_701k_9646788
  • _clients_106517003_photos_701l_9646789
  • Capacité :
    • 6 personnes
  • Superficie :
    • 38 m2
  • Exposition :
    • Est
    • Résidence Parc
  • Parking
  • Lave-vaisselle
  • Animaux admis
Disponibilités