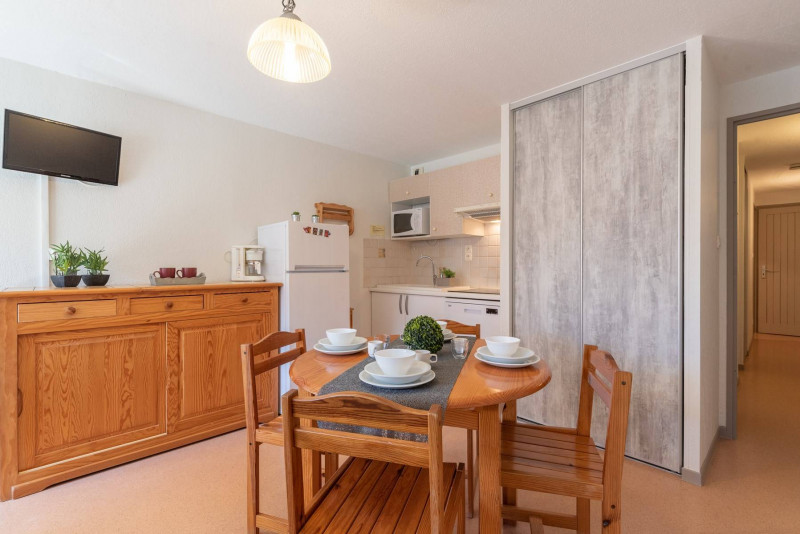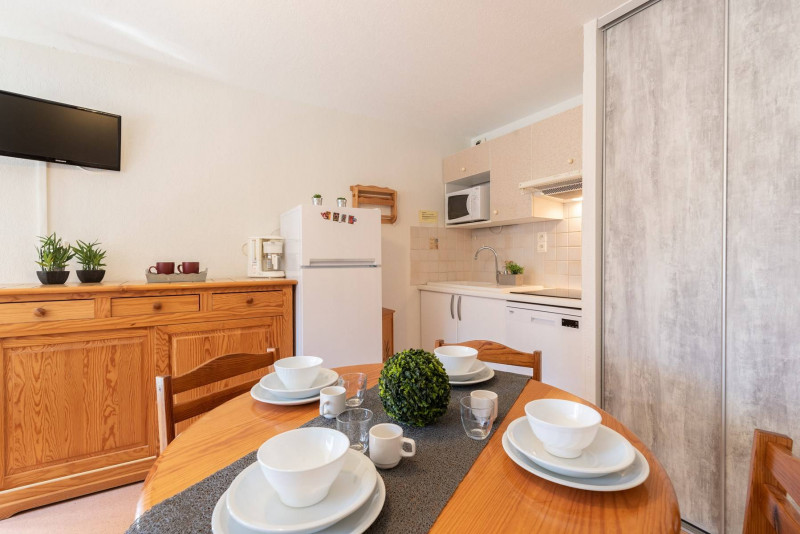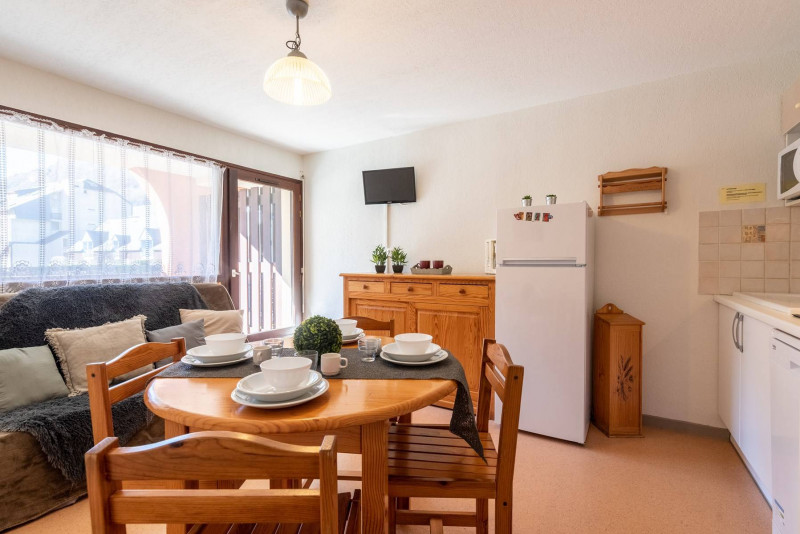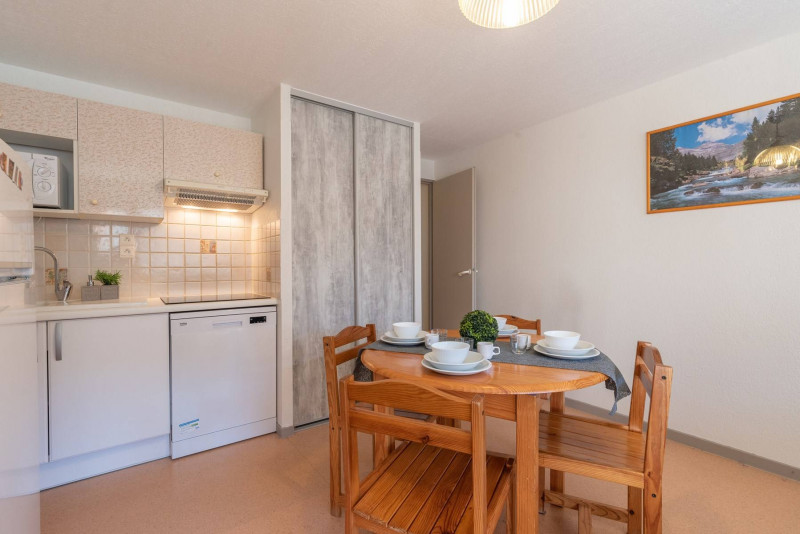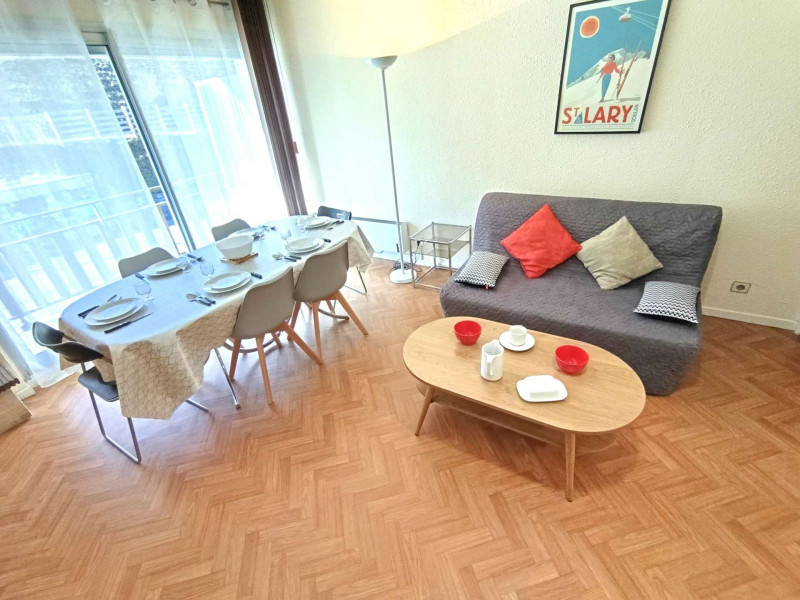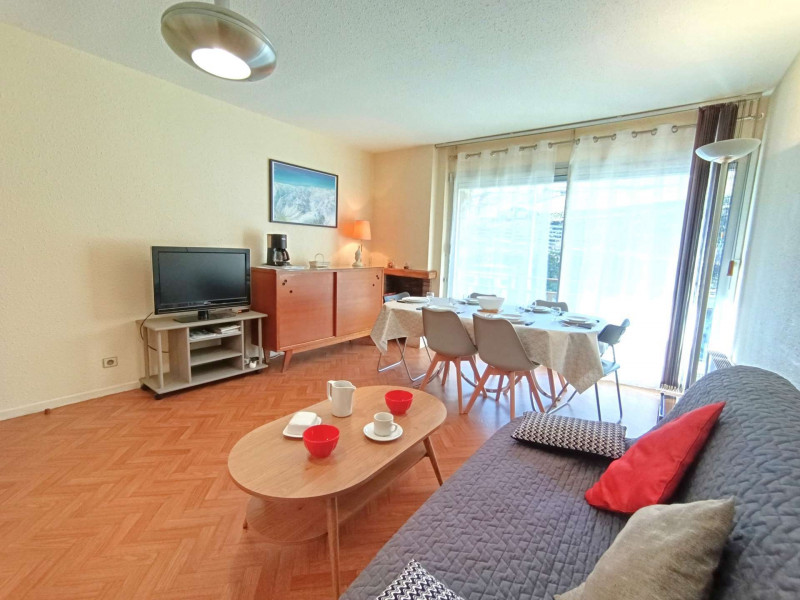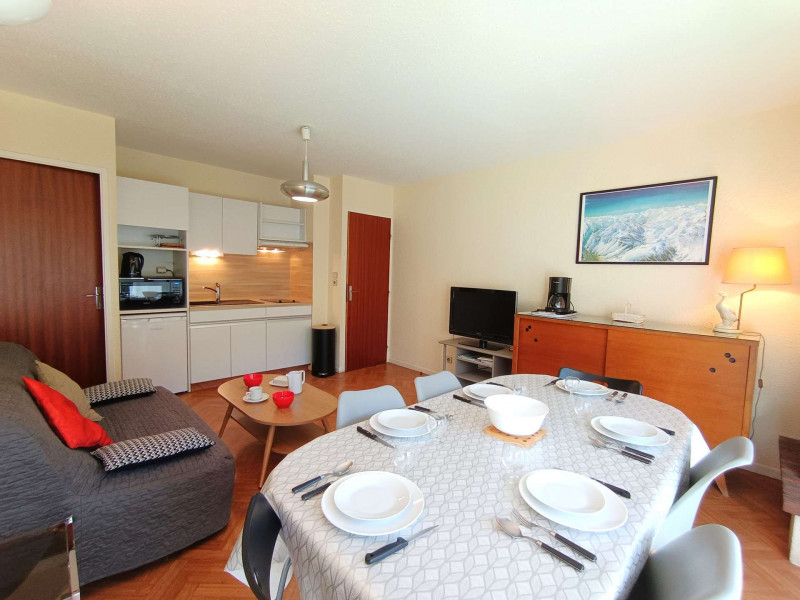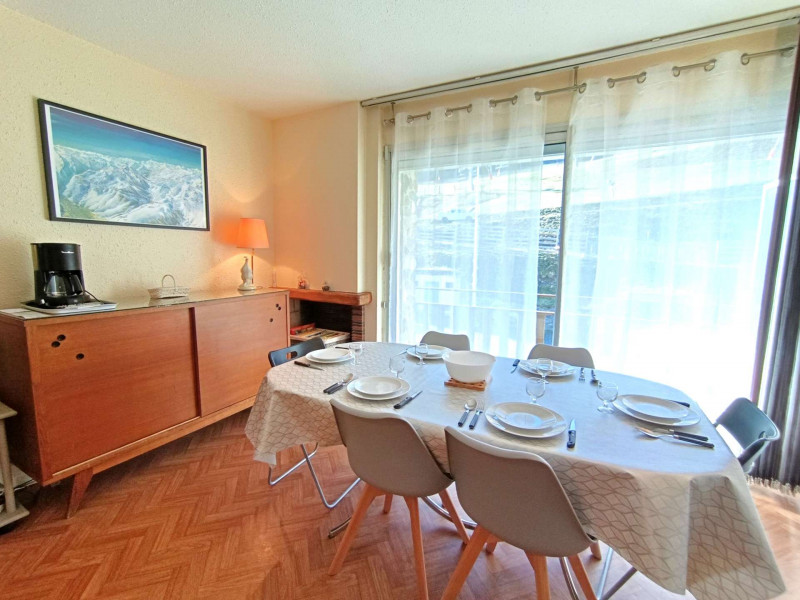
Location appartement à Saint-Lary village - Page 21
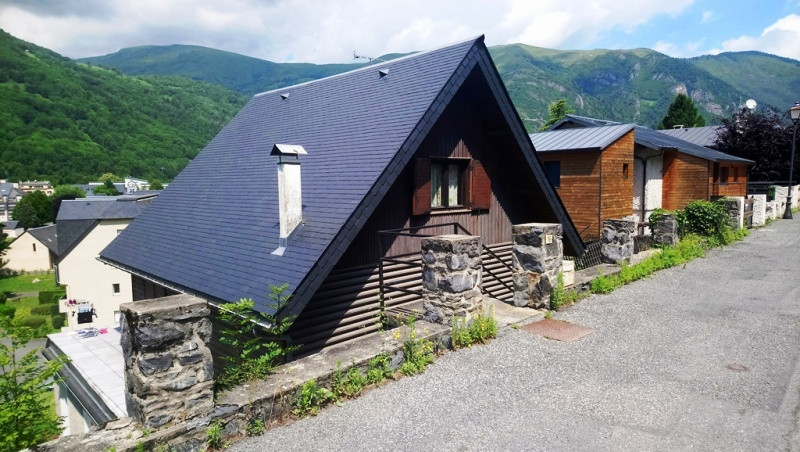
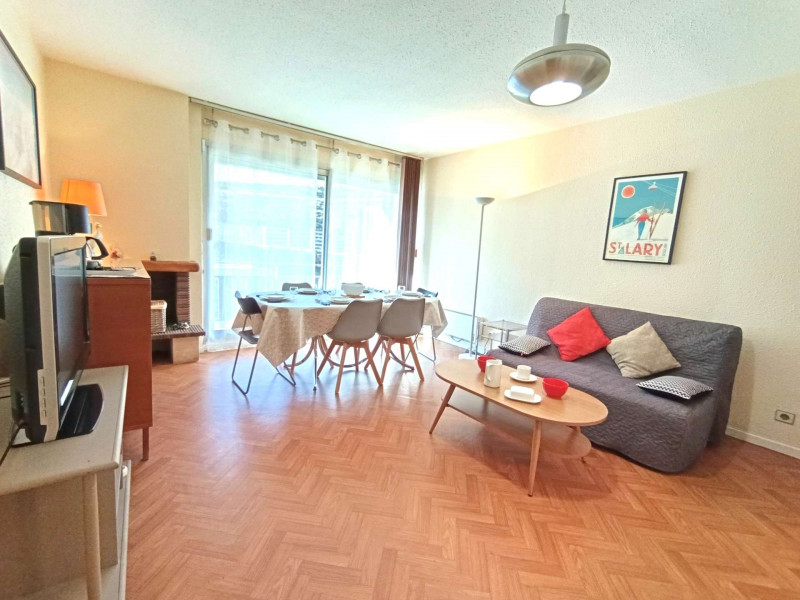
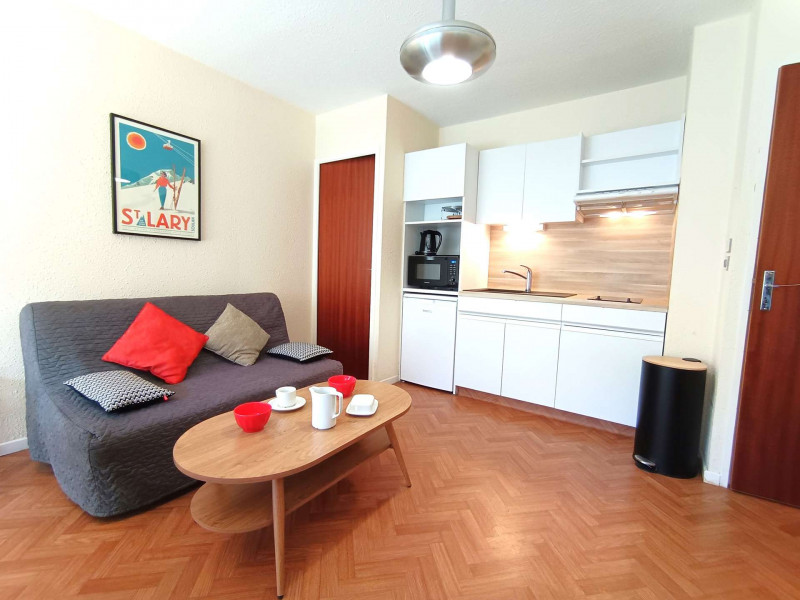
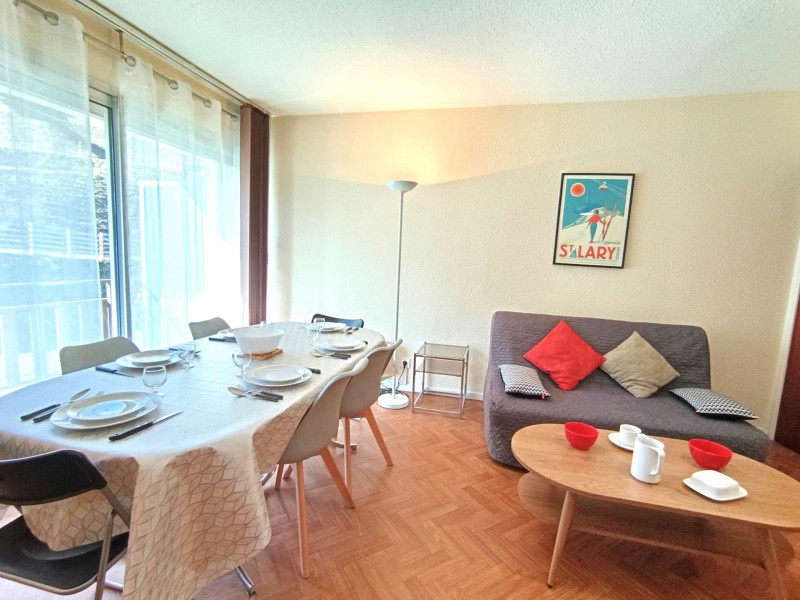
  • _clients_106517002_photos_17a_9648344
  • _clients_106517002_photos_17b_9648345
  • _clients_106517002_photos_17c_9648346
  • _clients_106517002_photos_17d_9648347
  • _clients_106517002_photos_17e_9648348
  • _clients_106517002_photos_17f_9648349
  • _clients_106517002_photos_17g_9648350
  • _clients_106517002_photos_17h_9648351
  • _clients_106517002_photos_17i_9648352
  • _clients_106517002_photos_17j_9648353
  • _clients_106517002_photos_17k_9648354
  • _clients_106517002_photos_17l_9648355
  • _clients_106517002_photos_17m_9648356
  • _clients_106517002_photos_17n_9648357
  • _clients_106517002_photos_17o_9648358
  • _clients_106517002_photos_17p_9648359
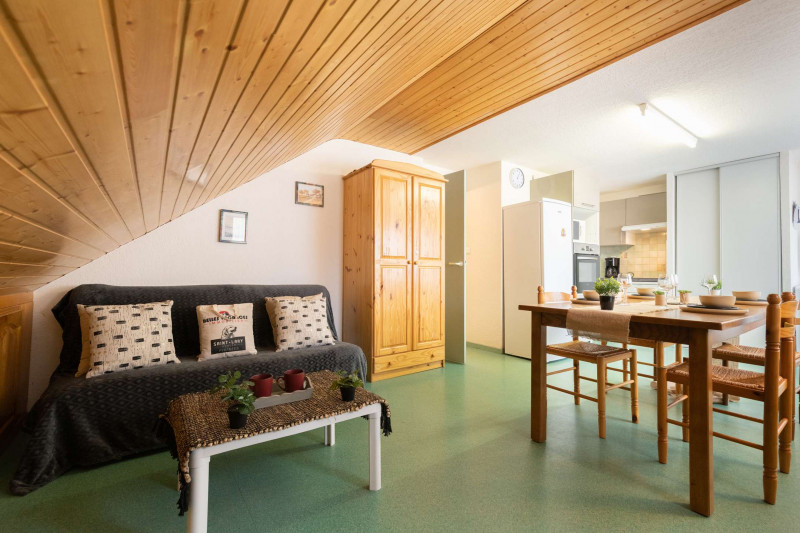
  • Nombre de chambres :
    • 4 chambres
  • Superficie :
    • 53 m2
  • Exposition :
    • Sud

    • Vue sur montagne
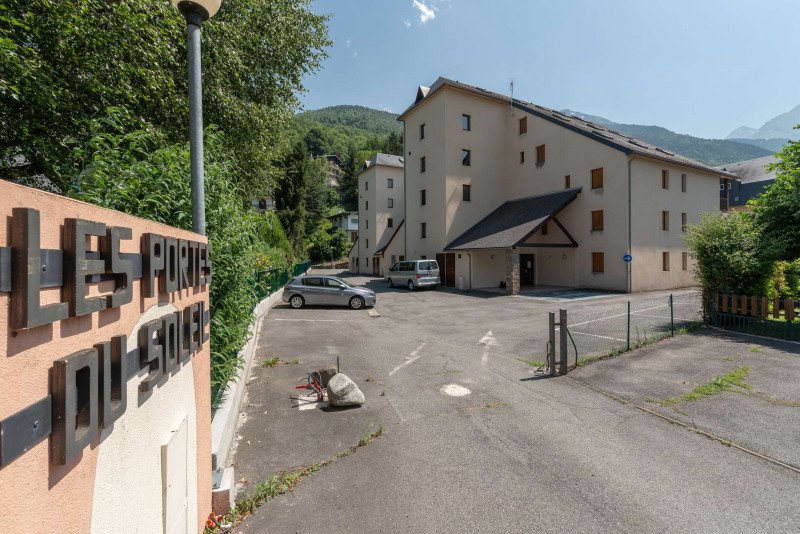
    • Résidence Portes du Soleil

  • Parking
  • Lave-vaisselle
Disponibilités
  • 7 DIDOMENICO balcon
  • 8 DIDOMENICO sdb
  • 9 DIDOMENICO sdb 2
  • IMG_0139
  • DI DOMENICO SCI MIRABELLES accueil
  • chambre 2 lit 1.40
  • chambre 2 lits x 90 cm
  • salon
  • chambre 1 lit 1.60cm
  • piece à vivre
  • cuisine
  • Nombre de chambres :
    • 3 chambres
  • Détail couchage :
    • 1 Lit(s) en 140
    • 1 Lit(s) en 160
    • 2 Lit(s) en 90
  • Capacité :
    • 6 personnes
  • Superficie :
    • 63 m2
  • Exposition :
    • Vue sur montagne
    • Résidence Myrtilles
  • Internet / WiFi
  • Parking
  • Lave-vaisselle
  • Lave-linge
Disponibilités
  • ANDRIEUX-CHALET GENTIANE SALON
  • ANDRIEUX-CHALET GENTIANE CHBRE
  • ANDRIEUX-CHALET GENTIANE CHBRE2
  • ANDRIEUX-CHALET GENTIANE CHBRE3
  • ANDRIEUX-CHALET GENTIANE SDB
  • ANDRIEUX GENTIANES EXT
  • ANDRIEUX-CHALET GENTIANE-CUISINE WEB

  • ANDRIEUX-CHALET GENTIANE-SDB WEB

  • plan-gentiane

  • gentiane hiver devant

  • gentiane hiver
  • s de b bas Gentiene photo

  • bonhomme neige gentiane
  • Nombre de chambres :
    • 6 chambres
  • Détail couchage :
    • 1 Canapé convertible
    • 2 Lit(s) en 140
    • 1 Lit(s) en 160
    • 6 Lit(s) en 90
  • Superficie :
    • 147 m2
  • Exposition :
    • Vue sur montagne
  • Internet / WiFi
  • Cheminée ou poële
  • Lave-vaisselle
  • Lave-linge
Disponibilités
  • maison--Copier--2

  • Rafting Bazus Aure
  • Salon
  • Salle manger
  • Chambre
  • Chambre 2

  • Salle de bain

  • Ancien évier

  • Terrasse extérieure

  • Jardin

  • Station St Lary

  • Lac d'Oredon

  • Saint-Lary spa-piscine

  • Saint-Lary Téléphérique
Saint-Lary village Bazus-Aure village
  • Nombre de chambres :
    • 2 chambres
  • Détail couchage :
    • 1 Clic-Clac
    • 1 Lit(s) en 140
    • 1 Lit(s) en 90
  • Superficie :
    • 75 m2
  • Exposition :
    • Vue sur montagne
  • Internet / WiFi
  • Parking
  • Lave-vaisselle
  • Lave-linge
Disponibilités
  • exterieur-3-18347
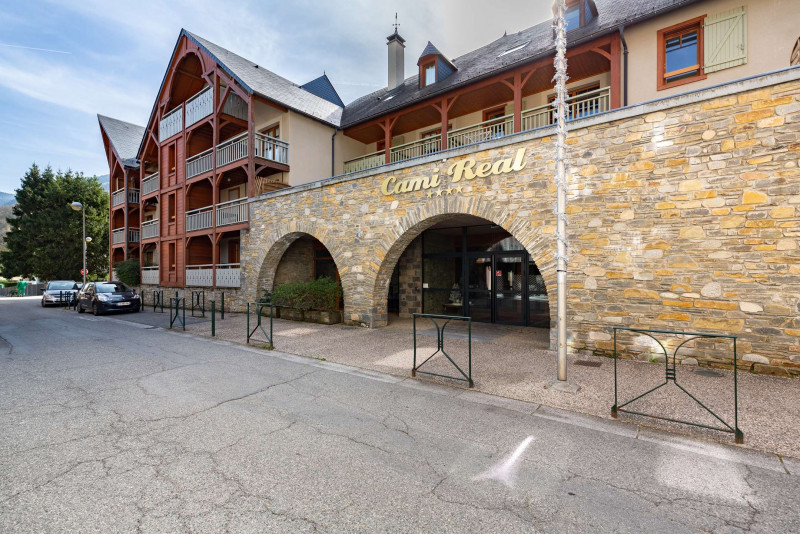
  • cami-piscine-18345
  • appart-18344
  • cuisine-cami-real-18346
  • photos-reduitesmoyennes-2053-18348
  • photos-reduitesmoyennes-2054-18349
  • location-st-lary-camireal-sdb-03-20760
  • Capacité :
    • 8 personnes
  • Équipement bien-être (sauna, SPA...)
  • Lave-vaisselle
  • Piscine
  • Animaux admis
Disponibilités
  • _clients_106517002_photos_495a_9649833
  • _clients_106517002_photos_495b_9649834
  • _clients_106517002_photos_495c_9649835
  • _clients_106517002_photos_495d_9649836
  • _clients_106517002_photos_495e_9649837
  • _clients_106517002_photos_495f_9649838
  • _clients_106517002_photos_495g_9649839
  • _clients_106517002_photos_495h_9649840
  • _clients_106517002_photos_495i_9649841
  • _clients_106517002_photos_495j_9649842
  • _clients_106517002_photos_495k_9649843
  • _clients_106517002_photos_495l_9649844
  • _clients_106517002_photos_495m_9649845
  • _clients_106517002_photos_495n_9649846
  • _clients_106517002_photos_495o_9649847
  • _clients_106517002_photos_495p_9649848
  • _clients_106517002_photos_495q_9649849
  • _clients_106517002_photos_495r_9649850
  • Superficie :
    • 42 m2
    • Résidence Cami Réal
  • Internet / WiFi
  • Parking
  • Lave-vaisselle
  • Piscine
Disponibilités
  • exterieur-3-20766
  • d5263183-retouchee-20763
  • d5263075-20764
  • location-st-lary-camireal-sdb-03-20765
  • photos-reduitesmoyennes-2053-20767
  • photos-reduitesmoyennes-2054-20768
  • Capacité :
    • 12 personnes
  • Équipement bien-être (sauna, SPA...)
  • Lave-vaisselle
  • Piscine
  • Animaux admis
Disponibilités
  • Fourcade extérieur
  • 3 Fabienne FOURCADE sdb 2 web
  • 4 Fabienne FOURCADE sdb 1 web
  • 6 Fabienne FOURCADE chbre bleue web
  • Fabienne FOURCADE chambre web
  • fourcade chambre
  • Fourcade entrée
  • Fourcade cuisine
  • Fourcade extérieur 2
  • Fourcade salon
  • Fourcade salon 3
  • Fourcade salon 2
  • Fourcade extérieur 3
  • Fourcade extérieur 4
  • Fourcade cuisine 2
  • Nombre de chambres :
    • 4 chambres
  • Détail couchage :
    • 3 Lit(s) en 140
    • 1 Lit(s) en 160
    • 2 Lit(s) en 90
  • Capacité :
    • 10 personnes
  • Superficie :
    • 120 m2
  • Exposition :
    • Vue sur montagne
  • Internet / WiFi
  • Parking
  • Lave-vaisselle
  • Lave-linge
Disponibilités
  • Photo 1
  • Photo 2
  • Photo 3
  • Photo 4
  • Nombre de chambres :
    • 2 chambres
  • Capacité :
    • 6 personnes
  • Superficie :
    • 48 m2
  • Parking
  • Équipement bien-être (sauna, SPA...)
  • Piscine
  • Animaux admis
Disponibilités
  • 1
  • 2
  • 3
  • 4
  • 5
  • 6
  • 7
  • 8
  • 9
  • Nombre de chambres :
    • 2 chambres
  • Détail couchage :
    • 1 Lit(s) en 160
    • 2 Lit(s) en 90
  • Superficie :
    • 55 m2
  • Exposition :
    • Vue sur montagne
    • Résidence Sainte Marie
  • Internet / WiFi
  • Parking
  • Lave-vaisselle
  • Lave-linge
Disponibilités
  • Photo 1
  • Photo 2
  • Photo 3
  • Photo 4
Saint-Lary village Vielle-Aure village
  • Nombre de chambres :
    • 2 chambres
  • Capacité :
    • 6 personnes
  • Superficie :
    • 48/58 m2
  • Parking
  • Équipement bien-être (sauna, SPA...)
  • Lave-vaisselle
  • Piscine
  • Animaux admis
Disponibilités
  • _clients_106517002_photos_458a_9649459
  • _clients_106517002_photos_458b_9649460
  • _clients_106517002_photos_458c_9649461
  • _clients_106517002_photos_458d_9649462
  • _clients_106517002_photos_458e_9649463
  • _clients_106517002_photos_458f_9649464
  • _clients_106517002_photos_458g_9649465
  • _clients_106517002_photos_458h_9649466
  • _clients_106517002_photos_458i_9649467
  • _clients_106517002_photos_458j_9649468
  • _clients_106517002_photos_458k_9649469
  • Superficie :
    • 26 m2
    • Résidence Clos Mirabelle
  • Parking
Disponibilités
  • _clients_106517003_photos_695a_9646712
  • _clients_106517003_photos_695b_9646713
  • _clients_106517003_photos_695c_9646714
  • _clients_106517003_photos_695d_9646715
  • _clients_106517003_photos_695e_9646716
  • _clients_106517003_photos_695f_9646717
  • _clients_106517003_photos_695g_9646718
  • _clients_106517003_photos_695h_9646719
  • _clients_106517003_photos_695i_9646720
  • _clients_106517003_photos_695j_9646721
Saint-Lary village Vignec village
  • Capacité :
    • 4 personnes
  • Superficie :
    • 33 m2
  • Exposition :
    • Sud
    • Vue sur montagne
    • Résidence Soulane
  • Parking
Disponibilités
  • _clients_106517002_photos_158a_9648193
  • _clients_106517002_photos_158b_9648194
  • _clients_106517002_photos_158c_9648195
  • _clients_106517002_photos_158d_9648196
  • _clients_106517002_photos_158e_9648197
  • _clients_106517002_photos_158f_9648198
  • _clients_106517002_photos_158g_9648199
  • _clients_106517002_photos_158h_9648200
  • _clients_106517002_photos_158i_9648201
  • _clients_106517002_photos_158j_9648202
  • _clients_106517002_photos_158k_9648203
  • _clients_106517002_photos_158l_9648204
  • _clients_106517002_photos_158m_9648205
  • _clients_106517002_photos_158n_9648206
  • _clients_106517002_photos_158o_9648207
  • _clients_106517002_photos_158p_9648208
  • _clients_106517002_photos_158q_9648209
  • _clients_106517002_photos_158r_9648210
  • Capacité :
    • 6 personnes
  • Superficie :
    • 33 m2
  • Exposition :
    • Sud
    • Vue dégagée
    • Résidence Portes du Soleil
  • Parking
  • Lave-vaisselle
  • Animaux admis
Disponibilités
  • _clients_106517002_photos_642a_9651205
  • _clients_106517002_photos_642b_9651206
  • _clients_106517002_photos_642c_9651207
  • _clients_106517002_photos_642d_9651208
  • _clients_106517002_photos_642e_9651209
  • _clients_106517002_photos_642f_9651210
  • _clients_106517002_photos_642g_9651211
  • _clients_106517002_photos_642h_9651212
  • _clients_106517002_photos_642i_9651213
  • _clients_106517002_photos_642j_9651214
  • _clients_106517002_photos_642k_9651215
  • _clients_106517002_photos_642l_9651216
  • _clients_106517002_photos_642m_9651217
  • _clients_106517002_photos_642n_9651218
  • Superficie :
    • 28 m2
  • Exposition :
    • Sud
    • Vue sur montagne
    • Résidence Aurette
  • Parking
Disponibilités
  • _clients_106517002_photos_549a_9650265
  • _clients_106517002_photos_549b_9650266
  • _clients_106517002_photos_549c_9650267
  • _clients_106517002_photos_549d_9650268
  • _clients_106517002_photos_549e_9650269
  • _clients_106517002_photos_549f_9650270
  • _clients_106517002_photos_549g_9650271
  • _clients_106517002_photos_549h_9650272
  • _clients_106517002_photos_549i_9650273
  • _clients_106517002_photos_549j_9650274
  • _clients_106517002_photos_549k_9650275
  • _clients_106517002_photos_549l_9650276
  • Superficie :
    • 49 m2
  • Exposition :
    • Vue sur montagne
    • Résidence Pic Lumière
  • Parking
  • Lave-vaisselle
Disponibilités
  • _clients_106517002_photos_147b_9648126
  • _clients_106517002_photos_147c_9648127
  • _clients_106517002_photos_147d_9648128
  • _clients_106517002_photos_147e_9648129
  • _clients_106517002_photos_147f_9648130
  • _clients_106517002_photos_147g_9648131
  • _clients_106517002_photos_147h_9648132
  • _clients_106517002_photos_147i_9648133
  • _clients_106517002_photos_147j_9648134
  • _clients_106517002_photos_147k_9648135
  • _clients_106517002_photos_147l_9648136
  • _clients_106517002_photos_147m_9648137
  • _clients_106517002_photos_147r_9648138
  • _clients_106517002_photos_147s_9648139
  • _clients_106517002_photos_147t_9648140
  • _clients_106517002_photos_147u_9648141
  • _clients_106517002_photos_147v_9648142
  • _clients_106517002_photos_147w_9648143
  • _clients_106517002_photos_147x_9648144
  • _clients_106517002_photos_147y_9648145
  • _clients_106517002_photos_147z_9648146
  • _clients_106517002_photos_147aa_9648147
  • _clients_106517002_photos_147ab_9648148
  • _clients_106517002_photos_147ac_9648149
  • Capacité :
    • 4 personnes
  • Superficie :
    • 33 m2
  • Exposition :
    • Est
    • Vue sur montagne
    • Résidence Aurette
  • Internet / WiFi
  • Lave-vaisselle
  • Animaux admis
Disponibilités
  • _clients_106517003_photos_861a_9647810
  • _clients_106517003_photos_861b_9647811
  • _clients_106517003_photos_861c_9647812
  • _clients_106517003_photos_861d_9647813
  • _clients_106517003_photos_861f_9647814
  • _clients_106517003_photos_861g_9647815
  • _clients_106517003_photos_861h_9647816
  • _clients_106517003_photos_861i_9647817
  • _clients_106517003_photos_861j_9647818
  • _clients_106517003_photos_861k_9647819
  • _clients_106517003_photos_861l_9647820
  • _clients_106517003_photos_861m_9647821
  • _clients_106517003_photos_861n_9647822
  • _clients_106517003_photos_861o_9647823
  • Superficie :
    • 33 m2
  • Exposition :
    • Vue sur montagne
  • Internet / WiFi
  • Parking
Disponibilités
  • _clients_106517101_photos_32a_9646231
  • _clients_106517101_photos_32b_9646232
  • _clients_106517101_photos_32c_9646233
  • _clients_106517101_photos_32d_9646234
  • _clients_106517101_photos_32e_9646235
  • _clients_106517101_photos_32f_9646236
  • _clients_106517101_photos_32g_9646237
  • _clients_106517101_photos_32h_9646238
  • Nombre de chambres :
    • 2 chambres
  • Capacité :
    • 6 personnes
  • Superficie :
    • 39 m2
  • Exposition :
    • Sud
    • Résidence Aspin
  • Parking
  • Lave-vaisselle
Disponibilités
  • _clients_106517002_photos_28a_9648636
  • _clients_106517002_photos_28b_9648637
  • _clients_106517002_photos_28c_9648638
  • _clients_106517002_photos_28d_9648639
  • _clients_106517002_photos_28e_9648640
  • _clients_106517002_photos_28f_9648641
  • _clients_106517002_photos_28g_9648642
  • _clients_106517002_photos_28h_9648643
  • _clients_106517002_photos_28i_9648644
  • _clients_106517002_photos_28j_9648645
  • _clients_106517002_photos_28k_9648646
  • _clients_106517002_photos_28p_9648647
  • _clients_106517002_photos_28q_9648648
  • _clients_106517002_photos_28r_9648649
  • _clients_106517002_photos_28s_9648650
  • _clients_106517002_photos_28t_9648651
  • _clients_106517002_photos_28u_9648652
  • _clients_106517002_photos_28v_9648653
  • _clients_106517002_photos_28w_9648654
  • _clients_106517002_photos_28x_9648655
  • _clients_106517002_photos_28y_9648656
  • _clients_106517002_photos_28z_9648657
  • Capacité :
    • 4 personnes
  • Superficie :
    • 31 m2
  • Exposition :
    • Ouest
    • Vue sur montagne
    • Résidence Aurette
  • Parking
  • Animaux admis
Disponibilités
  • _clients_106517003_photos_788a_9647517
  • _clients_106517003_photos_788b_9647518
  • _clients_106517003_photos_788c_9647519
  • _clients_106517003_photos_788d_9647520
  • _clients_106517003_photos_788e_9647521
  • _clients_106517003_photos_788f_9647522
  • _clients_106517003_photos_788g_9647523
  • _clients_106517003_photos_788i_9647524
  • _clients_106517003_photos_788j_9647525
  • Superficie :
    • 25 m2
  • Exposition :
    • Ouest
    • Vue sur montagne
  • Parking
  • Lave-vaisselle
Disponibilités
  • capture-6923983
  • capture3-6923984
  • capture4-6923985
  • capture5-6923986
  • capture8-6923987
  • capture10-6923988
  • capture11-6923989
  • img-7269-6923990
  • img-20210524-134257-resized-20210531-064120992-1-6923992
  • 20250531-183531-6923993
  • Roubet Chalet en Aure balcon
  • Roubet Chalet en Aure ext
  • Nombre de chambres :
    • 2 chambres
  • Détail couchage :
    • 1 Clic-Clac
    • 1 Lit(s) en 140
    • 1 Lit(s) en 160
    • 1 Lit(s) en 90
  • Superficie :
    • 90 m2
  • Internet / WiFi
  • Lave-vaisselle
  • Lave-linge
Disponibilités
  • _clients_106517003_photos_664a_9646457
  • _clients_106517003_photos_664c_9646458
  • _clients_106517003_photos_664d_9646459
  • _clients_106517003_photos_664e_9646460
  • _clients_106517003_photos_664f_9646461
  • _clients_106517003_photos_664g_9646462
  • _clients_106517003_photos_664h_9646463
  • _clients_106517003_photos_664j_9646464
  • _clients_106517003_photos_664k_9646465
  • _clients_106517003_photos_664l_9646466
  • _clients_106517003_photos_664m_9646467
  • _clients_106517003_photos_664n_9646468
  • _clients_106517003_photos_664o_9646469
  • _clients_106517003_photos_664p_9646470
Saint-Lary village Saint-Lary 1700 Pla d'Adet
  • Capacité :
    • 6 personnes
  • Superficie :
    • 38 m2
  • Exposition :
    • Sud
    • Vue sur les pistes
    • Résidence Montréal
Disponibilités
  • _clients_106517002_photos_625a_9651071
  • _clients_106517002_photos_625b_9651072
  • _clients_106517002_photos_625c_9651073
  • _clients_106517002_photos_625d_9651074
  • _clients_106517002_photos_625e_9651075
  • _clients_106517002_photos_625f_9651076
  • _clients_106517002_photos_625g_9651077
  • _clients_106517002_photos_625h_9651078
  • _clients_106517002_photos_625i_9651079
  • _clients_106517002_photos_625j_9651080
  • _clients_106517002_photos_625k_9651081
  • _clients_106517002_photos_625l_9651082
  • _clients_106517002_photos_625m_9651083
  • Superficie :
    • 23.86 m2
  • Exposition :
    • Vue sur montagne
    • Résidence Bel Aure
  • Internet / WiFi
Disponibilités