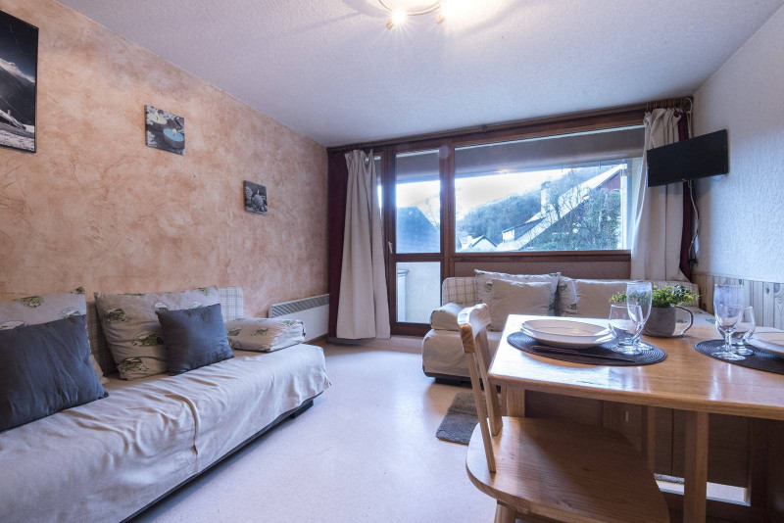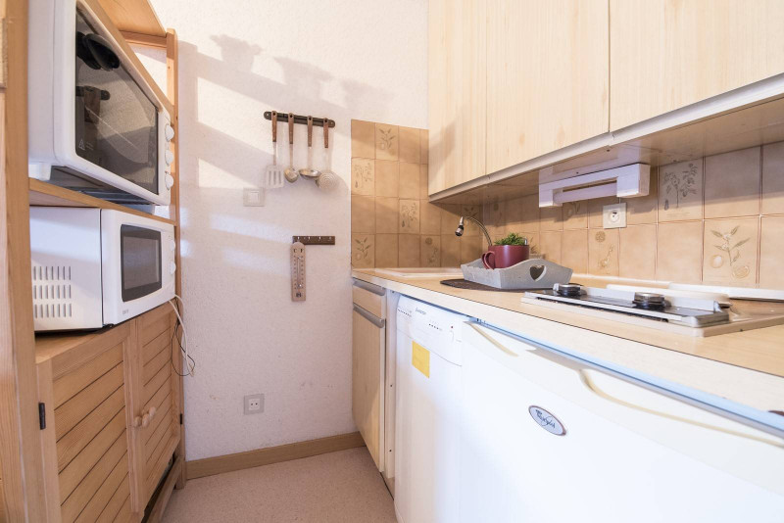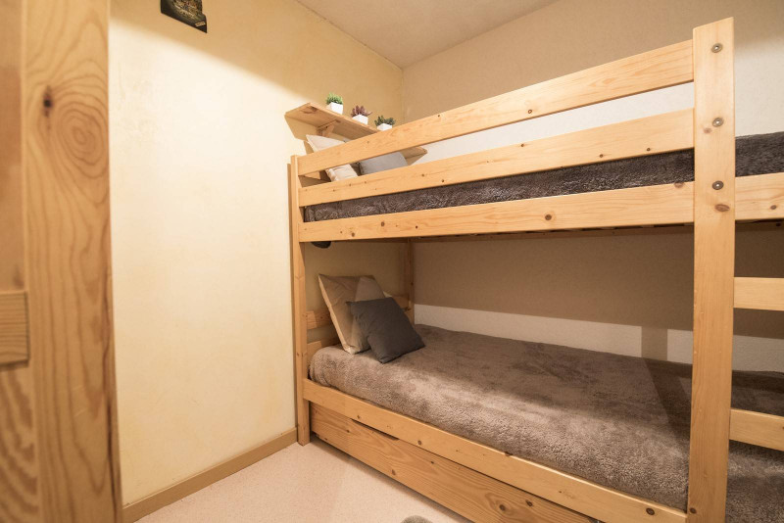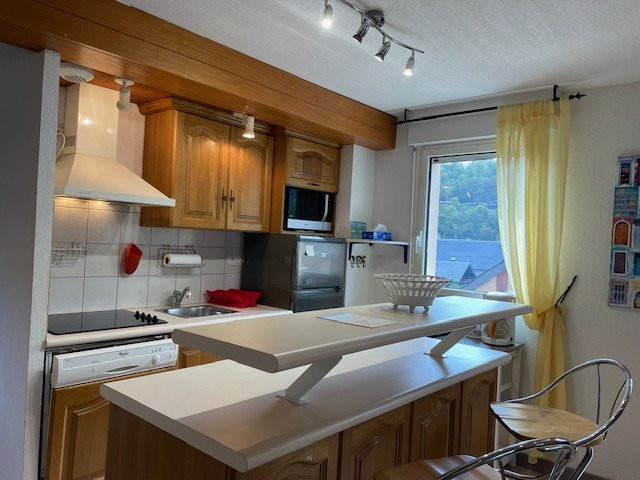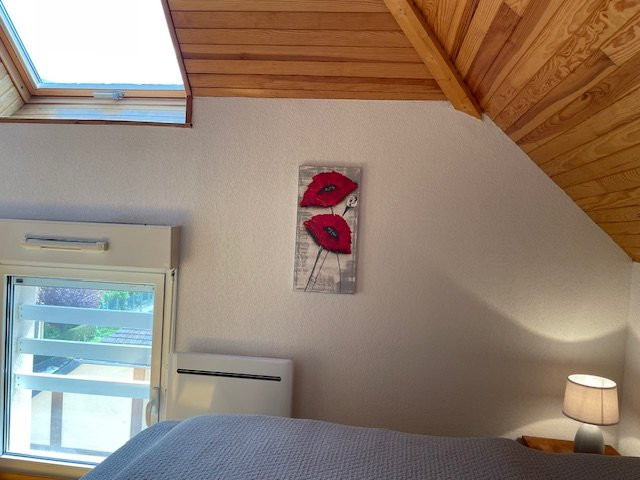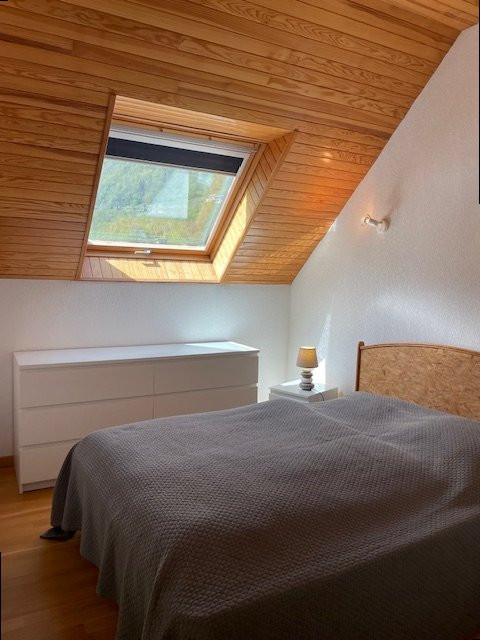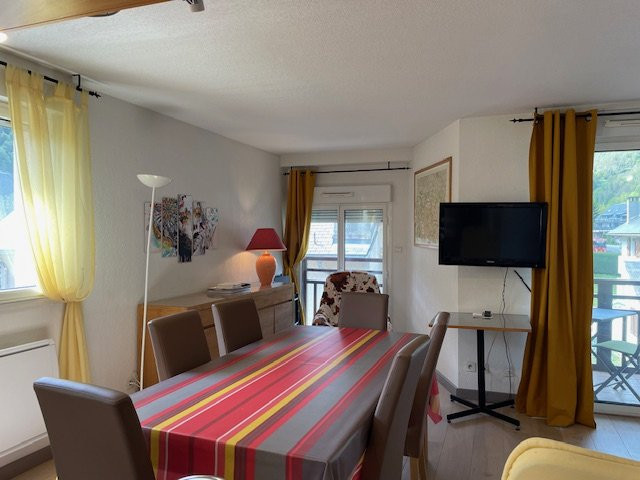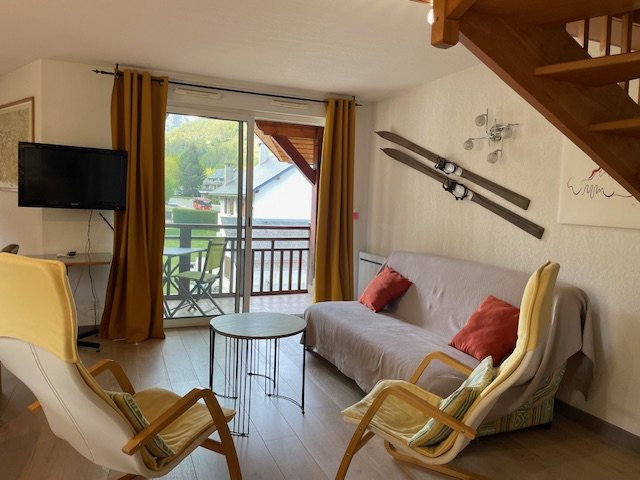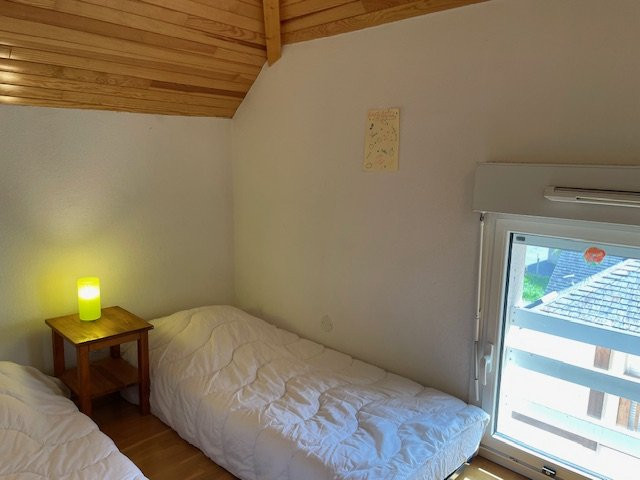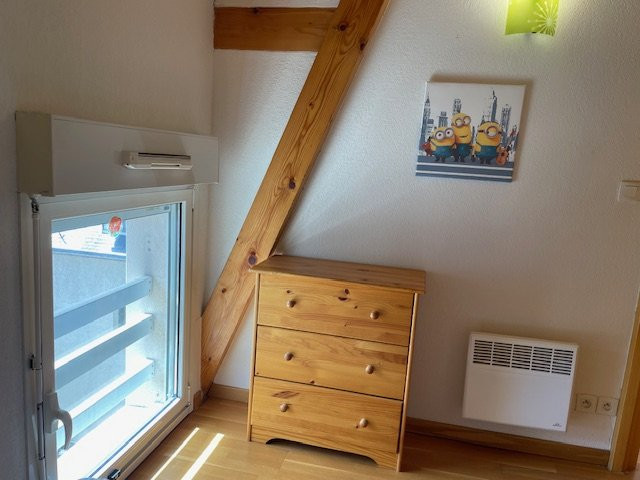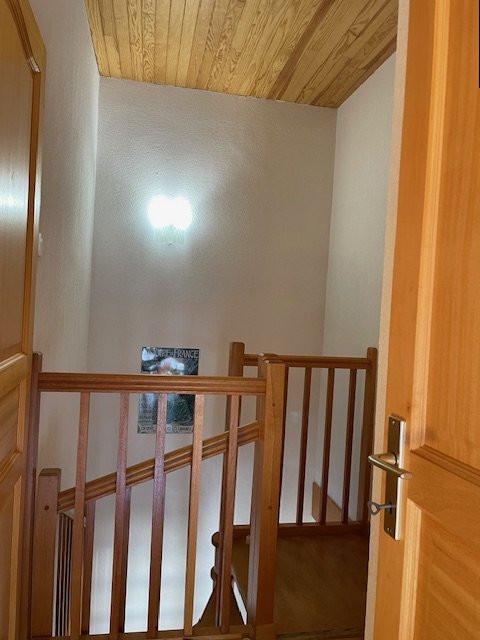
Location appartement à Saint-Lary village - Page 23
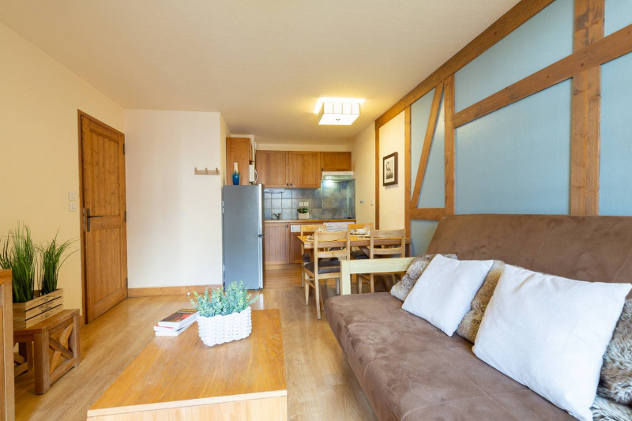
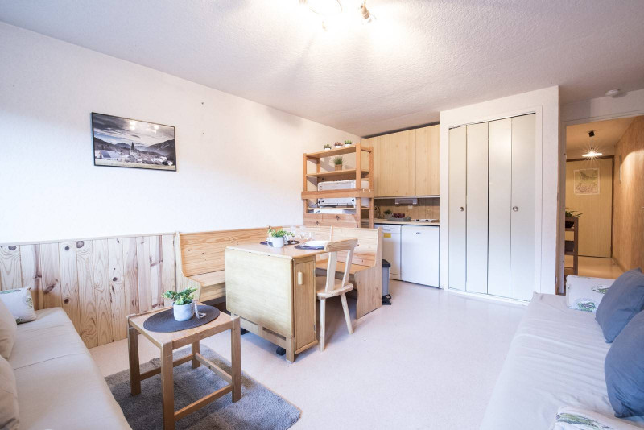
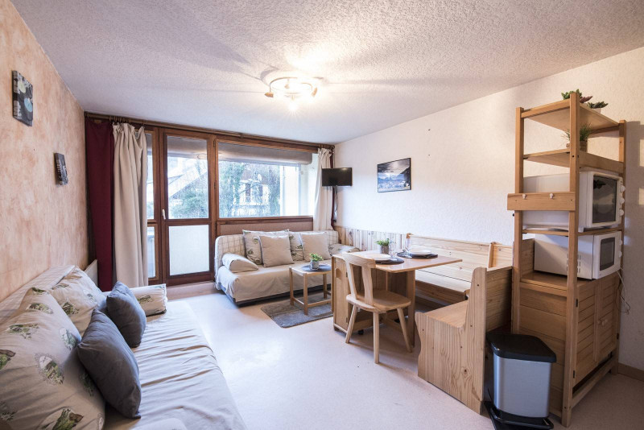
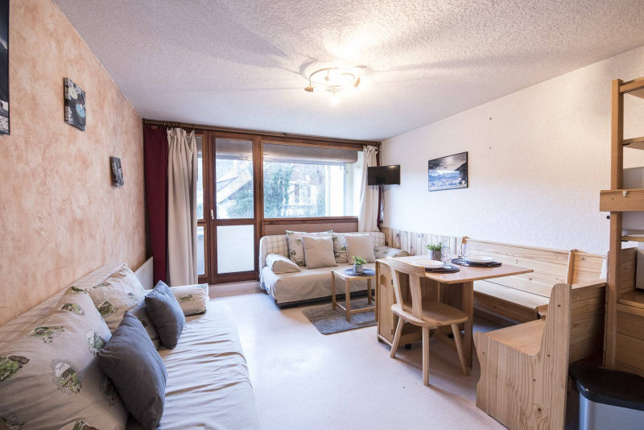
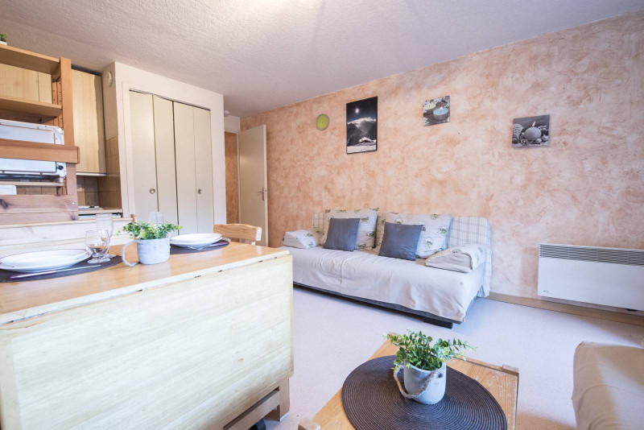
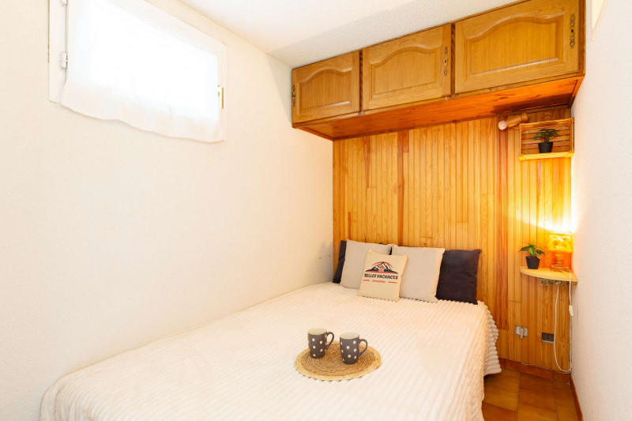
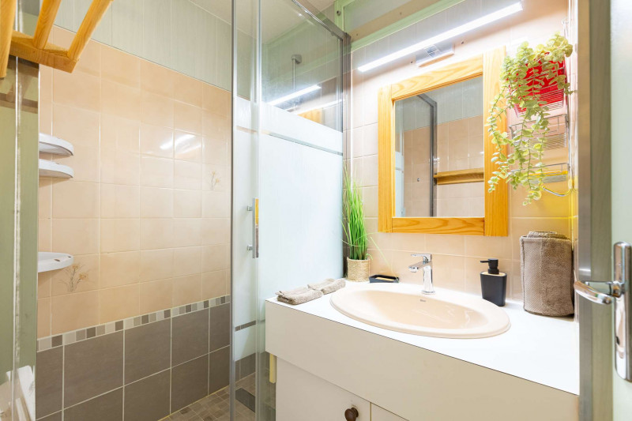
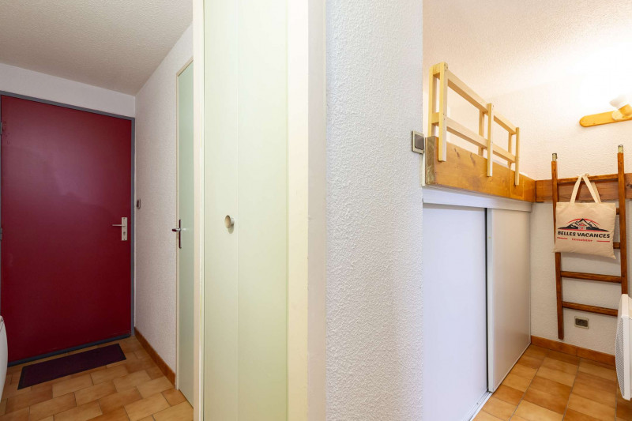
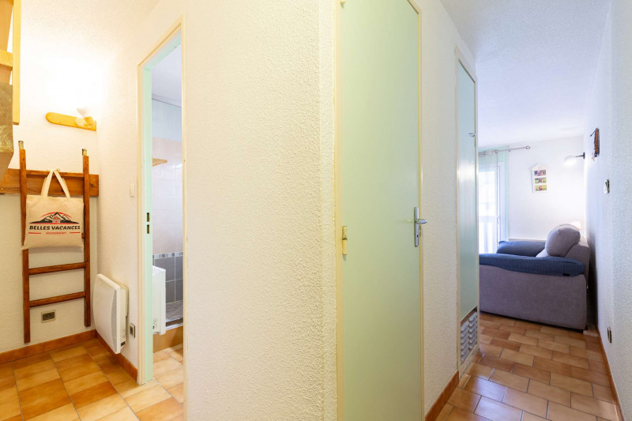
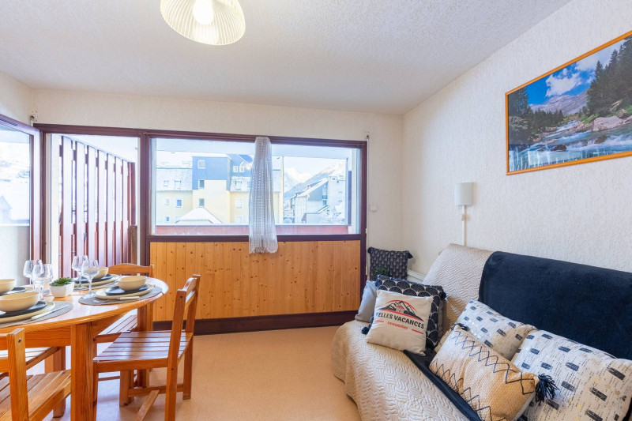
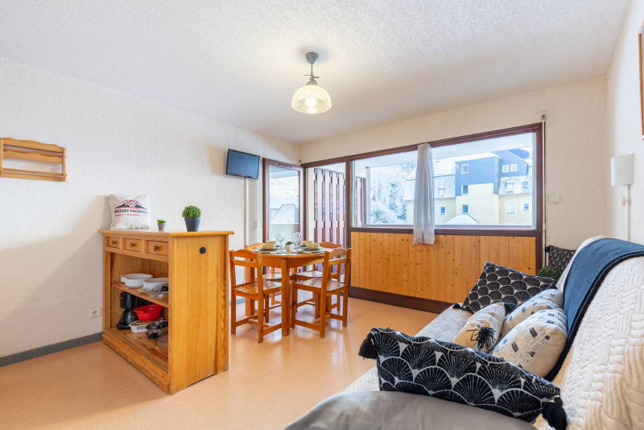
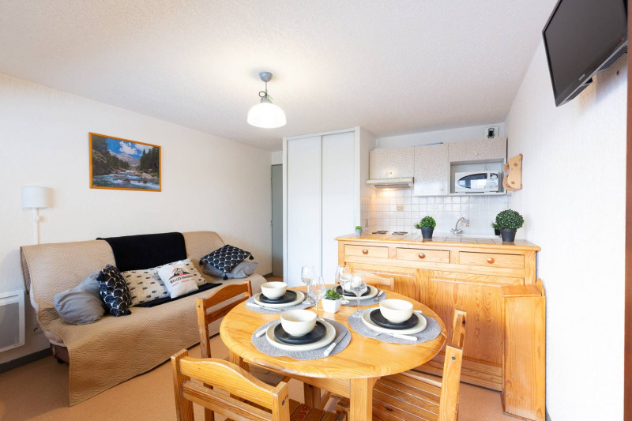
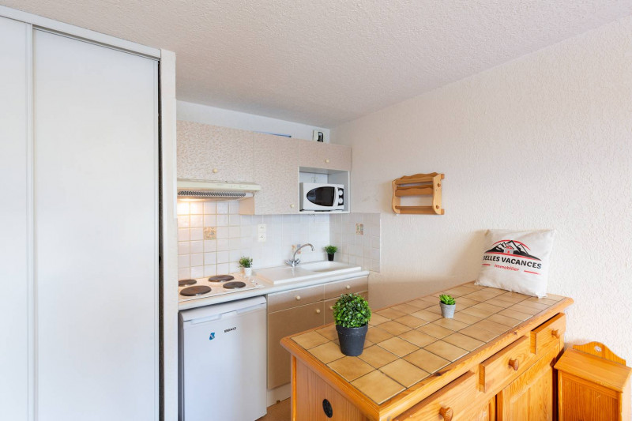
  • _clients_106517002_photos_355a_9648977
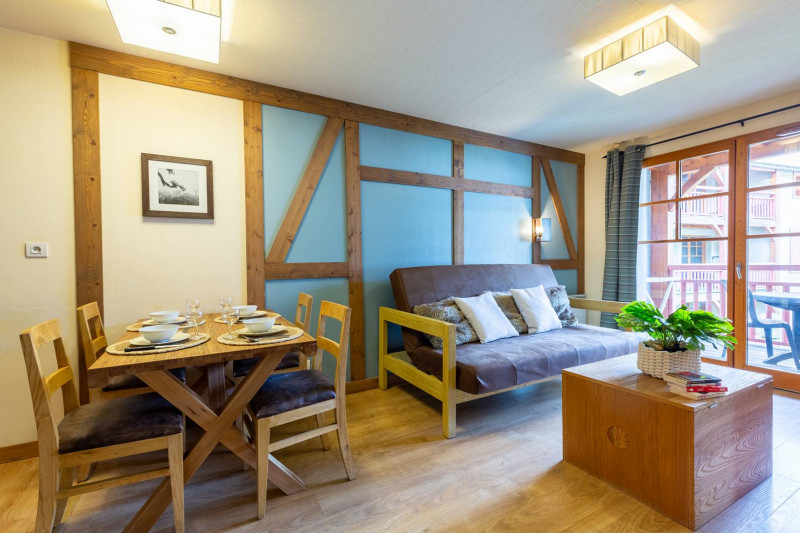
  • _clients_106517002_photos_355b_9648978
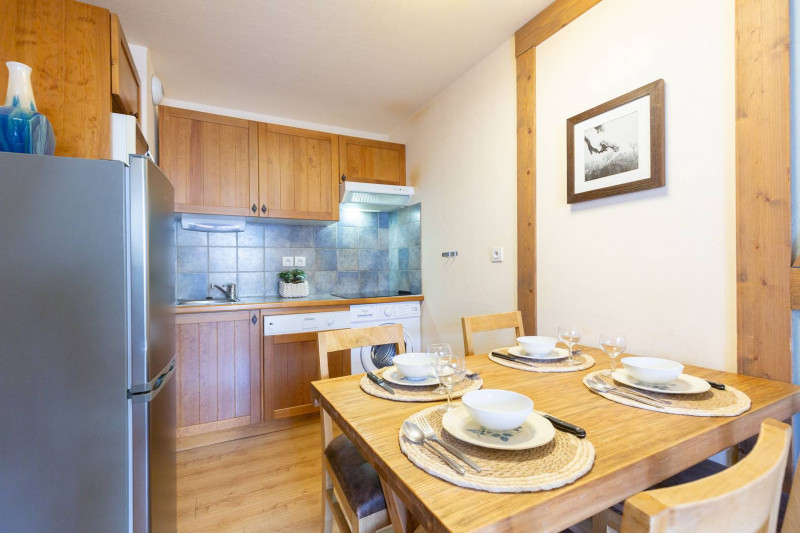
  • _clients_106517002_photos_355c_9648979
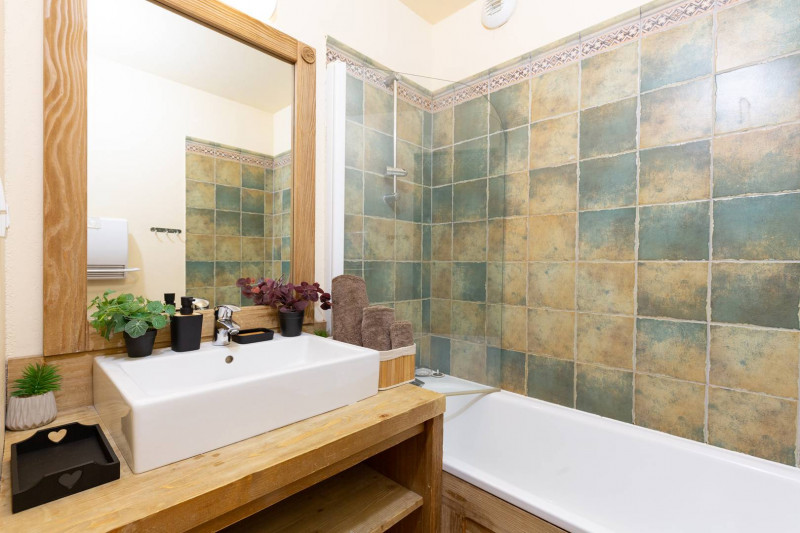
  • _clients_106517002_photos_355d_9648980
  • _clients_106517002_photos_355e_9648981
  • _clients_106517002_photos_355f_9648982
  • _clients_106517002_photos_355g_9648983
  • _clients_106517002_photos_355h_9648984
  • _clients_106517002_photos_355i_9648985
  • _clients_106517002_photos_355j_9648986
  • _clients_106517002_photos_355k_9648987
  • _clients_106517002_photos_355l_9648988
  • _clients_106517002_photos_355m_9648989
  • _clients_106517002_photos_355n_9648990
  • _clients_106517002_photos_355o_9648991
  • _clients_106517002_photos_355p_9648992
  • _clients_106517002_photos_355q_9648993
  • _clients_106517002_photos_355r_9648994
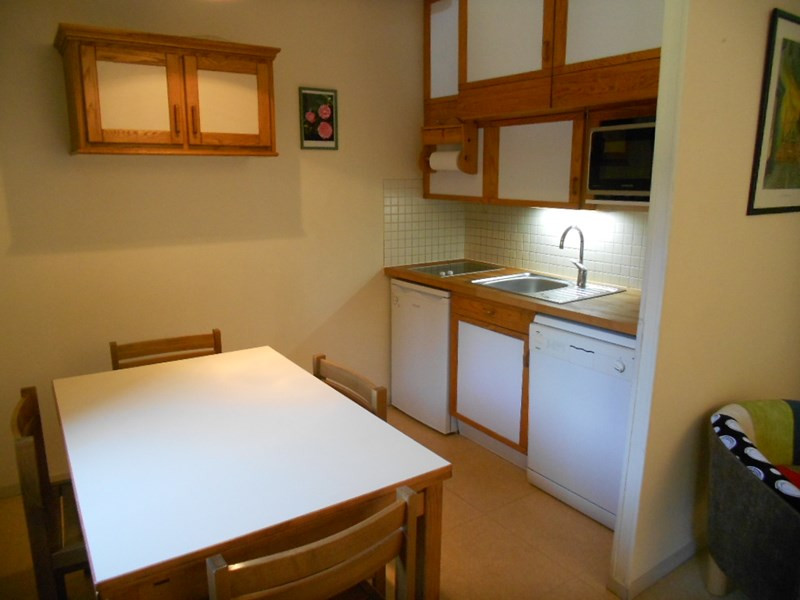
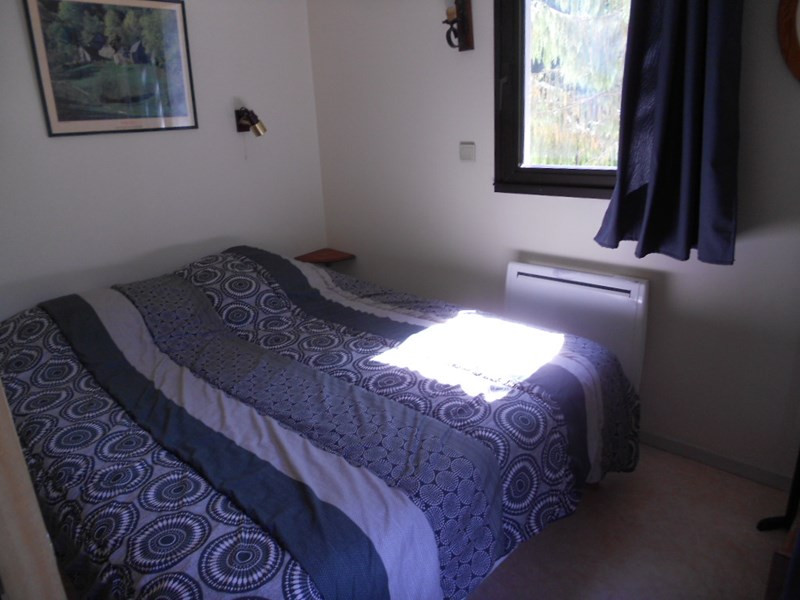
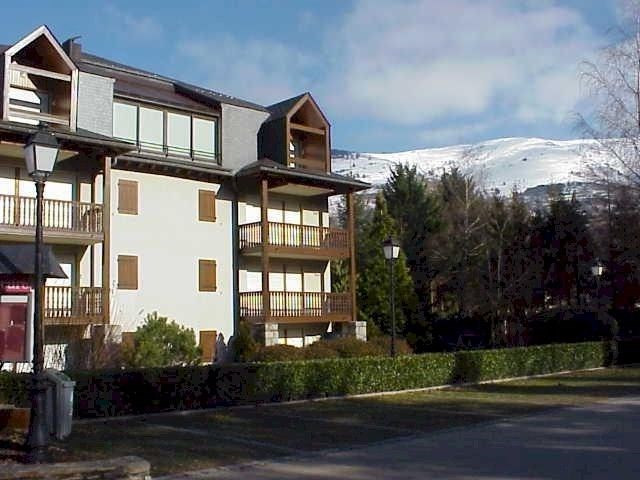
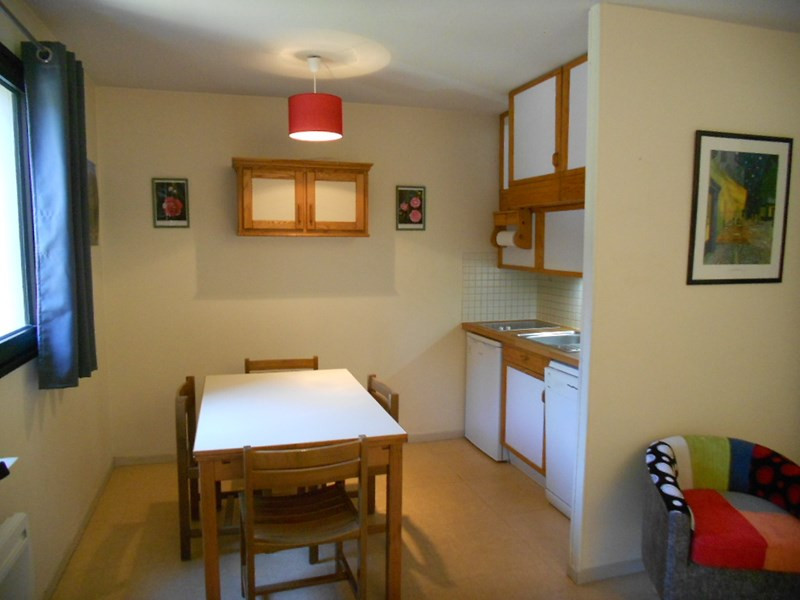
  • Superficie :
    • 40.23 m2
  • Exposition :
    • Nord / Est
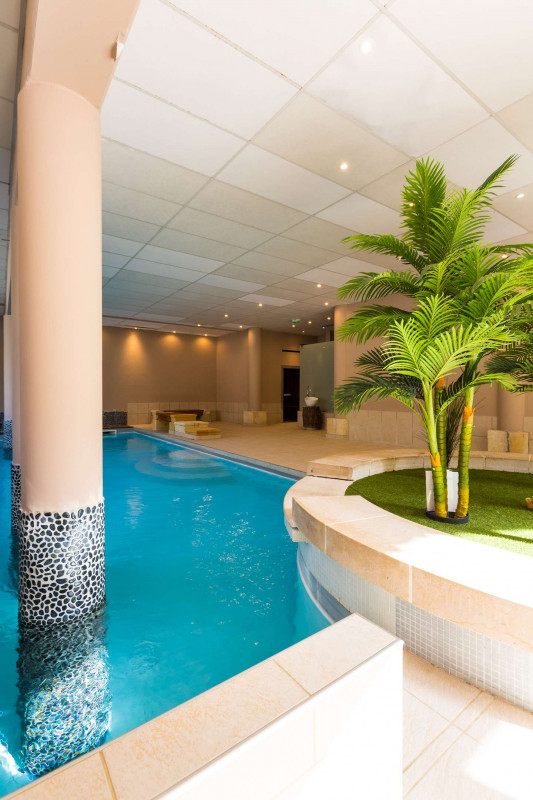
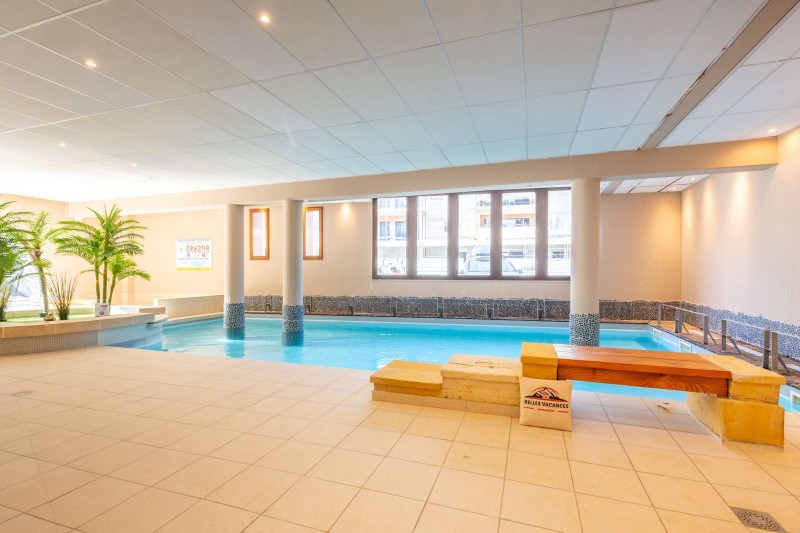
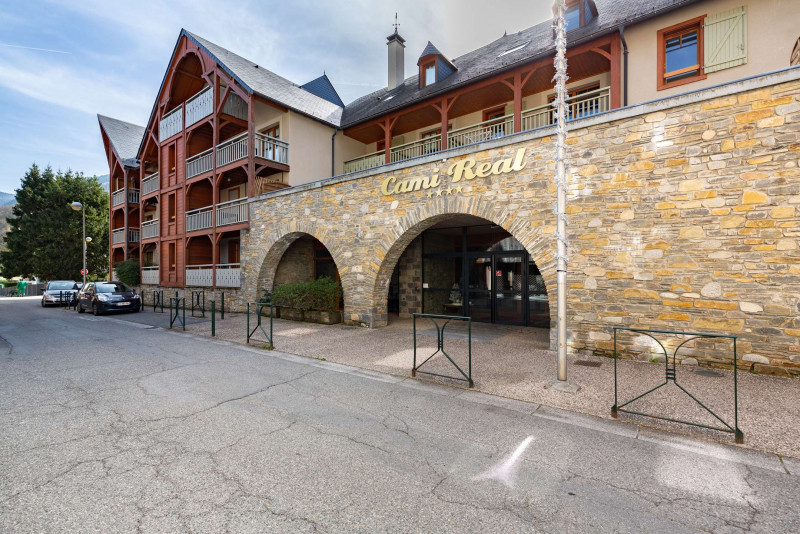
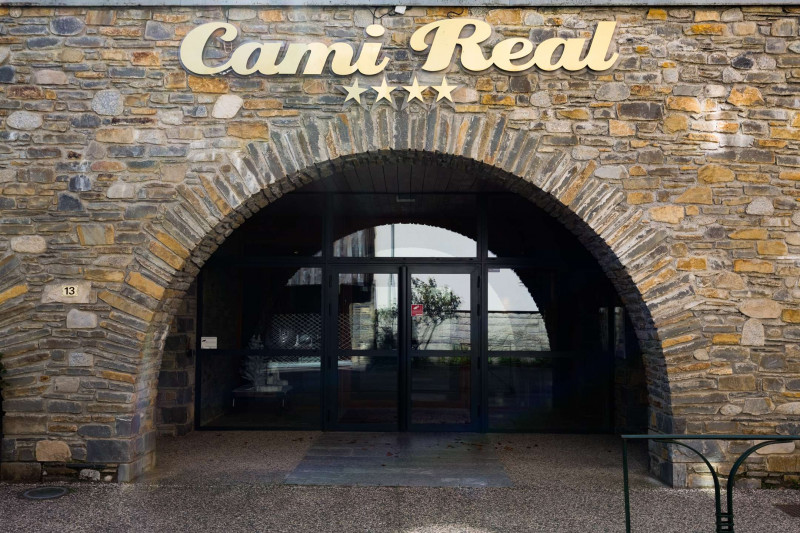
    • Résidence Cami Réal
  • Internet / WiFi
  • Parking
  • Lave-vaisselle
  • Piscine
Disponibilités
  • _clients_106517002_photos_275a_9648598
  • _clients_106517002_photos_275b_9648599
  • _clients_106517002_photos_275c_9648600
  • _clients_106517002_photos_275d_9648601
  • _clients_106517002_photos_275e_9648602
  • _clients_106517002_photos_275f_9648603
  • _clients_106517002_photos_275g_9648604
  • _clients_106517002_photos_275h_9648605
  • _clients_106517002_photos_275i_9648606
  • _clients_106517002_photos_275j_9648607
  • _clients_106517002_photos_275k_9648608
  • _clients_106517002_photos_275l_9648609
  • _clients_106517002_photos_275m_9648610
  • _clients_106517002_photos_275n_9648611
  • _clients_106517002_photos_275o_9648612
  • _clients_106517002_photos_275p_9648613
  • _clients_106517002_photos_275q_9648614
  • _clients_106517002_photos_275r_9648615
  • Nombre de chambres :
    • Studio / 1 pièce
  • Capacité :
    • 4 personnes
  • Superficie :
    • 29.5 m2
  • Exposition :
    • Est
    • Vue dégagée
    • Résidence Bel Aure
  • Lave-vaisselle
Disponibilités
  • _clients_106517002_photos_621a_9651027
  • _clients_106517002_photos_621b_9651028
  • _clients_106517002_photos_621c_9651029
  • _clients_106517002_photos_621d_9651030
  • _clients_106517002_photos_621e_9651031
  • _clients_106517002_photos_621f_9651032
  • _clients_106517002_photos_621g_9651033
  • _clients_106517002_photos_621h_9651034
  • _clients_106517002_photos_621i_9651035
  • _clients_106517002_photos_621j_9651036
  • _clients_106517002_photos_621k_9651037
  • Superficie :
    • 28 m2
  • Exposition :
    • Sud
    • Vue dégagée
    • Résidence Pic d'Espade
  • Parking
Disponibilités
  • sommaire-saint-lary-348
  • Capacité :
    • 4 personnes
  • Superficie :
    • m2
  • Parking
  • Animaux admis
Disponibilités
  • _clients_106517002_photos_82a_9651489
  • _clients_106517002_photos_82b_9651490
  • _clients_106517002_photos_82c_9651491
  • _clients_106517002_photos_82d_9651492
  • _clients_106517002_photos_82e_9651493
  • _clients_106517002_photos_82f_9651494
  • _clients_106517002_photos_82g_9651495
  • _clients_106517002_photos_82h_9651496
  • _clients_106517002_photos_82i_9651497
  • _clients_106517002_photos_82j_9651498
  • _clients_106517002_photos_82k_9651499
  • _clients_106517002_photos_82l_9651500
  • _clients_106517002_photos_82m_9651501
  • _clients_106517002_photos_82n_9651502
  • _clients_106517002_photos_82o_9651503
Saint-Lary village Vielle-Aure village
  • Capacité :
    • 4 personnes
  • Superficie :
    • 29 m2
  • Exposition :
    • Ouest
    • Vue sur montagne
    • Résidence Esplanade
  • Parking
  • Lave-vaisselle
  • Animaux admis
Disponibilités
  • _clients_106517003_photos_887a_9647846
  • _clients_106517003_photos_887b_9647847
  • _clients_106517003_photos_887c_9647848
  • _clients_106517003_photos_887d_9647849
  • _clients_106517003_photos_887e_9647850
  • _clients_106517003_photos_887f_9647851
  • _clients_106517003_photos_887g_9647852
  • _clients_106517003_photos_887h_9647853
  • _clients_106517003_photos_887i_9647854
  • _clients_106517003_photos_887j_9647855
  • _clients_106517003_photos_887k_9647856
  • _clients_106517003_photos_887l_9647857
  • _clients_106517003_photos_887m_9647858
  • _clients_106517003_photos_887n_9647859
  • _clients_106517003_photos_887o_9647860
  • _clients_106517003_photos_887p_9647861
Disponibilités
  • Balcerzak Lodge Py salon web
  • Bain norvégien
  • Salle à manger
  • Cuisine
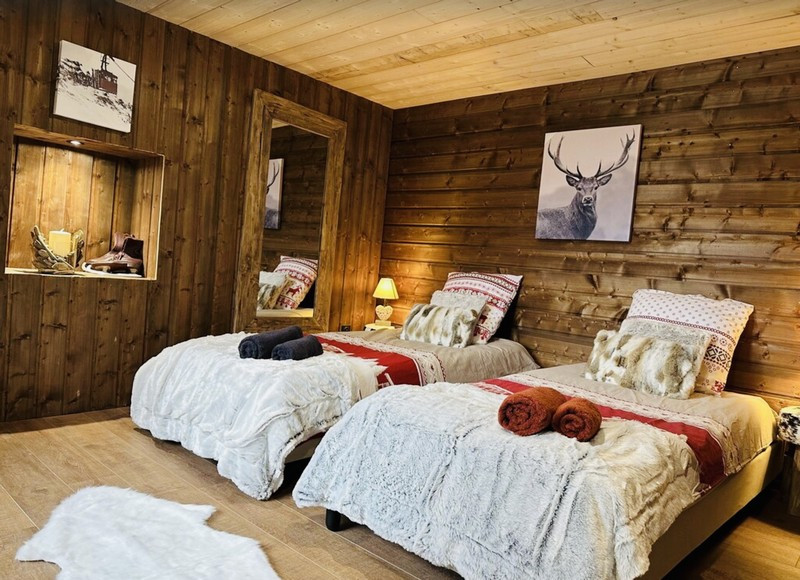
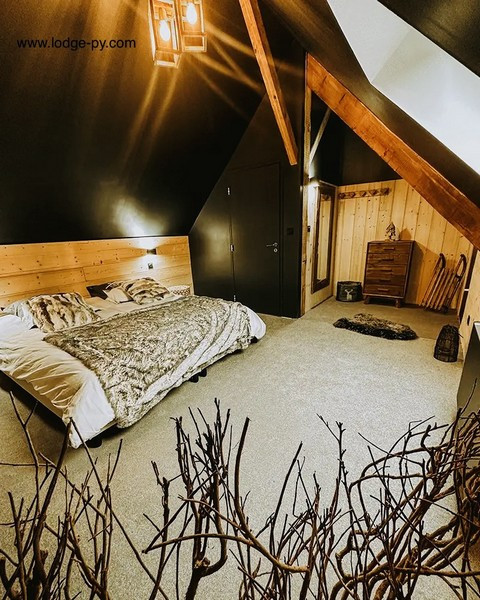
  • Chambre
  • Chambre 2
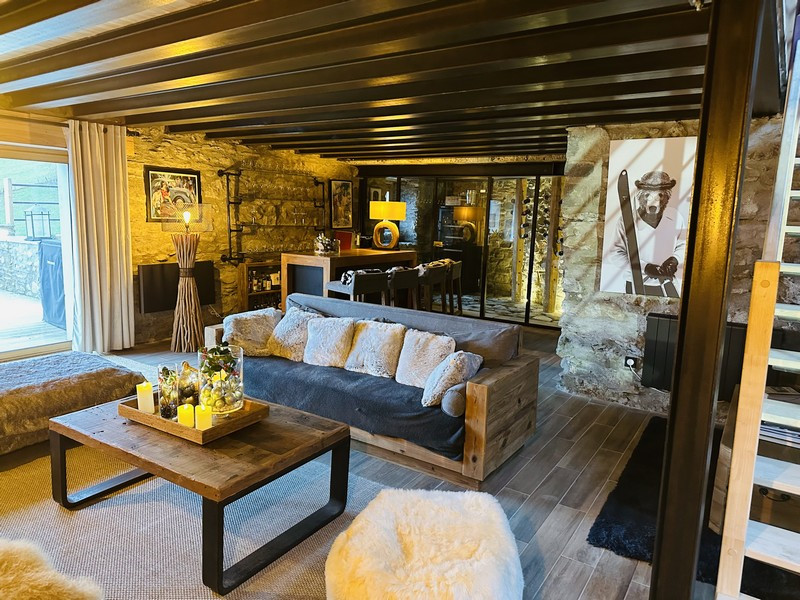
  • Salon
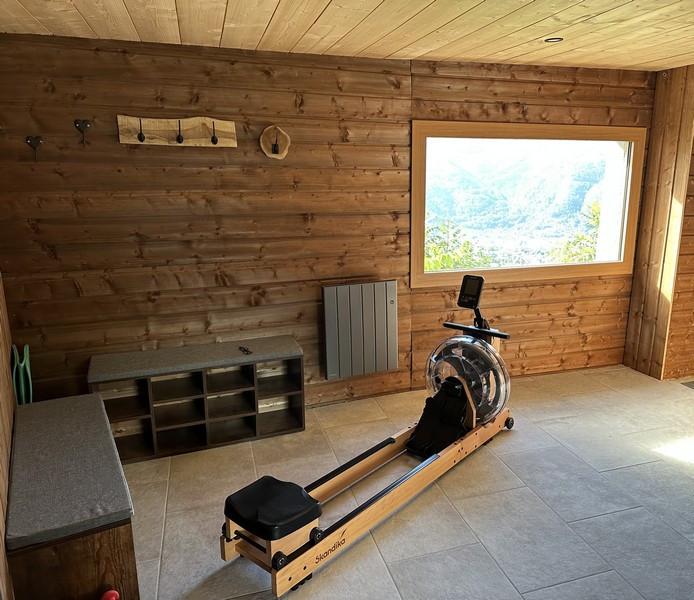
  • Salle de sport
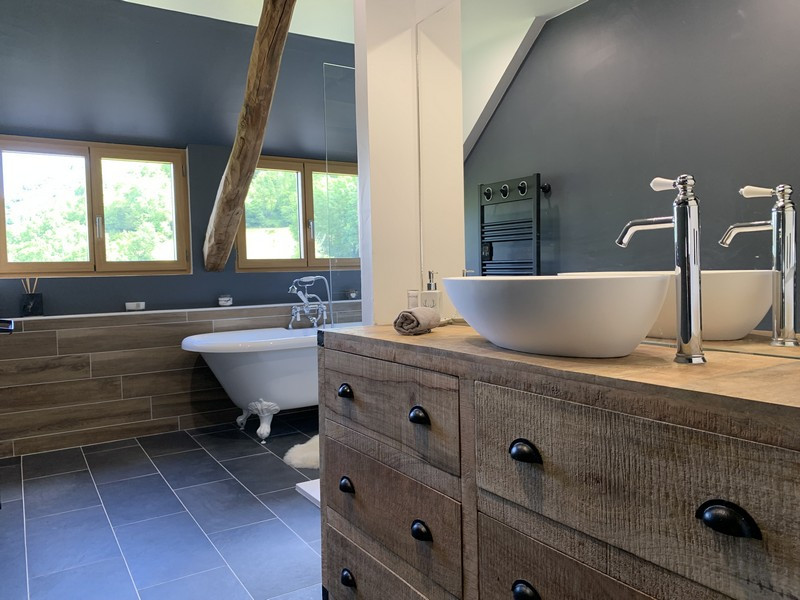
  • Salle de bain
  • Chambre 3
  • Chambre

  • Local Ski
Saint-Lary village Azet village

  • Nombre de chambres :
    • 6 chambres
  • Détail couchage :
    • 2 Lit(s) en 160
    • 1 Lit(s) en 180
    • 6 Lit(s) en 90
  • Superficie :
    • 350 m2
  • Exposition :
    • Vue sur montagne
  • Internet / WiFi
  • Cheminée ou poële
  • Parking
  • Équipement bien-être (sauna, SPA...)
  • Lave-vaisselle
  • Lave-linge
  • Animaux admis
Disponibilités
  • _clients_106517101_photos_34a_9646239
  • _clients_106517101_photos_34b_9646240
  • _clients_106517101_photos_34c_9646241
  • _clients_106517101_photos_34d_9646242
  • _clients_106517101_photos_34e_9646243
  • _clients_106517101_photos_34f_9646244
  • _clients_106517101_photos_34g_9646245
  • _clients_106517101_photos_34h_9646246
  • _clients_106517101_photos_34i_9646247
  • Nombre de chambres :
    • 2 chambres
  • Capacité :
    • 6 personnes
  • Superficie :
    • 0 m2
  • Exposition :
    • Sud
    • Vue sur montagne
    • Résidence Parc
  • Lave-vaisselle
  • Animaux admis
Disponibilités
  • Photo 1
  • Photo 2
  • Photo 3
Saint-Lary village Vielle-Aure village
  • Nombre de chambres :
    • 1 chambre
  • Capacité :
    • 4 personnes
  • Superficie :
    • 38 m2
  • Parking
  • Équipement bien-être (sauna, SPA...)
  • Lave-vaisselle
  • Piscine
  • Animaux admis
Disponibilités
  • salon
  • Salon-table-à-manger
  • Chambre 3
  • chambre 2
  • Chambre-1(1)
  • chambre-1-2-7594102
  • chambre-1-1-7594103
  • chambre-2-1-7594104
  • chambre-2-2-7594105
  • chambre-3-1-7594106
  • chambre-3-2-7594107
  • chambre-3-3-7594108
  • couloir-d-entr-e-7594109
  • cuisine-1-7594110
  • cuisine-2-7594111
  • cuisine-3-7594112
  • escalier-1-7594113
  • escalier-2-7594114
  • espace-repas-1-7594115
  • espace-repas-2-7594116
  • loggia-1-7594117
  • loggia-2-7594118
  • salon-1-7594120
  • loggia-3-7594119
  • salon-2-7594121
  • salon-3-7594122
  • sdb-1-1-7594123
  • sdb-1-2-7594124
  • sdb-2-7594125
  • sdb-3-1-7594126
  • sdb-3-2-7594127
  • vue-droite-loggia-7594128
  • vue-pla-dadet-chbre-7594129
  • Nombre de chambres :
    • 3 chambres
  • Superficie :
    • 88 m2
    • Résidence Chalet de Nemours
Disponibilités
  • sommaire-saint-lary-348
  • Nombre de chambres :
    • 1 chambre
  • Superficie :
    • 30 m2
Disponibilités
  • PEREZ rives de l aure n°8 salon
  • PEREZ rives de l aure n°8 sam
  • PEREZ rives de l aure n°8 chambre
  • PEREZ rives de l aure n°8 cuisine
  • PEREZ rives de l aure n°8 salon 2
  • PEREZ rives de l aure n°8 salon 3
  • Nombre de chambres :
    • 1 chambre
  • Détail couchage :
    • 1 Canapé convertible
    • 1 Lit(s) en 160
  • Superficie :
    • 29 m2
  • Internet / WiFi
  • Parking
  • Lave-vaisselle
  • Lave-linge
  • Animaux admis
Disponibilités
  • _clients_106517101_photos_9a_9646384
  • _clients_106517101_photos_9b_9646385
  • _clients_106517101_photos_9c_9646386
  • _clients_106517101_photos_9d_9646387
  • _clients_106517101_photos_9e_9646388
  • _clients_106517101_photos_9f_9646389
  • Capacité :
    • 6 personnes
  • Superficie :
    • 33.8 m2
  • Exposition :
    • Ouest
    • Résidence Aurette
  • Animaux admis
Disponibilités
  • 1 canapé tasses
  • 2 RICHARD Vignec I A13  Pièce de vie
  • 3 RICHARD Vignec I A13 chambre 2018
  • 4 RICHARD Vignec I A13 IMG_0841
  • 5 RICHARD Vignec I A13 IMG_0204
  • 6 RICHARD Vignec I A13 Petit dèj balcon 2
  • 7 RICHARD Vignec I A13 Piscine Vignec été 2016-2
  • 1-canape-tasses
  • 2 RICHARD Vignec I A13  Pièce de vie
  • Nombre de chambres :
    • 1 chambre
  • Détail couchage :
    • 1 Canapé convertible
    • 1 Lit(s) en 160
  • Capacité :
    • 4 personnes
  • Superficie :
    • 35 m2
  • Internet / WiFi
  • Parking
  • Lave-vaisselle
  • Lave-linge
  • Piscine
  • Animaux admis
Disponibilités
  • _clients_106517002_photos_161a_9648269
  • _clients_106517002_photos_161b_9648270
  • _clients_106517002_photos_161c_9648271
  • _clients_106517002_photos_161d_9648272
  • _clients_106517002_photos_161e_9648273
  • _clients_106517002_photos_161f_9648274
  • _clients_106517002_photos_161g_9648275
  • _clients_106517002_photos_161h_9648276
  • _clients_106517002_photos_161i_9648277
  • _clients_106517002_photos_161k_9648278
  • _clients_106517002_photos_161l_9648279
  • _clients_106517002_photos_161m_9648280
  • _clients_106517002_photos_161n_9648281
  • _clients_106517002_photos_161o_9648282
  • _clients_106517002_photos_161p_9648283
  • _clients_106517002_photos_161q_9648284
  • _clients_106517002_photos_161r_9648285
  • _clients_106517002_photos_161s_9648286
  • Capacité :
    • 6 personnes
  • Superficie :
    • 33 m2
  • Exposition :
    • Sud / Est
    • Vue dégagée
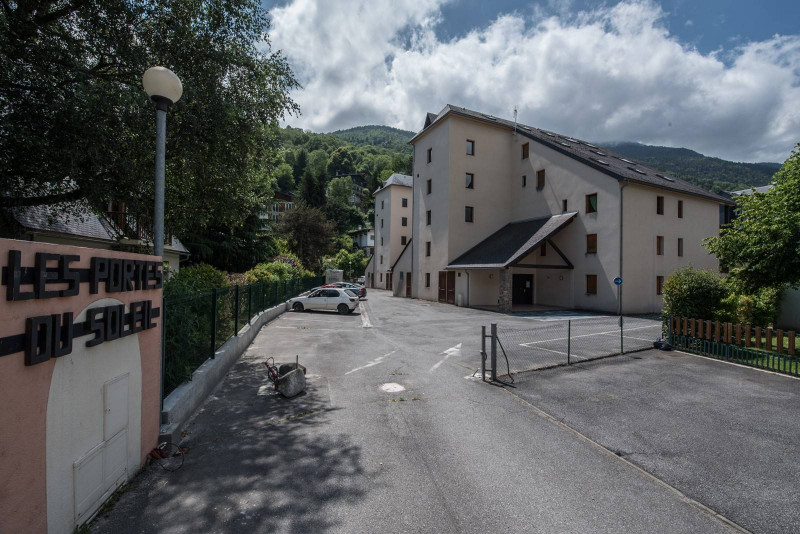
    • Résidence Portes du Soleil
  • Parking
  • Animaux admis
Disponibilités
  • _clients_106517002_photos_168a_9648319
  • _clients_106517002_photos_168b_9648320
  • _clients_106517002_photos_168c_9648321
  • _clients_106517002_photos_168d_9648322
  • _clients_106517002_photos_168e_9648323
  • _clients_106517002_photos_168f_9648324
  • _clients_106517002_photos_168g_9648325
  • _clients_106517002_photos_168h_9648326
  • _clients_106517002_photos_168i_9648327
  • _clients_106517002_photos_168j_9648328
  • _clients_106517002_photos_168k_9648329
  • _clients_106517002_photos_168l_9648330
  • _clients_106517002_photos_168m_9648331
  • _clients_106517002_photos_168n_9648332
  • _clients_106517002_photos_168o_9648333
  • _clients_106517002_photos_168p_9648334
  • _clients_106517002_photos_168q_9648335
  • _clients_106517002_photos_168r_9648336
  • _clients_106517002_photos_168s_9648337
  • _clients_106517002_photos_168t_9648338
  • _clients_106517002_photos_168u_9648339
  • _clients_106517002_photos_168v_9648340
  • _clients_106517002_photos_168w_9648341
  • _clients_106517002_photos_168x_9648342
  • _clients_106517002_photos_168y_9648343
  • Nombre de chambres :
    • 2 chambres
  • Superficie :
    • 76 m2
  • Exposition :
    • Est
    • Vue dégagée
    • Jardin
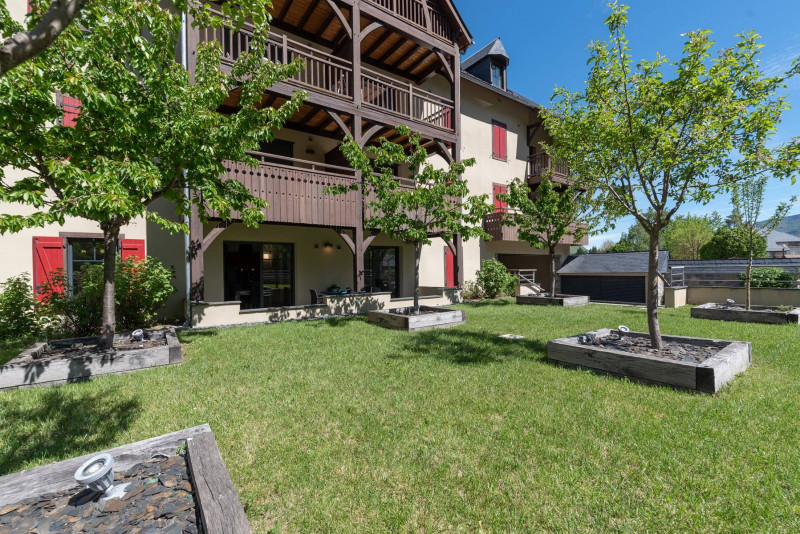
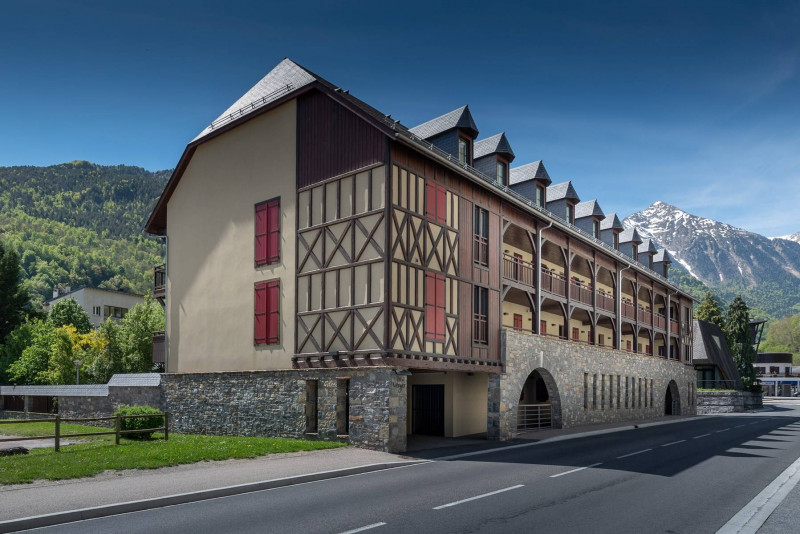
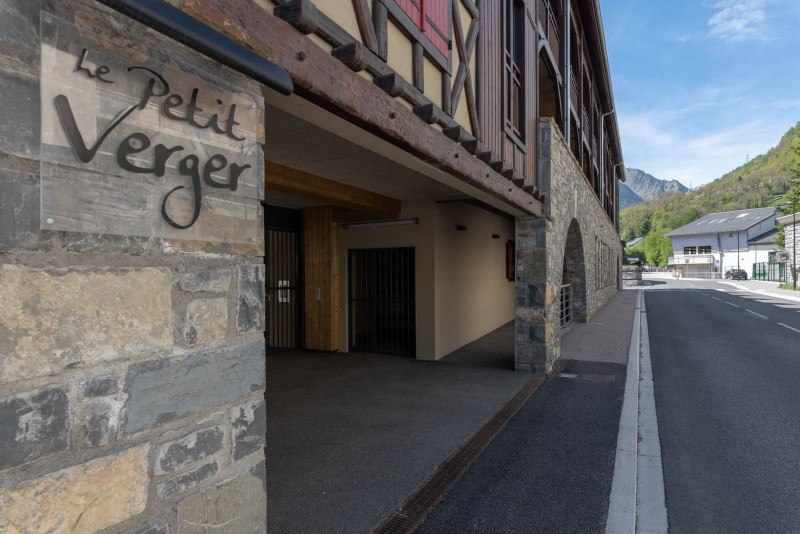
    • Résidence Petit Verger
  • Internet / WiFi
  • Lave-vaisselle
Disponibilités
  • sommaire-saint-lary-348
Saint-Lary village
Disponibilités
  • Llopis Ondines C1 sam 2
  • Llopis Ondines C1 salon
  • Llopis Ondines C1 fauteuils
  • Llopis Ondines C1 chbre 1
  • Llopis Ondines C1 chbre 1bis
  • Llopis Ondines C1 chbre 2
  • Llopis Ondines C1 chbre 2bis
  • Llopis Ondines C1 chbre 3
  • LLOPIS Ondines C1 sdb 1
  • LLOPIS Ondines C1 sdb 2
  • cuisine-9562201
  • Nombre de chambres :
    • 3 chambres
  • Détail couchage :
    • 1 Lit(s) en 140
    • 1 Lit(s) en 160
    • 2 Lit(s) en 80
  • Superficie :
    • 60 m2
    • Résidence Ondines
  • Accessible PMR
  • Internet / WiFi
  • Parking
  • Lave-vaisselle
  • Lave-linge
Disponibilités
  • _clients_106517003_photos_722a_9646983
  • _clients_106517003_photos_722b_9646984
  • _clients_106517003_photos_722c_9646985
  • _clients_106517003_photos_722d_9646986
  • _clients_106517003_photos_722e_9646987
  • _clients_106517003_photos_722f_9646988
  • _clients_106517003_photos_722g_9646989
  • _clients_106517003_photos_722h_9646990
  • _clients_106517003_photos_722i_9646991
  • _clients_106517003_photos_722j_9646992
  • _clients_106517003_photos_722k_9646993
  • _clients_106517003_photos_722l_9646994
  • _clients_106517003_photos_722m_9646995
  • Superficie :
    • 51 m2
    • Résidence Armazan
  • Lave-vaisselle
Disponibilités
  • _clients_106517101_photos_188a_9646165
  • _clients_106517101_photos_188b_9646166
  • _clients_106517101_photos_188c_9646167
  • _clients_106517101_photos_188e_9646168
  • _clients_106517101_photos_188f_9646169
  • _clients_106517101_photos_188g_9646170
  • _clients_106517101_photos_188h_9646171
  • _clients_106517101_photos_188i_9646172
  • _clients_106517101_photos_188j_9646173
  • _clients_106517101_photos_188k_9646174
  • _clients_106517101_photos_188l_9646175
  • _clients_106517101_photos_188m_9646176
  • _clients_106517101_photos_188n_9646177
  • _clients_106517101_photos_188o_9646178
  • Superficie :
    • 0 m2
  • Exposition :
    • Sud / Est
    • Vue sur montagne
    • Résidence Valbelle
  • Lave-vaisselle
Disponibilités
  • _clients_106517003_photos_703a_9646800
  • _clients_106517003_photos_703b_9646801
  • _clients_106517003_photos_703c_9646802
  • _clients_106517003_photos_703d_9646803
  • _clients_106517003_photos_703e_9646804
  • _clients_106517003_photos_703f_9646805
  • _clients_106517003_photos_703g_9646806
  • _clients_106517003_photos_703h_9646807
  • _clients_106517003_photos_703i_9646808
  • _clients_106517003_photos_703j_9646809
  • _clients_106517003_photos_703k_9646810
  • _clients_106517003_photos_703l_9646811
  • _clients_106517003_photos_703o_9646812
  • _clients_106517003_photos_703q_9646813
  • _clients_106517003_photos_703r_9646814
  • _clients_106517003_photos_703s_9646815
  • Capacité :
    • 6 personnes
  • Superficie :
    • 37 m2
  • Exposition :
    • Jardin
    • Résidence Montségu
  • Internet / WiFi
  • Parking
  • Lave-vaisselle
Disponibilités
  • BRUN Chalet Cocoon @Birrien chambre compartiments lits en 80 web
  • BRUN Chalet Cocoon @Birrien chambre lit en 160 WEB
  • BRUN Chalet Cocoon @Birrien chambre2 lit en 160 WEB
  • BRUN Chalet Cocoon @Birrien cuisine WEB
  • BRUN Chalet Cocoon @Birrien douche WEB
  • BRUN Chalet Cocoon @Birrien salle de bain WEB
  • BRUN Chalet Cocoon @Birrien salon WEB


  • BRUN Chalet Cocoon @Birrien seau champagne WEB

  • BRUN Chalet Cocoon @Birrien table mise WEB

  • BRUN Chalet Comfort @Birrien armoire ski

  • BRUN Chalet Comfort @Birrien cuisine extérieure
  • BRUN Chalet Comfort @Birrien jacuzzi 2

  • 4 BRUN Chalet Comfort @Birrien vue chalet WEB

  • Cocoon Chalet hiver web
  • Cocoon Entrée Espeyrias web
  • Cocoon Entrée Imp des Pal web
  • Cocoon escalier entrée web
  • Vue 3D Cocoon web
  • Vue 3D Communs intérieurs web
  • Accès Cocoon
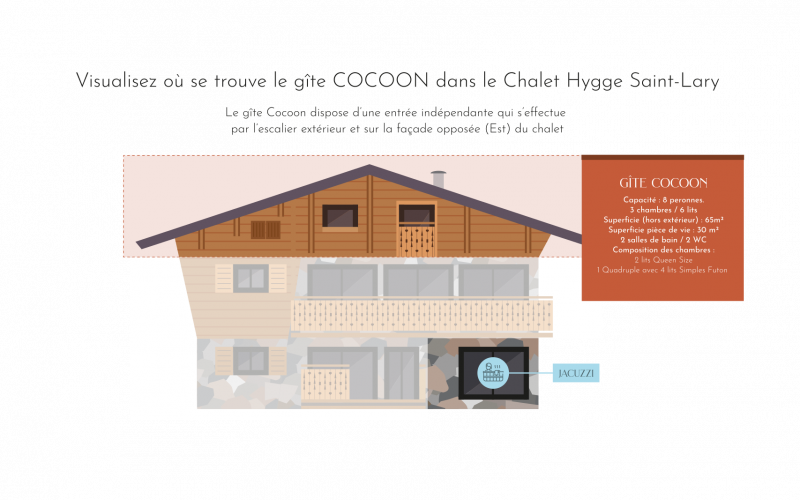
  • Vue 2D Ccoon
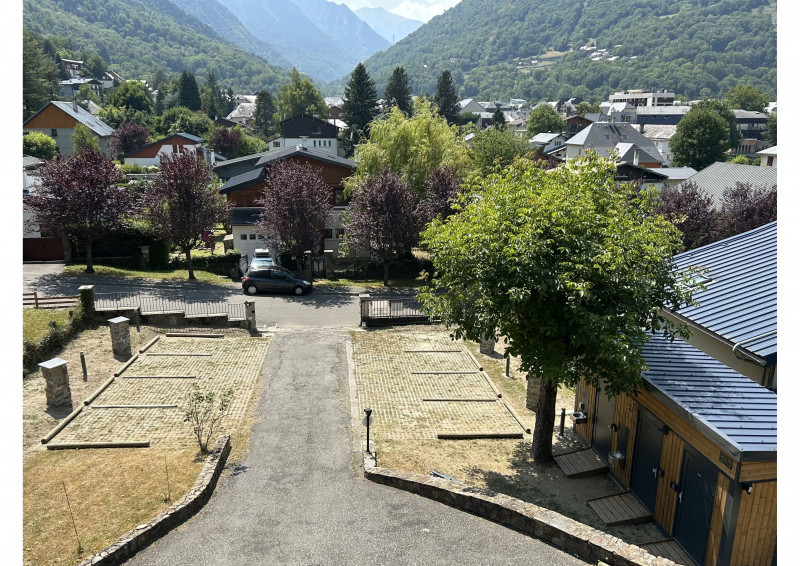
  • Parking depuis Cocoon
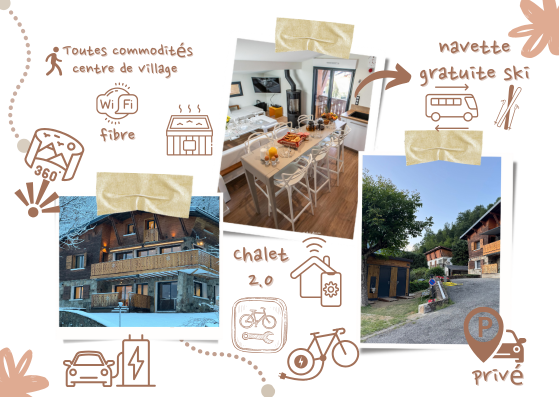
  • Nos labels
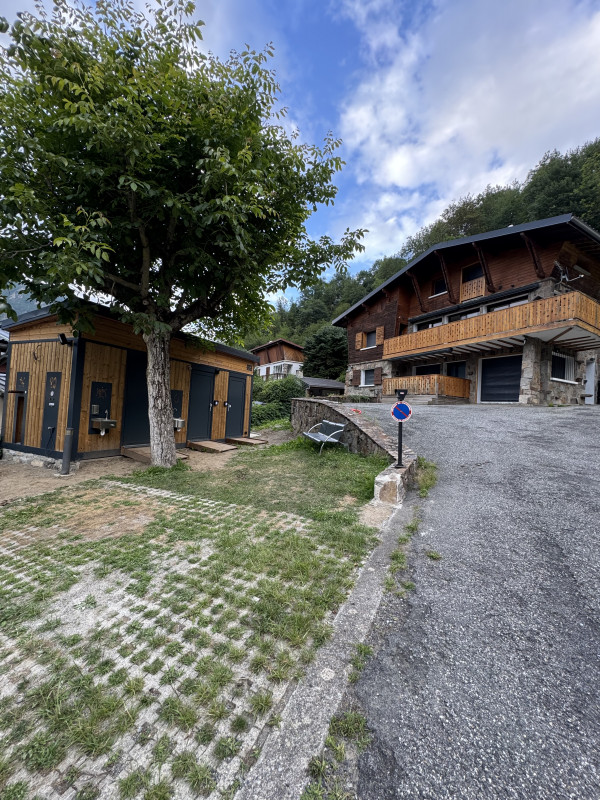
  • Photo Ensemble CycloBox et Chalet
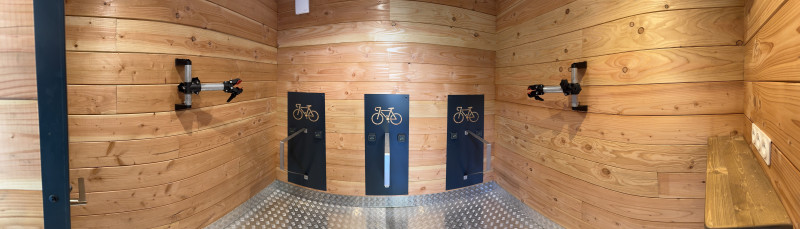
  • Chalet-hygge-saint-lary-vue-interieur-detail-prive-hebergement-cycles-accueil-velo-arceaux-pyrenees
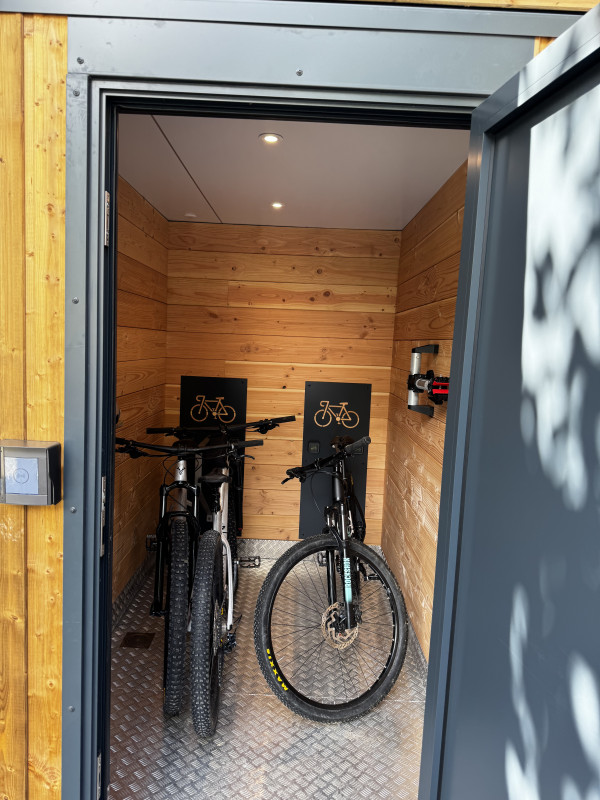
  • Chalet-hygge-saint-lary-communs-vue-interieur-detail-prive-hebergement-cycles-disposition-accueil-velo-pyrenees
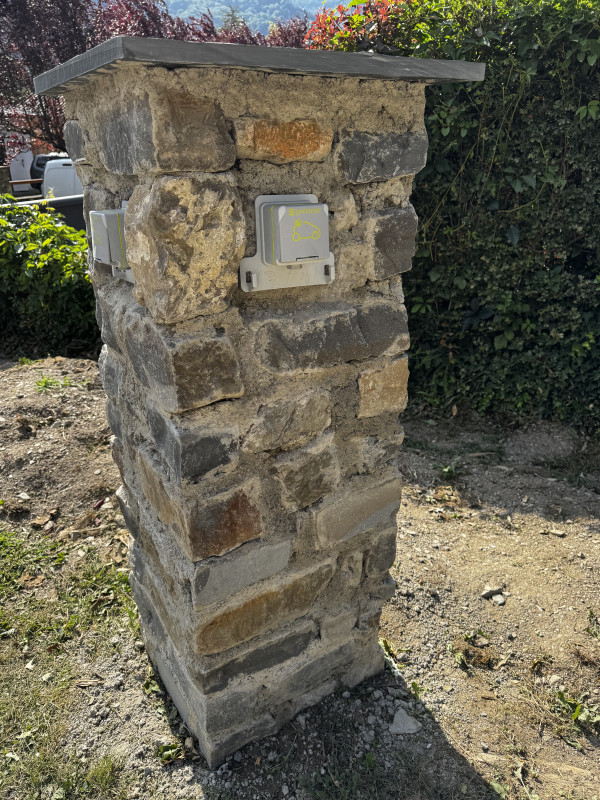
  • Chalet-hygge-saint-lary-communs-vue-exterieur-detail-parking-prise-recharge-IRVE-VE-prive-pyrenees
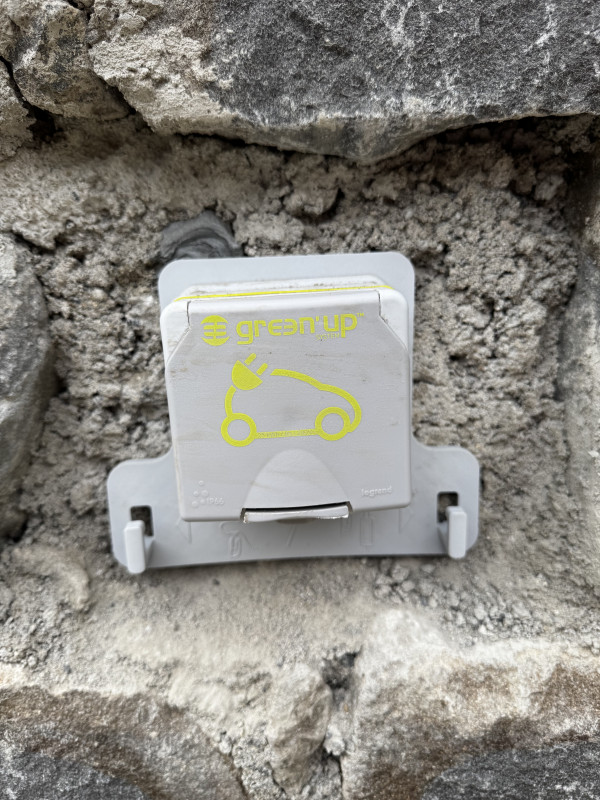
  • Chalet-hygge-saint-lary-communs-vue-exterieur-detail-parking-prise-recharge-IRVE-VE-Greenup-prive-pyrenees
  • Encart-Cocoon
  • Nombre de chambres :
    • 3 chambres
  • Détail couchage :
    • 2 Lit(s) en 160
    • 4 Lit(s) en 80
  • Capacité :
    • 8 personnes
  • Superficie :
    • 65 m2
  • Internet / WiFi
  • Parking
  • Équipement bien-être (sauna, SPA...)
  • Lave-vaisselle
  • Lave-linge
Disponibilités
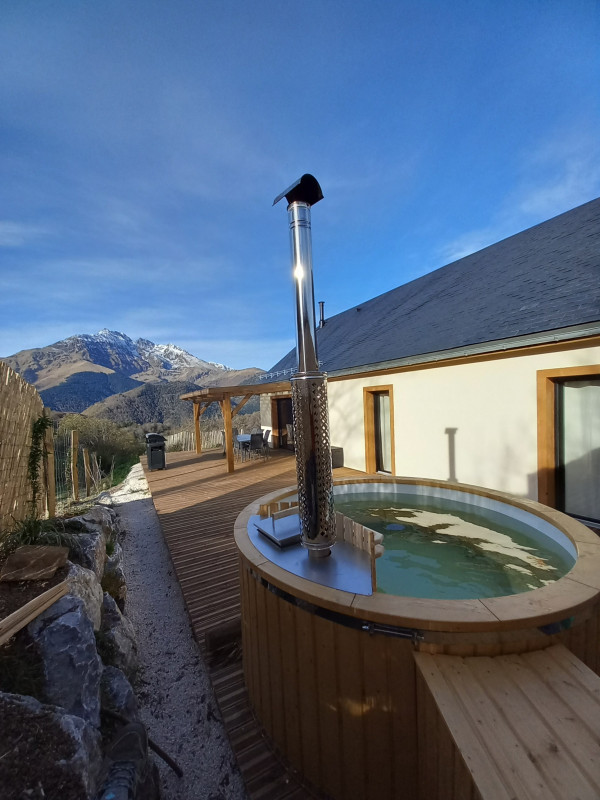
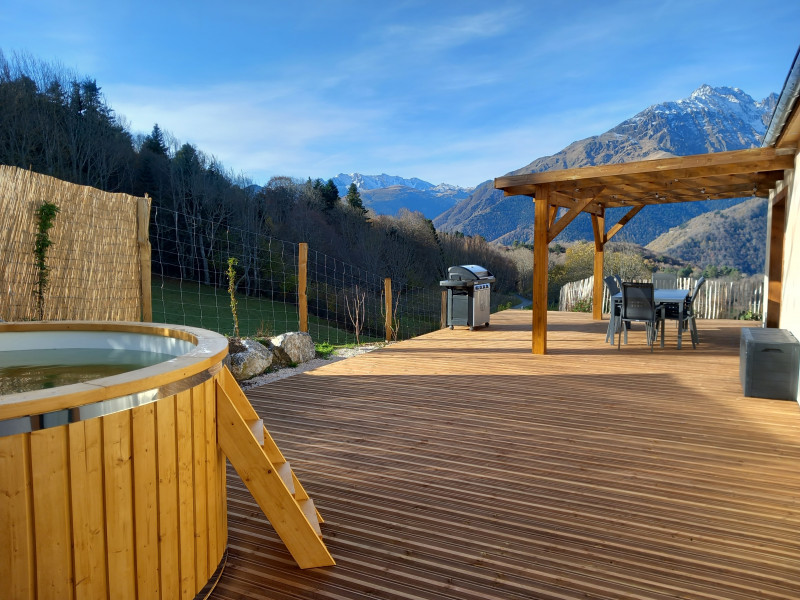
  • Bain nordique 1
  • Bain nordique 2
  • 20241102-110654-7282102
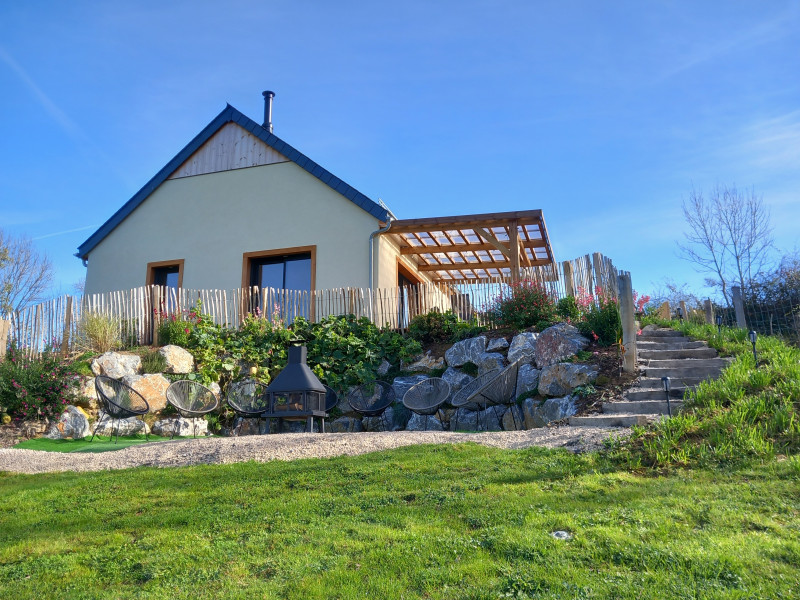
  • 02 brasero
  • cuisine - salle à manger
  • 03 salon
  • 05 c1
  • sdb-c1-7282097
  • 06 c2
  • 07 c3
  • sdb grande
  • entr-e-7282098
  • bain-nordique-hiver-7282099
  • local-v-los-s-curis-8-v-los-7282100
  • local-v-los-s-curis-8-v-los-bis-7282101
  • 01 vue ext
Saint-Lary village Lançon Village Lancon Village
  • Nombre de chambres :
    • 3 chambres
  • Détail couchage :
    • 1 Lit(s) en 90
  • Superficie :
    • 95 m2
  • Exposition :
    • Vue sur montagne
  • Internet / WiFi
  • Parking
  • Lave-vaisselle
  • Lave-linge
Disponibilités
  • _clients_106517003_photos_770a_9647329
  • _clients_106517003_photos_770b_9647330
  • _clients_106517003_photos_770c_9647331
  • _clients_106517003_photos_770d_9647332
  • _clients_106517003_photos_770e_9647333
  • _clients_106517003_photos_770f_9647334
  • _clients_106517003_photos_770g_9647335
  • _clients_106517003_photos_770h_9647336
  • _clients_106517003_photos_770j_9647337
  • _clients_106517003_photos_770o_9647338
  • _clients_106517003_photos_770p_9647339
  • _clients_106517003_photos_770q_9647340
Saint-Lary village Saint-Lary 1700 Pla d'Adet
  • Superficie :
    • 23.75 m2
  • Exposition :
    • Sud
    • Vue sur montagne
Disponibilités