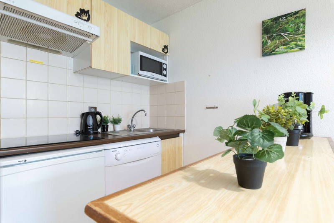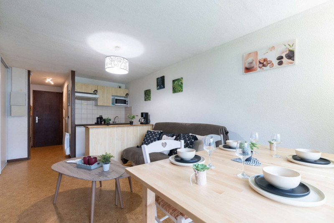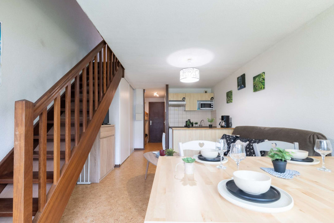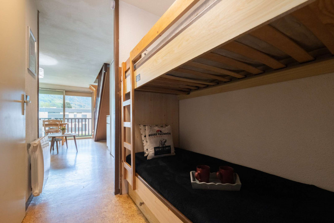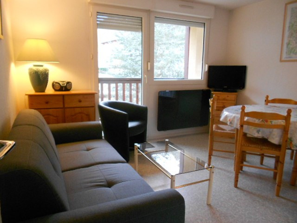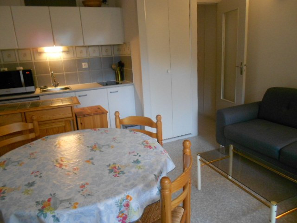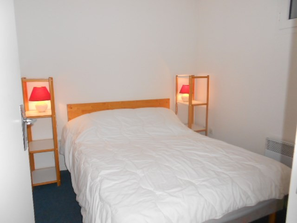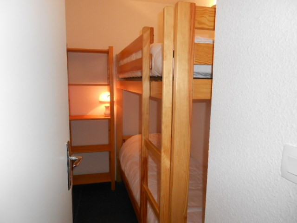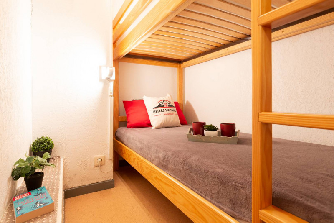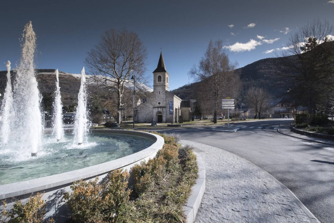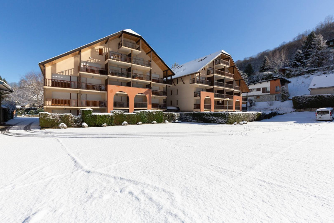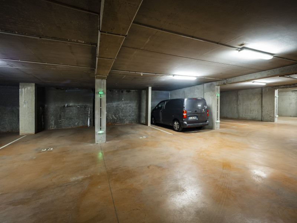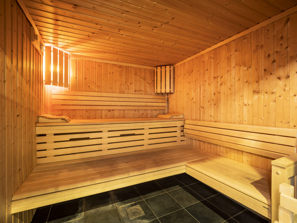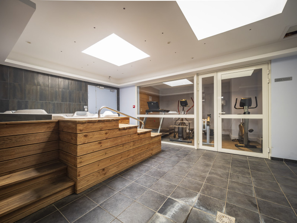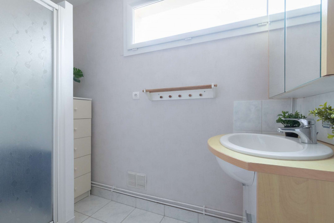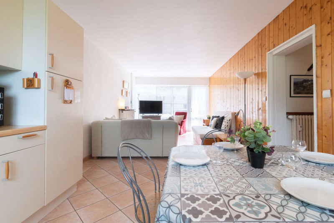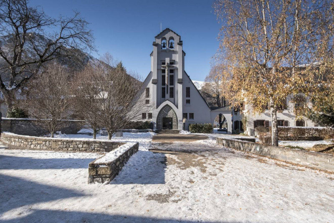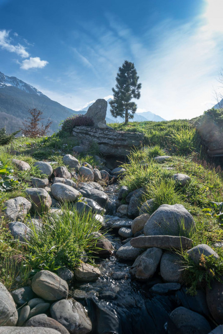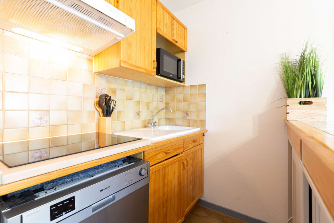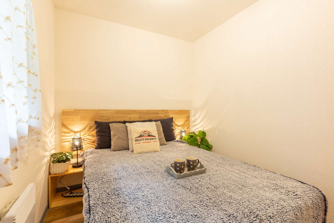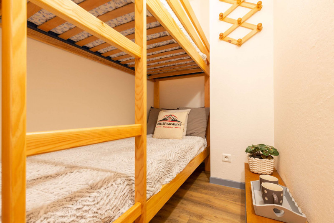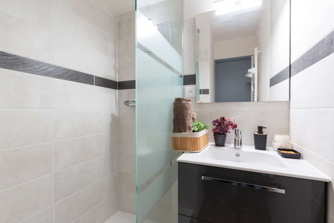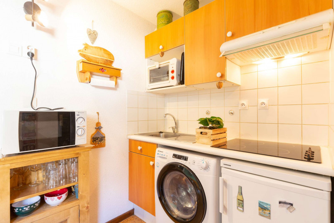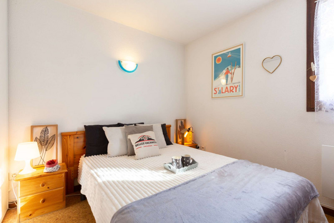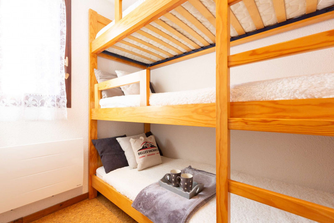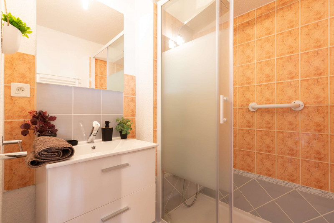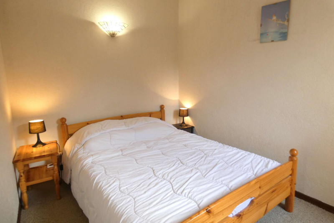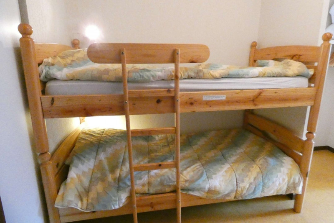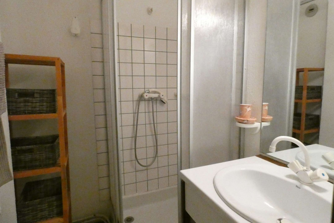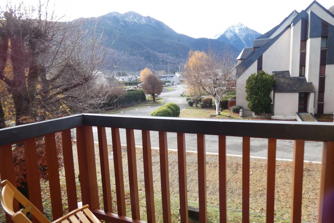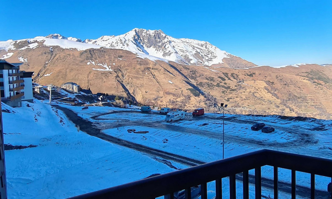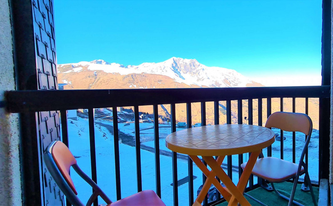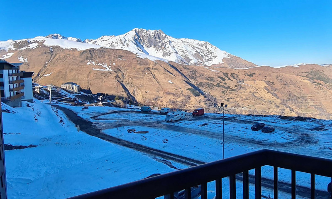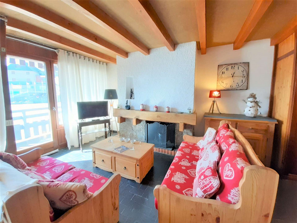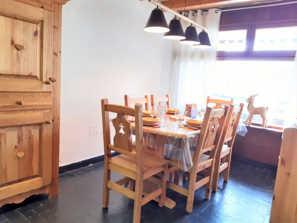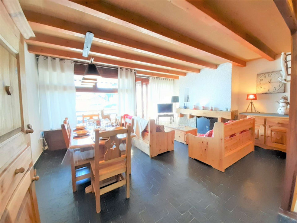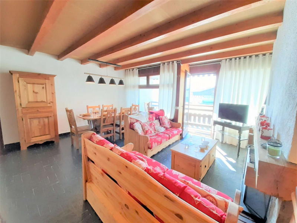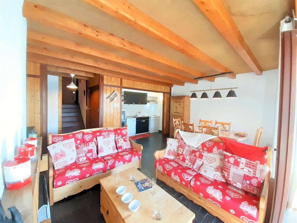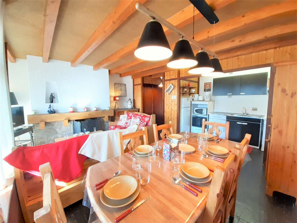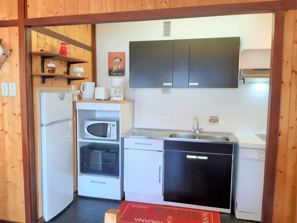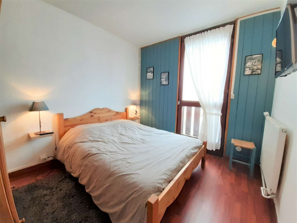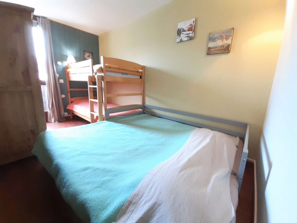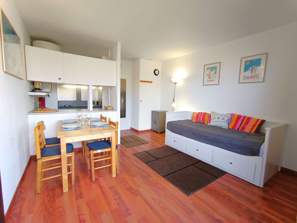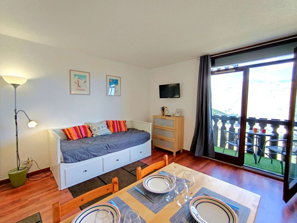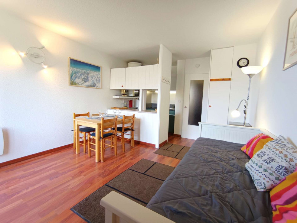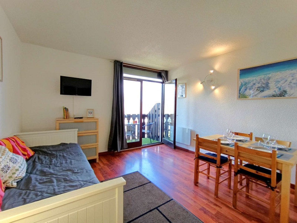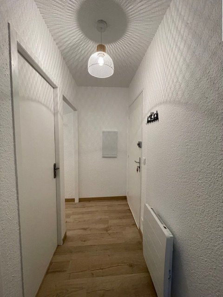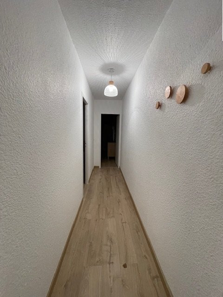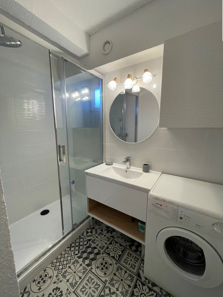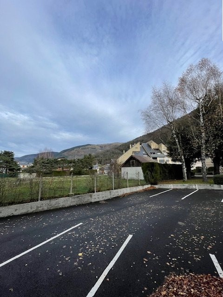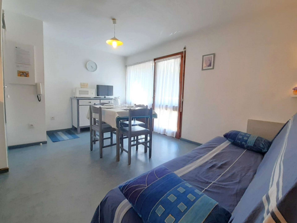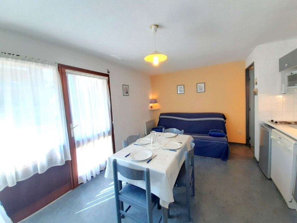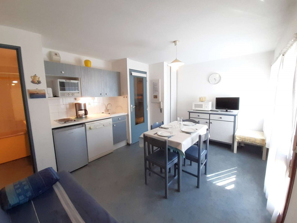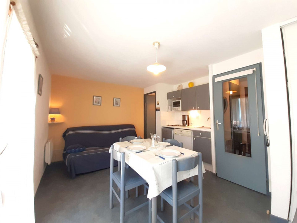
Location appartement à Saint-Lary village - Page 18
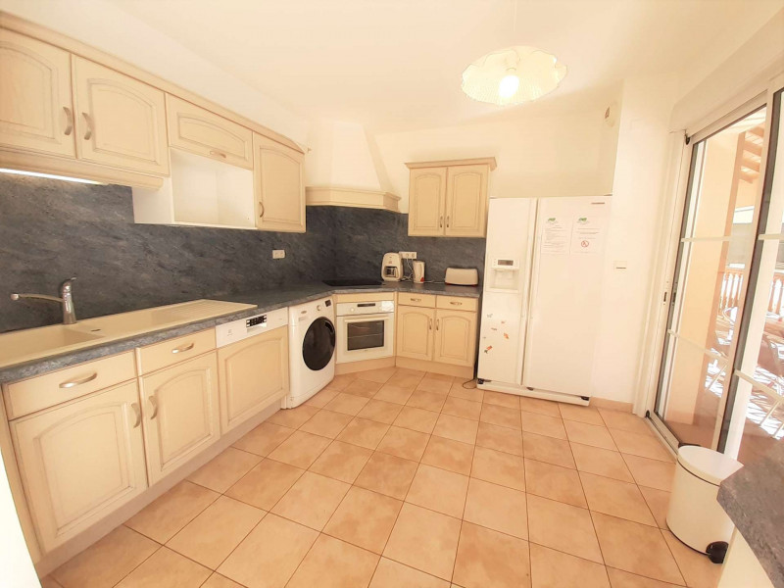
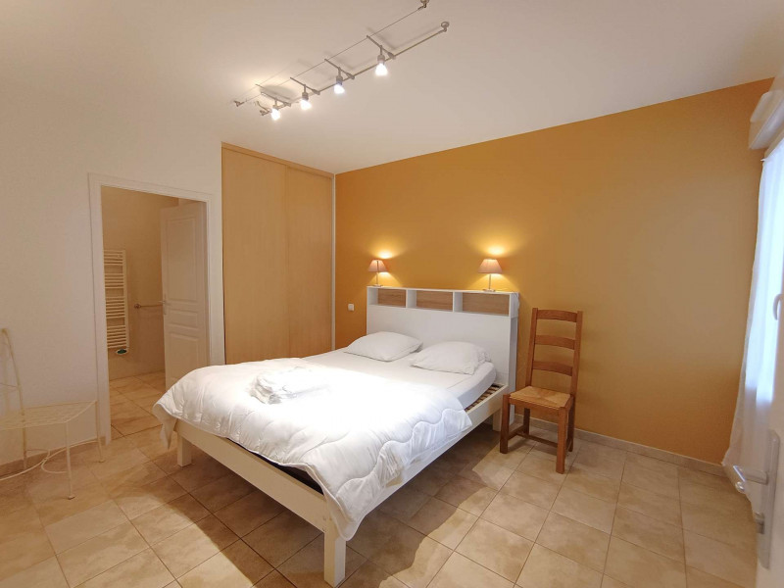
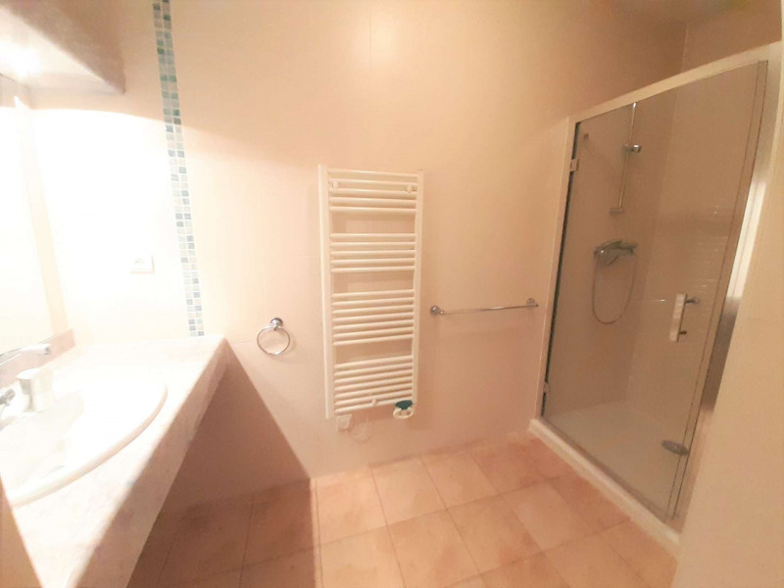
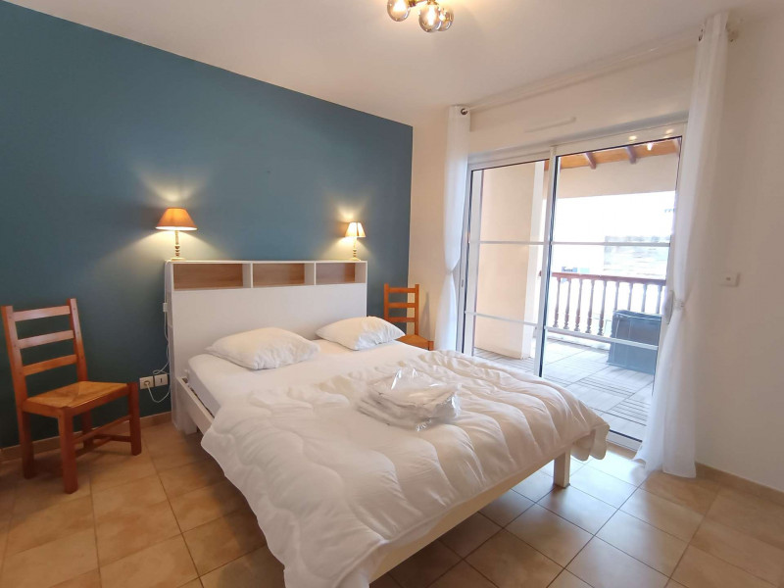
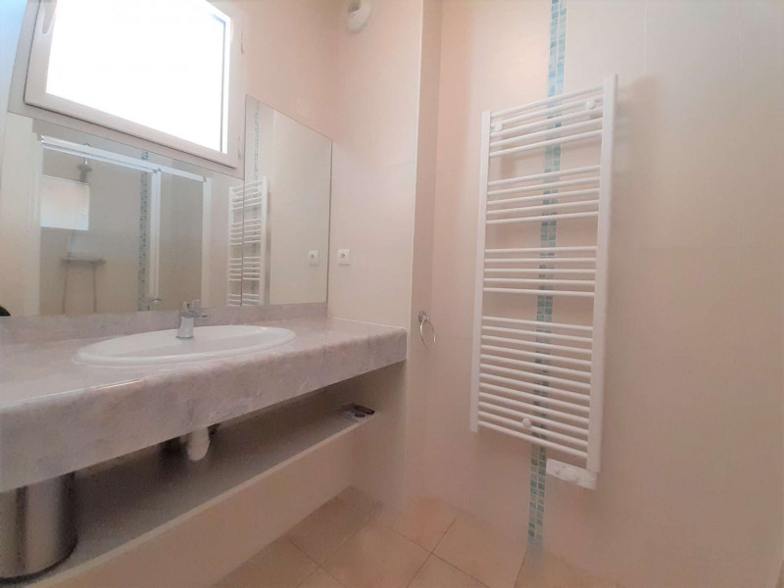
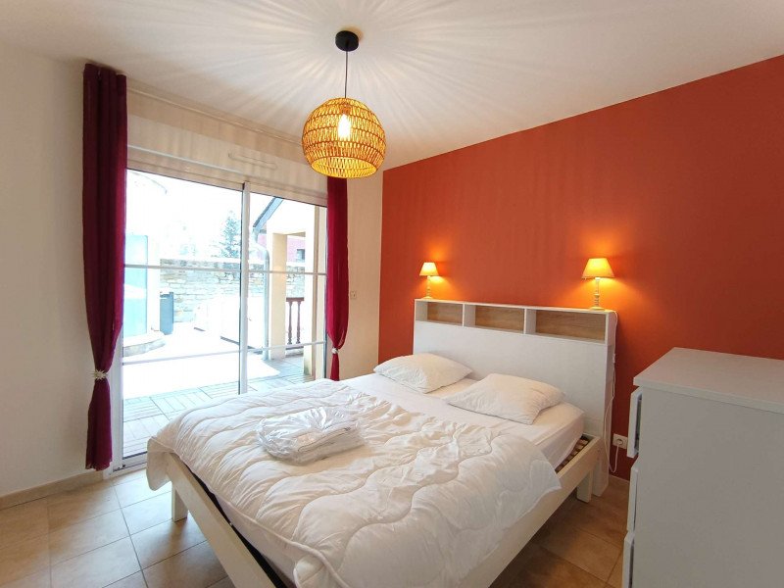
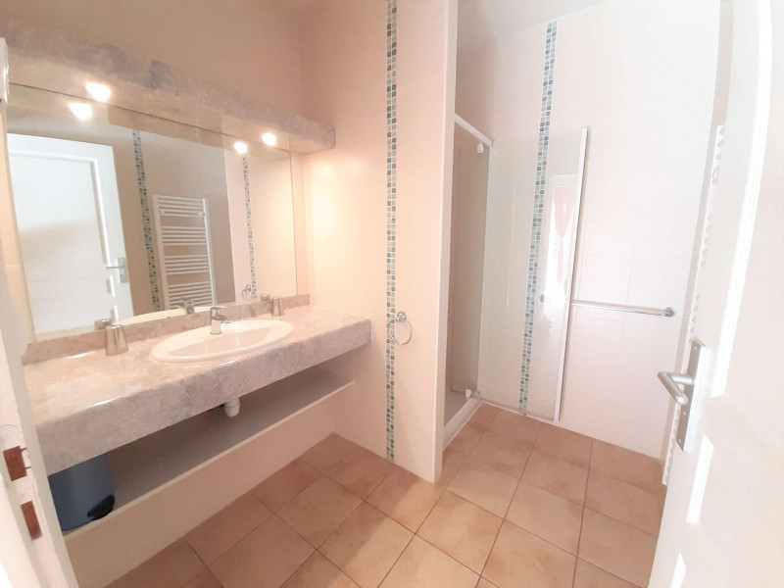
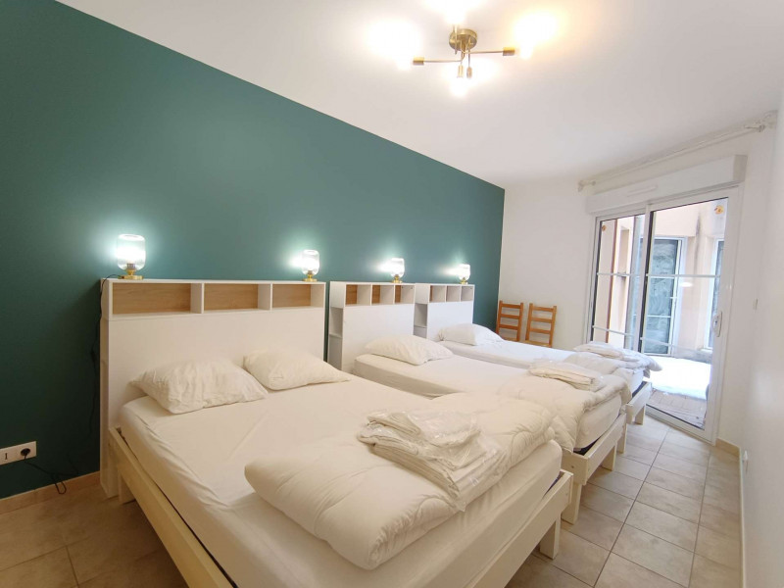
  • _clients_106517002_photos_478a_9649640
  • _clients_106517002_photos_478b_9649641
  • _clients_106517002_photos_478c_9649642
  • _clients_106517002_photos_478d_9649643
  • _clients_106517002_photos_478e_9649644
  • _clients_106517002_photos_478f_9649645
  • _clients_106517002_photos_478g_9649646
  • _clients_106517002_photos_478h_9649647
  • _clients_106517002_photos_478i_9649648
  • _clients_106517002_photos_478j_9649649
  • _clients_106517002_photos_478k_9649650
  • _clients_106517002_photos_478m_9649651




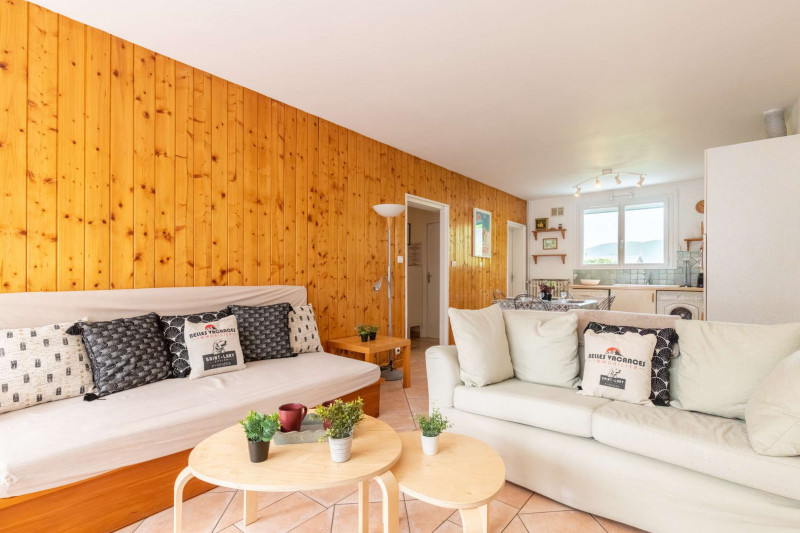
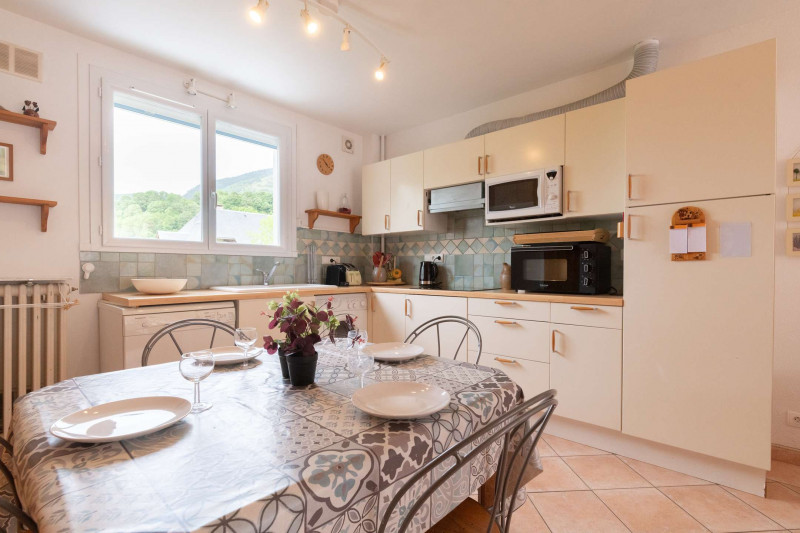
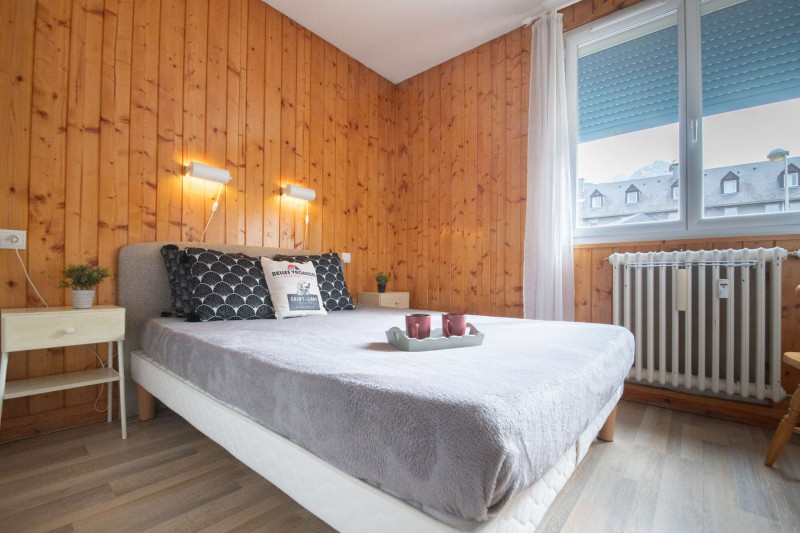
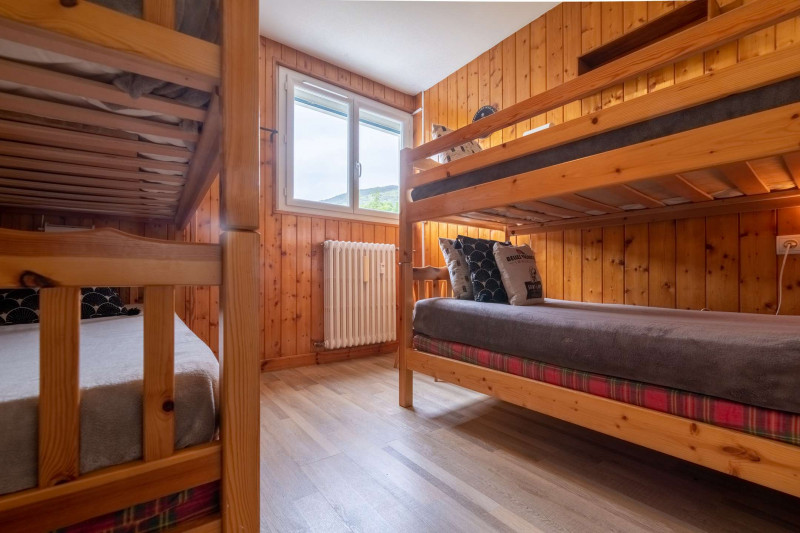
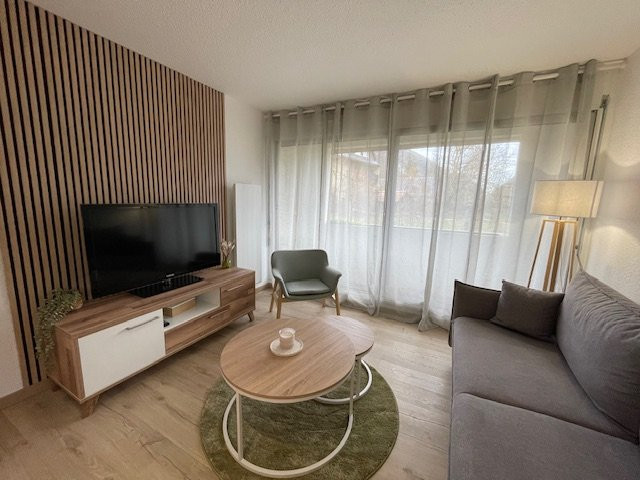
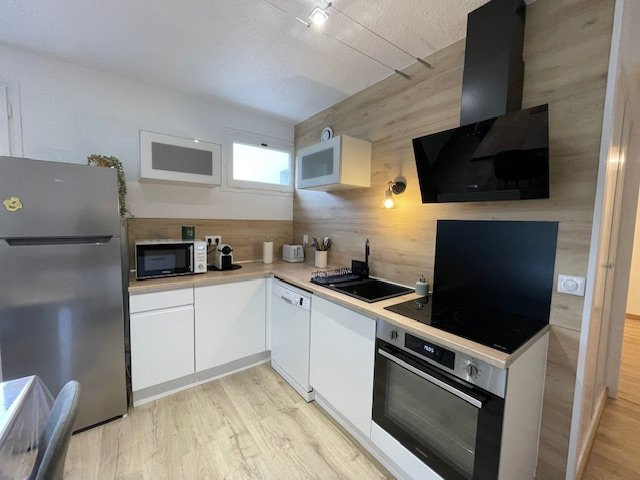
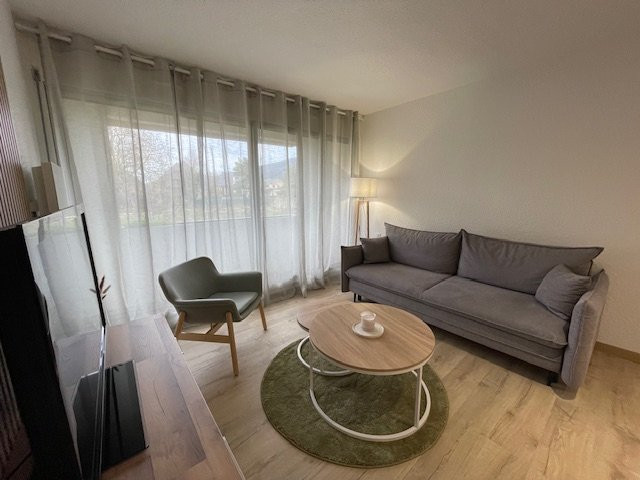
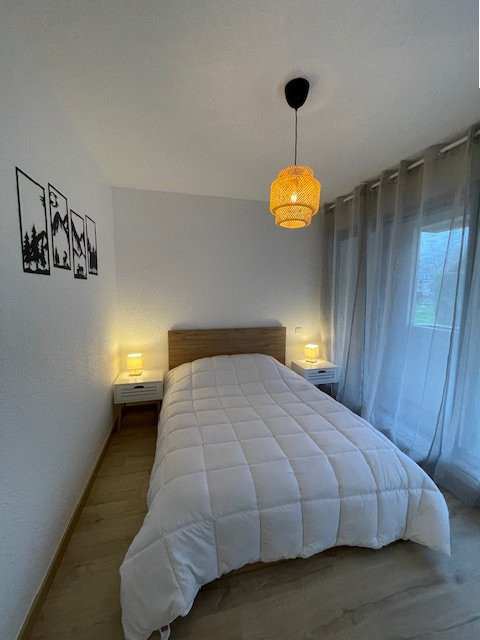
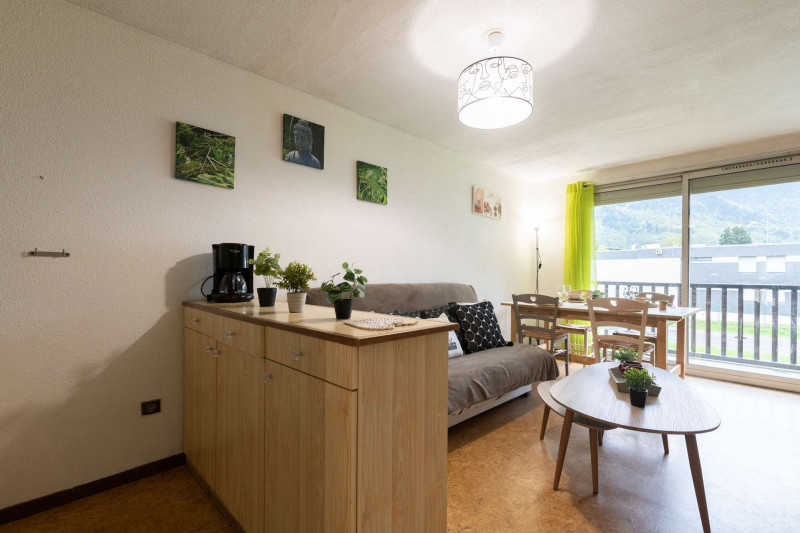
  • Nombre de chambres :
    • 2 chambres
  • Superficie :
    • 52 m2
  • Exposition :
    • Sud
    • Résidence Village des Thermes
  • Parking
  • Lave-vaisselle
  • Animaux admis
Disponibilités
  • _clients_106517101_photos_55a_9646268
  • _clients_106517101_photos_55b_9646269
  • _clients_106517101_photos_55c_9646270
  • _clients_106517101_photos_55d_9646271
  • _clients_106517101_photos_55e_9646272
  • _clients_106517101_photos_55f_9646273
  • _clients_106517101_photos_55g_9646274
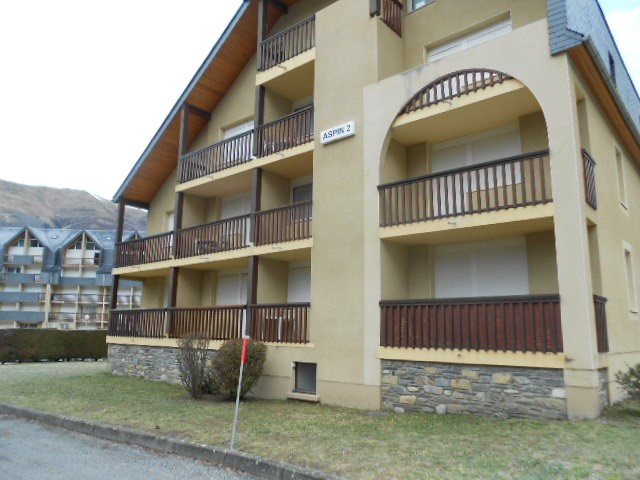
  • Capacité :
    • 4 personnes
  • Superficie :
    • 32 m2
  • Exposition :
    • Sud
    • Résidence Aspin
  • Parking
  • Animaux admis
Disponibilités
  • _clients_106517002_photos_18a_9648386
  • _clients_106517002_photos_18b_9648387
  • _clients_106517002_photos_18c_9648388
  • _clients_106517002_photos_18d_9648389
  • _clients_106517002_photos_18e_9648390
  • _clients_106517002_photos_18f_9648391
  • _clients_106517002_photos_18g_9648392
  • _clients_106517002_photos_18h_9648393
  • _clients_106517002_photos_18k_9648394
  • _clients_106517002_photos_18l_9648395
  • _clients_106517002_photos_18p_9648396
  • Capacité :
    • 6 personnes
  • Superficie :
    • 33 m2
  • Exposition :
    • Sud
    • Vue dégagée
    • Jardin
    • Résidence Portes du Soleil
  • Parking
  • Lave-vaisselle
Disponibilités
  • Sandrine CHARLANNE - Les Fermes de St-Lary sam web
  • Sandrine CHARLANNE - Les Fermes de St-Lary chbre 111 web
  • Sandrine CHARLANNE - Les Fermes de St-Lary cuisine web
  • Sandrine CHARLANNE - Les Fermes de St-Lary  chbre web
  • Sandrine CHARLANNE - Les Fermes de St-Lary séjour web
  • l-appart-de-lary-location-d-appartement-a-saint-lary-photographie-84-7324023
  • Sandrine CHARLANNE - Les Fermes de St-Lary balcon web
  • l-appart-de-lary-location-d-appartement-a-saint-lary-photographie-98-7324021
  • l-appart-de-lary-location-d-appartement-a-saint-lary-photographie-8-7324026
  • l-appart-de-lary-location-d-appartement-a-saint-lary-photographie-80-7324025
  • lary-3-7324030
  • l-appart-de-lary-location-d-appartement-a-saint-lary-photographie-123-7324029
  • l-appart-de-lary-location-d-appartement-a-saint-lary-photographie-1-7324022
  • Sandrine CHARLANNE - Les Fermes de St-Lary chbre 1 web
  • l-appart-de-lary-location-d-appartement-a-saint-lary-photographie-148-7324024
  • l-appart-de-lary-location-d-appartement-a-saint-lary-photographie-63-7324027
  • l-appart-de-lary-location-d-appartement-a-saint-lary-photographie-65-7324028
  • Sandrine CHARLANNE - Les Fermes de St-Lary déco web
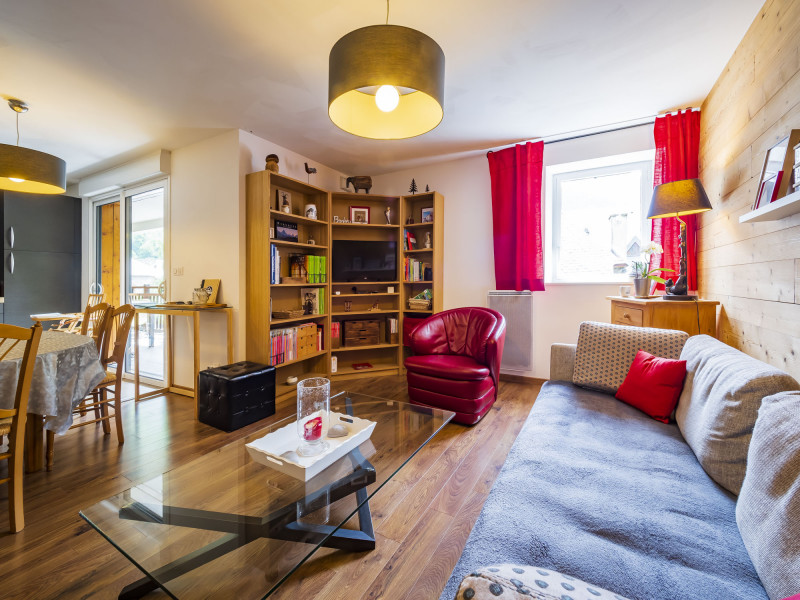
  • Sandrine CHARLANNE - Les Fermes de St-Lary salon web
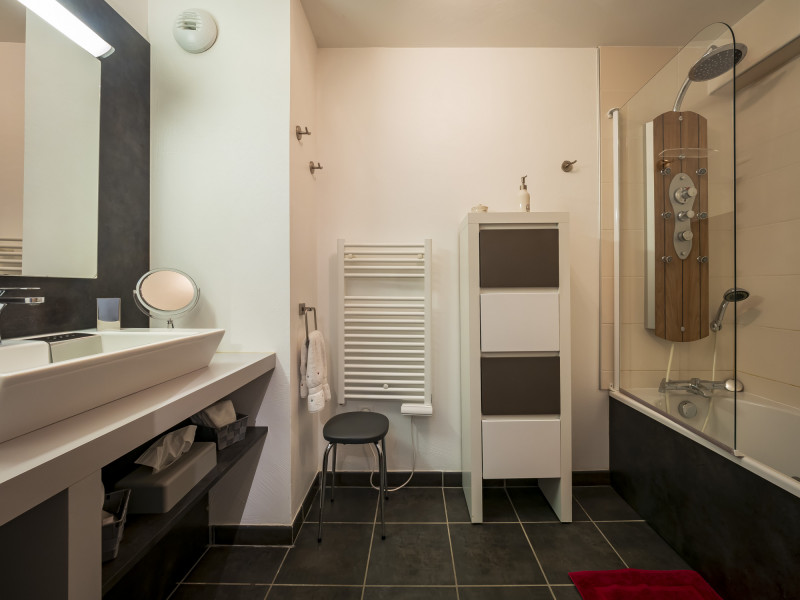
  • Sandrine CHARLANNE - Les Fermes de St-Lary sdb web
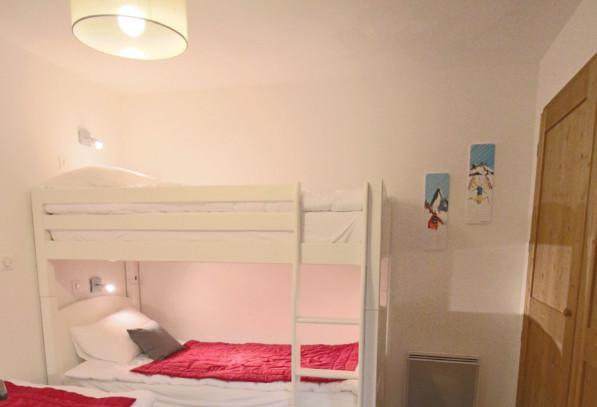
  • Sandrine CHARLANNE - Les Fermes de St-Lary lits superposes web
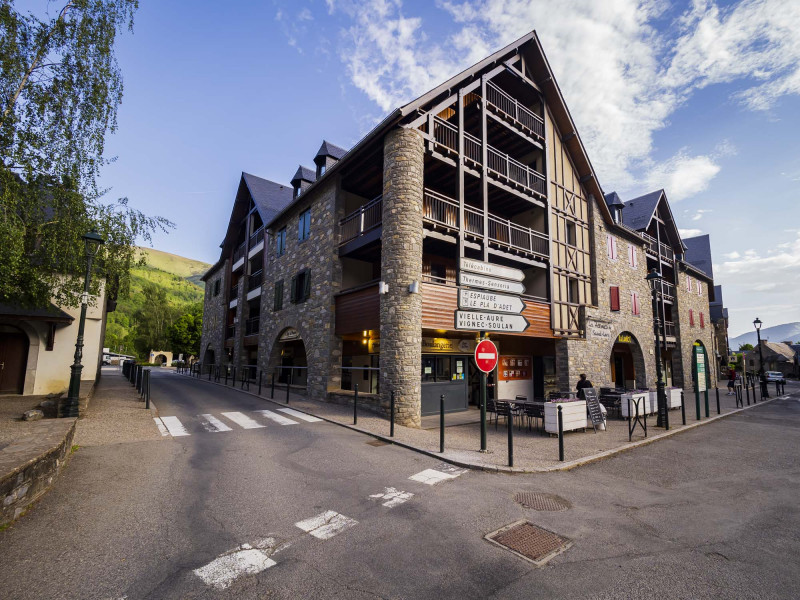
  • Charlanne Fermes St Lary n°17  SEJOUR
  • Nombre de chambres :
    • 3 chambres
  • Détail couchage :
    • 2 Lit(s) en 140
    • 2 Lit(s) en 160
    • 2 Lits superposés
  • Capacité :
    • 6 personnes
  • Superficie :
    • 81 m2
    • Résidence Fermes de Saint Lary
  • Accessible PMR
  • Internet / WiFi
  • Parking
  • Équipement bien-être (sauna, SPA...)
  • Lave-vaisselle
  • Lave-linge
Disponibilités
  • 04112023-Hauts St Lary Cap de Long-01
  • 04112023-Hauts St Lary Cap de Long-02
  • 04112023-Hauts St Lary Cap de Long-03
  • 04112023-Hauts St Lary Cap de Long-04
  • 04112023-Hauts St Lary Cap de Long-05
  • 04112023-Hauts St Lary Cap de Long-06
  • 04112023-Hauts St Lary Cap de Long-07
  • 04112023-Hauts St Lary Cap de Long-08
  • 04112023-Hauts St Lary Cap de Long-09
  • 04112023-Hauts St Lary Cap de Long-10
  • 04112023-Hauts St Lary Cap de Long-11
  • 04112023-Hauts St Lary Cap de Long-12
  • 04112023-Hauts St Lary Cap de Long-13
  • 04112023-Hauts St Lary Cap de Long-14
  • 04112023-Hauts St Lary Cap de Long-15
  • 04112023-Hauts St Lary Cap de Long-16
  • 04112023-Hauts St Lary Cap de Long-17
  • 04112023-Hauts St Lary Cap de Long-18
  • 04112023-Hauts St Lary Cap de Long-19
  • 04112023-Hauts St Lary Cap de Long-20
  • 04112023-Hauts St Lary Cap de Long-21
  • 04112023-Hauts St Lary Cap de Long-22
  • 04112023-Hauts St Lary Cap de Long-23
  • 04112023-Hauts St Lary Cap de Long-24
  • 04112023-Hauts St Lary Cap de Long-25
  • Nombre de chambres :
    • 3 chambres
  • Détail couchage :
    • 1 Lit(s) en 160
    • 2 Lit(s) en 80
  • Superficie :
    • 65 m2
  • Exposition :
    • Vue sur montagne
  • Parking
  • Équipement bien-être (sauna, SPA...)
  • Lave-vaisselle
  • Lave-linge
Disponibilités
  • _clients_106517002_photos_155a_9648181
  • _clients_106517002_photos_155b_9648182
  • _clients_106517002_photos_155c_9648183
  • _clients_106517002_photos_155d_9648184
  • _clients_106517002_photos_155e_9648185
  • _clients_106517002_photos_155f_9648186
  • _clients_106517002_photos_155g_9648187
  • _clients_106517002_photos_155h_9648188
  • _clients_106517002_photos_155i_9648189
  • _clients_106517002_photos_155j_9648190
  • _clients_106517002_photos_155k_9648191
  • _clients_106517002_photos_155p_9648192
  • Nombre de chambres :
    • 2 chambres
  • Superficie :
    • 56 m2
  • Exposition :
    • Sud
    • Vue sur montagne
    • Résidence Chamois
  • Parking
  • Lave-vaisselle
Disponibilités
  • _clients_106517003_photos_682a_9646623
  • _clients_106517003_photos_682b_9646624
  • _clients_106517003_photos_682c_9646625
  • _clients_106517003_photos_682d_9646626
  • _clients_106517003_photos_682e_9646627
  • _clients_106517003_photos_682f_9646628
  • _clients_106517003_photos_682g_9646629
  • _clients_106517003_photos_682h_9646630
  • _clients_106517003_photos_682i_9646631
  • _clients_106517003_photos_682j_9646632
  • _clients_106517003_photos_682k_9646633
  • _clients_106517003_photos_682l_9646634
  • Nombre de chambres :
    • 2 chambres
  • Capacité :
    • 8 personnes
  • Superficie :
    • 73 m2
  • Exposition :
    • Ouest
    • Vue sur montagne
    • Résidence Trianon
  • Internet / WiFi
  • Parking
  • Lave-vaisselle
Disponibilités
  • _clients_106517002_photos_379a_9649122
  • _clients_106517002_photos_379b_9649123
  • _clients_106517002_photos_379c_9649124
  • _clients_106517002_photos_379d_9649125
  • _clients_106517002_photos_379e_9649126
  • _clients_106517002_photos_379f_9649127
  • _clients_106517002_photos_379g_9649128
  • _clients_106517002_photos_379h_9649129
  • _clients_106517002_photos_379i_9649130
  • _clients_106517002_photos_379j_9649131
  • _clients_106517002_photos_379k_9649132
  • Nombre de chambres :
    • Studio / 1 pièce
  • Superficie :
    • 33 m2
  • Exposition :
    • Sud / Ouest
    • Vue sur montagne
    • Résidence Hameau des Thermes
  • Parking
Disponibilités
  • _clients_106517002_photos_530a_9650048
  • _clients_106517002_photos_530b_9650049
  • _clients_106517002_photos_530c_9650050
  • _clients_106517002_photos_530d_9650051
  • _clients_106517002_photos_530e_9650052
  • _clients_106517002_photos_530f_9650053
  • _clients_106517002_photos_530g_9650054
  • _clients_106517002_photos_530h_9650055
  • _clients_106517002_photos_530k_9650056
  • _clients_106517002_photos_530l_9650057
  • _clients_106517002_photos_530m_9650058
  • _clients_106517002_photos_530n_9650059
  • Superficie :
    • 35 m2
  • Exposition :
    • Sud
    • Vue dégagée
    • Résidence Sapins
  • Parking
  • Lave-vaisselle
Disponibilités
  • _clients_106517002_photos_451a_9649416
  • _clients_106517002_photos_451b_9649417
  • _clients_106517002_photos_451c_9649418
  • _clients_106517002_photos_451d_9649419
  • _clients_106517002_photos_451e_9649420
  • _clients_106517002_photos_451f_9649421
  • _clients_106517002_photos_451g_9649422
  • _clients_106517002_photos_451h_9649423
  • _clients_106517002_photos_451i_9649424
  • _clients_106517002_photos_451j_9649425
  • _clients_106517002_photos_451k_9649426
  • _clients_106517002_photos_451l_9649427
  • Nombre de chambres :
    • 2 chambres
  • Superficie :
    • 71 m2
  • Exposition :
    • Est
    • Vue sur montagne
    • Résidence Grand Hôtel
  • Internet / WiFi
  • Lave-vaisselle
Disponibilités
  • _clients_106517002_photos_575a_9650549
  • _clients_106517002_photos_575b_9650550
  • _clients_106517002_photos_575c_9650551
  • _clients_106517002_photos_575d_9650552
  • _clients_106517002_photos_575e_9650553
  • _clients_106517002_photos_575f_9650554
  • _clients_106517002_photos_575g_9650555
  • _clients_106517002_photos_575h_9650556
  • _clients_106517002_photos_575i_9650557
  • _clients_106517002_photos_575j_9650558
Saint-Lary village Vielle-Aure village

  • Superficie :
    • 32 m2
  • Exposition :
    • Ouest
    • Vue sur montagne
    • Résidence Hameau du Parc
  • Parking
Disponibilités
  • _clients_106517003_photos_695a_9646712
  • _clients_106517003_photos_695b_9646713
  • _clients_106517003_photos_695c_9646714
  • _clients_106517003_photos_695d_9646715
  • _clients_106517003_photos_695e_9646716
  • _clients_106517003_photos_695f_9646717
  • _clients_106517003_photos_695g_9646718
  • _clients_106517003_photos_695h_9646719
  • _clients_106517003_photos_695i_9646720
  • _clients_106517003_photos_695j_9646721
Saint-Lary village Vignec village
  • Capacité :
    • 4 personnes
  • Superficie :
    • 33 m2
  • Exposition :
    • Sud
    • Vue sur montagne
    • Résidence Soulane
  • Parking
Disponibilités
  • _clients_106517002_photos_308a_9648811
  • _clients_106517002_photos_308b_9648812
  • _clients_106517002_photos_308c_9648813
  • _clients_106517002_photos_308d_9648814
  • _clients_106517002_photos_308e_9648815
  • _clients_106517002_photos_308f_9648816
  • _clients_106517002_photos_308g_9648817
  • _clients_106517002_photos_308h_9648818
  • _clients_106517002_photos_308i_9648819
  • _clients_106517002_photos_308j_9648820
  • _clients_106517002_photos_308k_9648821
  • _clients_106517002_photos_308l_9648822
  • _clients_106517002_photos_308m_9648823
  • _clients_106517002_photos_308n_9648824
  • _clients_106517002_photos_308o_9648825
  • Nombre de chambres :
    • 2 chambres
  • Superficie :
    • 30.46 m2
  • Exposition :
    • Ouest
    • Vue sur montagne
    • Résidence La Tour
  • Parking
  • Animaux admis
Disponibilités
  • CHALET DUCASSÉ sam
  • CHALET DUCASSÉ salon
  • CHALET DUCASSÉ chbre
  • CHALET DUCASSÉ lits superposes
  • CHALET DUCASSÉ   chbre 2
  • CHALET DUCASSÉ sdb
  • CHALET DUCASSÉ ext
Saint-Lary village
  • Nombre de chambres :
    • 5 chambres
  • Détail couchage :
    • 4 Lit(s) en 140
    • 1 Lit(s) en 160
    • 2 Lits superposés
  • Superficie :
    • 160 m2
  • Internet / WiFi
  • Lave-vaisselle
  • Lave-linge
Disponibilités
  • _clients_106517003_photos_798a_9647620
  • _clients_106517003_photos_798b_9647621
  • _clients_106517003_photos_798c_9647622
  • _clients_106517003_photos_798d_9647623
  • _clients_106517003_photos_798e_9647624
  • _clients_106517003_photos_798f_9647625
  • _clients_106517003_photos_798g_9647626
  • _clients_106517003_photos_798h_9647627
  • _clients_106517003_photos_798i_9647628
  • _clients_106517003_photos_798j_9647629
Saint-Lary village Saint-Lary 1700 Pla d'Adet
  • Superficie :
    • 42 m2
  • Exposition :
    • Ouest
    • Résidence Montréal
  • Internet / WiFi
  • Lave-vaisselle
Disponibilités
  • _clients_106517003_photos_676d_9646534
  • _clients_106517003_photos_676e_9646535
  • _clients_106517003_photos_676f_9646536
  • _clients_106517003_photos_676h_9646537
  • _clients_106517003_photos_676i_9646538
  • _clients_106517003_photos_676j_9646539
  • _clients_106517003_photos_676k_9646540
  • _clients_106517003_photos_676l_9646541
  • _clients_106517003_photos_676m_9646542
  • _clients_106517003_photos_676n_9646543
Saint-Lary village Saint-Lary 1700 Pla d'Adet
  • Nombre de chambres :
    • Studio / 1 pièce
  • Capacité :
    • 4 personnes
  • Superficie :
    • 18 m2
  • Exposition :
    • Nord / Est
    • Vue sur montagne
    • Résidence Schuss
Disponibilités
  • _clients_106517003_photos_753a_9647226
  • _clients_106517003_photos_753b_9647227
  • _clients_106517003_photos_753c_9647228
  • _clients_106517003_photos_753d_9647229
  • _clients_106517003_photos_753e_9647230
  • _clients_106517003_photos_753f_9647231
  • _clients_106517003_photos_753g_9647232
  • _clients_106517003_photos_753h_9647233
  • _clients_106517003_photos_753i_9647234
  • _clients_106517003_photos_753j_9647235
  • _clients_106517003_photos_753k_9647236
  • _clients_106517003_photos_753l_9647237
  • _clients_106517003_photos_753m_9647238
  • _clients_106517003_photos_753n_9647239
  • _clients_106517003_photos_753o_9647240
Saint-Lary village Saint-Lary 1700 Pla d'Adet
  • Superficie :
    • 54 m2
  • Exposition :
    • Sud
    • Résidence Edelweiss
  • Lave-vaisselle
Disponibilités
  • Photo 1
  • Photo 2
  • Photo 3
  • Photo 4
Saint-Lary village
Disponibilités

  • 2640-saint-lary-soleil-daure-facade-2-web-272532

  • 2640-saint-lary-soleil-daure-3p6-kitchenette-web-272533
  • 2640-saint-lary-soleil-daure-4p8-salon-web-272534
  • 2640-saint-lary-soleil-daure-4p8-salon2-web-272535
  • 2640-saint-lary-soleil-daure-cabine-web-272536
  • 2640-saint-lary-soleil-daure-chambre-double-web-272537
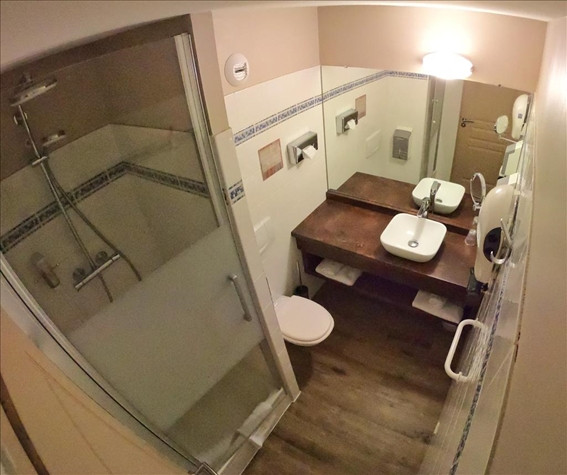
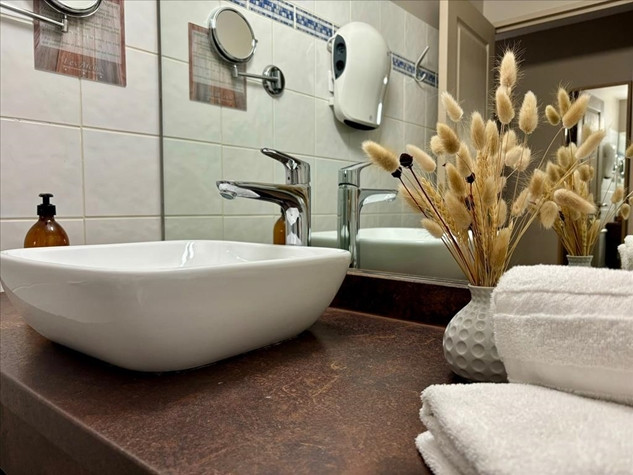
  • 2640-saint-lary-soleil-daure-sdb-web-272538
  • 2640-saint-lary-soleil-daure-vue-balcon-web-272539
  • Nombre de chambres :
    • 3 chambres
  • Capacité :
    • 8 personnes
  • Parking
  • Lave-vaisselle
  • Animaux admis
Disponibilités
  • _clients_106517003_photos_677a_9646544
  • _clients_106517003_photos_677b_9646545
  • _clients_106517003_photos_677c_9646546
  • _clients_106517003_photos_677d_9646547
  • _clients_106517003_photos_677e_9646548
  • _clients_106517003_photos_677f_9646549
  • _clients_106517003_photos_677g_9646550
  • _clients_106517003_photos_677h_9646551
  • _clients_106517003_photos_677i_9646552
  • _clients_106517003_photos_677j_9646553
  • _clients_106517003_photos_677k_9646554
  • _clients_106517003_photos_677l_9646555
  • _clients_106517003_photos_677n_9646556
  • _clients_106517003_photos_677o_9646557
  • _clients_106517003_photos_677p_9646558
  • _clients_106517003_photos_677q_9646559
  • _clients_106517003_photos_677r_9646560
  • _clients_106517003_photos_677t_9646561
  • _clients_106517003_photos_677u_9646562
  • _clients_106517003_photos_677v_9646563
  • _clients_106517003_photos_677w_9646564
  • _clients_106517003_photos_677x_9646565
  • Nombre de chambres :
    • 6 chambres
  • Capacité :
    • 15 personnes
  • Superficie :
    • 218 m2
  • Exposition :
    • Est
    • Vue sur montagne
    • Résidence Trianon
  • Internet / WiFi
  • Parking
  • Lave-vaisselle
Disponibilités
  • _clients_106517003_photos_810a_9647728
  • _clients_106517003_photos_810b_9647729
  • _clients_106517003_photos_810c_9647730
  • _clients_106517003_photos_810d_9647731
  • _clients_106517003_photos_810e_9647732
  • _clients_106517003_photos_810f_9647733
  • _clients_106517003_photos_810g_9647734
  • _clients_106517003_photos_810h_9647735
  • _clients_106517003_photos_810i_9647736
  • _clients_106517003_photos_810j_9647737
  • _clients_106517003_photos_810k_9647738
  • _clients_106517003_photos_810l_9647739
Saint-Lary village Saint-Lary 1700 Pla d'Adet
  • Superficie :
    • 27 m2
  • Exposition :
    • Ouest
    • Vue sur montagne
    • Vue sur vallée
    • Résidence Armazan
Disponibilités
  • _clients_106517101_photos_162a_9646038
  • _clients_106517101_photos_162b_9646039
  • _clients_106517101_photos_162c_9646040
  • _clients_106517101_photos_162d_9646041
  • _clients_106517101_photos_162e_9646042
  • _clients_106517101_photos_162f_9646043
  • _clients_106517101_photos_162g_9646044
  • _clients_106517101_photos_162h_9646045
  • _clients_106517101_photos_162i_9646046
  • _clients_106517101_photos_162j_9646047
  • _clients_106517101_photos_162k_9646048
  • _clients_106517101_photos_162l_9646049
  • _clients_106517101_photos_162m_9646050
  • _clients_106517101_photos_162n_9646051
  • _clients_106517101_photos_162o_9646052
  • _clients_106517101_photos_162p_9646053
  • _clients_106517101_photos_162q_9646054
  • _clients_106517101_photos_162r_9646055
  • _clients_106517101_photos_162s_9646056
  • _clients_106517101_photos_162t_9646057
  • Superficie :
    • 58 m2
  • Exposition :
    • Nord / Est
    • Résidence Palos
  • Lave-vaisselle
Disponibilités
  • sommaire-saint-lary-348
Saint-Lary village
Disponibilités
  • _clients_106517003_photos_700a_9646767
  • _clients_106517003_photos_700c_9646768
  • _clients_106517003_photos_700e_9646769
  • _clients_106517003_photos_700g_9646770
  • _clients_106517003_photos_700h_9646771
  • _clients_106517003_photos_700i_9646772
  • _clients_106517003_photos_700j_9646773
  • _clients_106517003_photos_700k_9646774
  • _clients_106517003_photos_700l_9646775
  • _clients_106517003_photos_700m_9646776
  • _clients_106517003_photos_700n_9646777
  • Nombre de chambres :
    • Studio / 1 pièce
  • Capacité :
    • 4 personnes
  • Superficie :
    • 21 m2
  • Exposition :
    • Ouest
    • Résidence Clos Mirabelle
  • Parking
  • Lave-vaisselle
Disponibilités