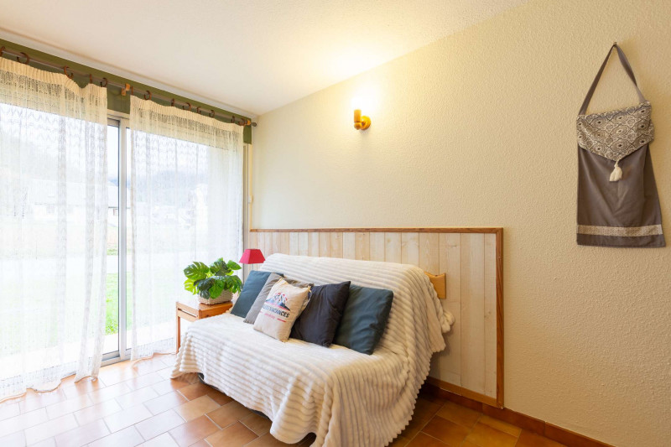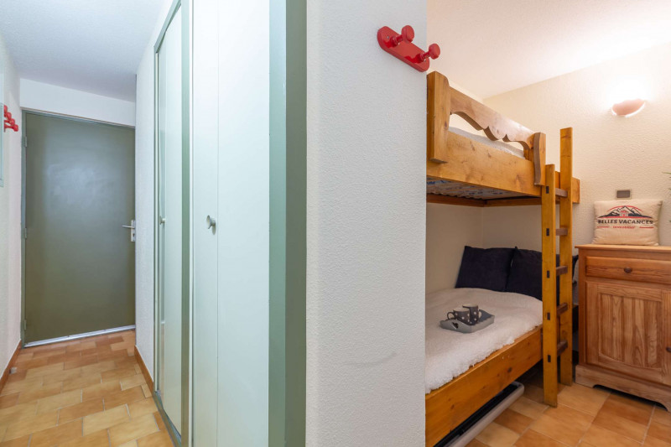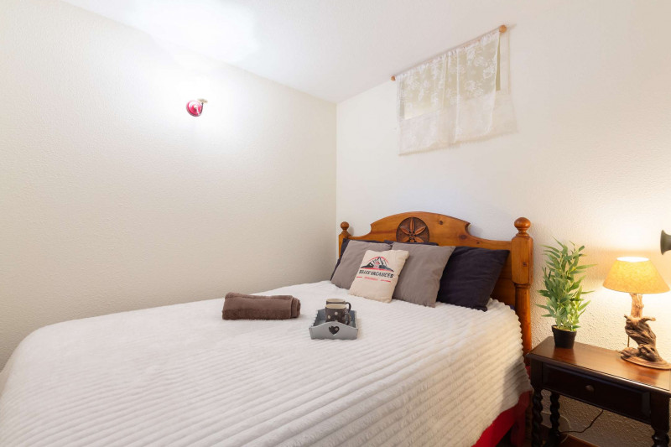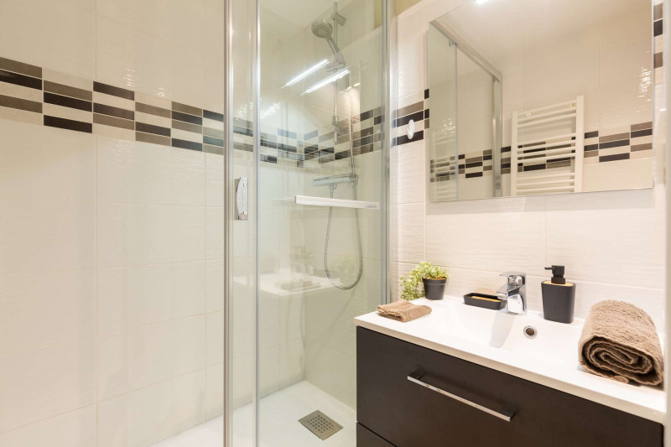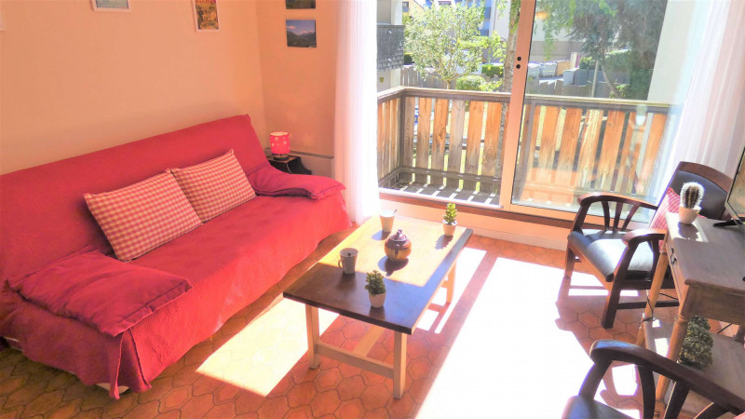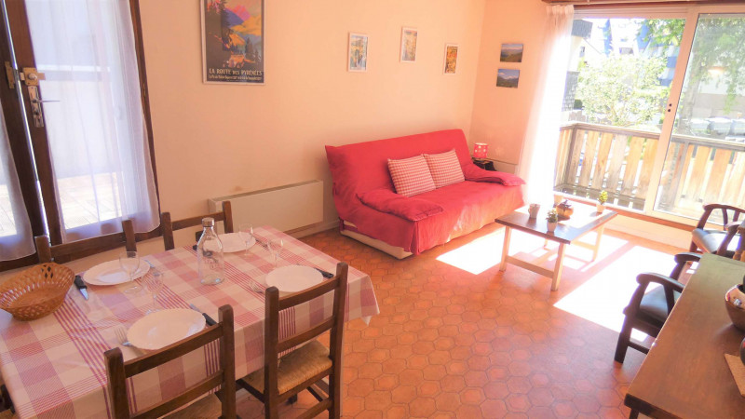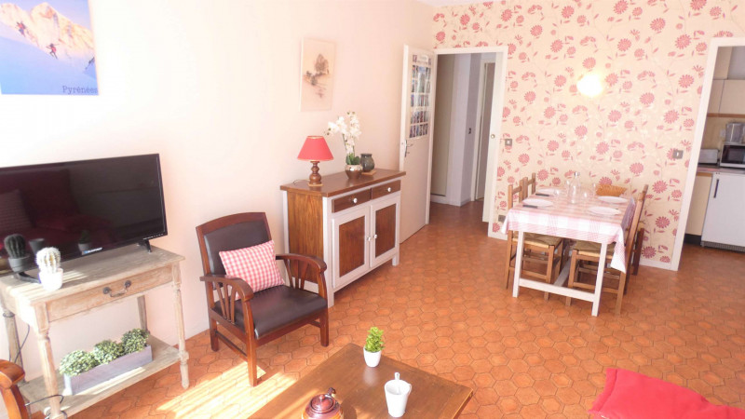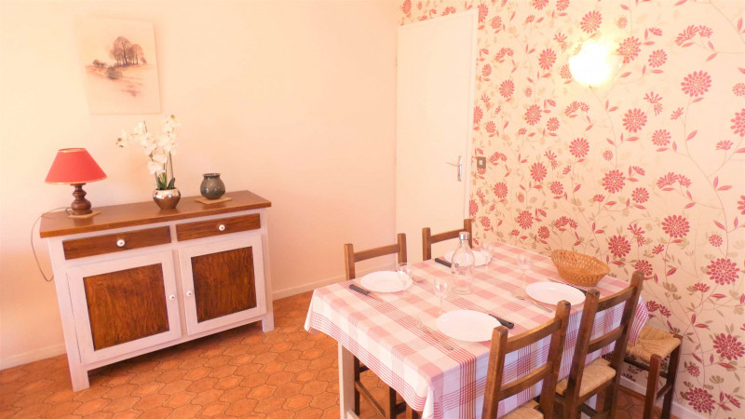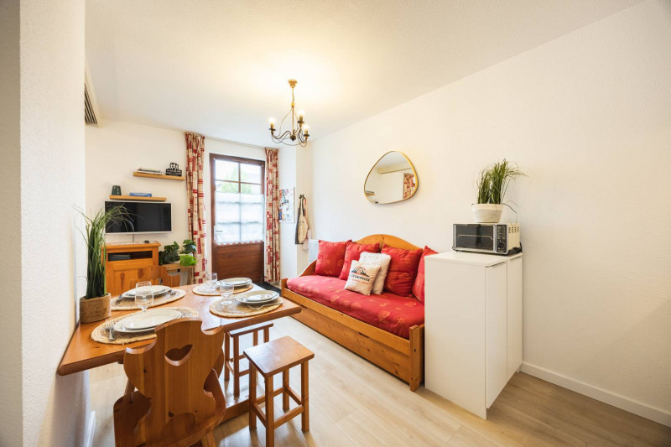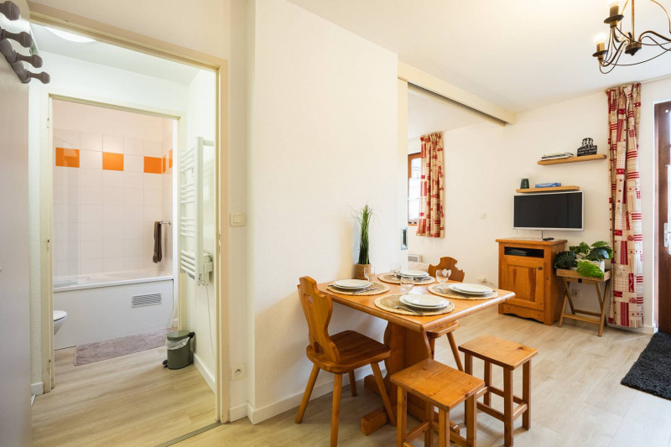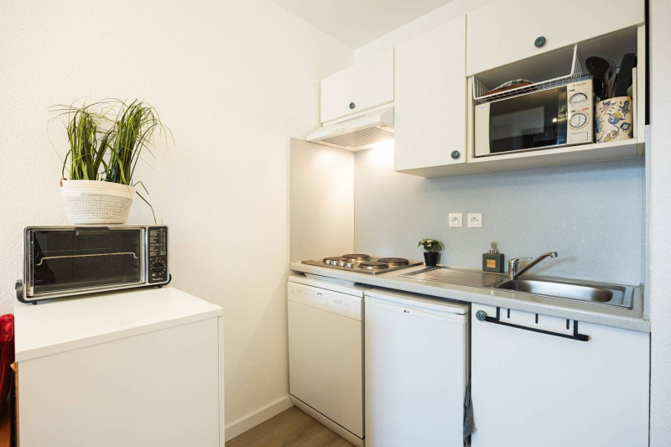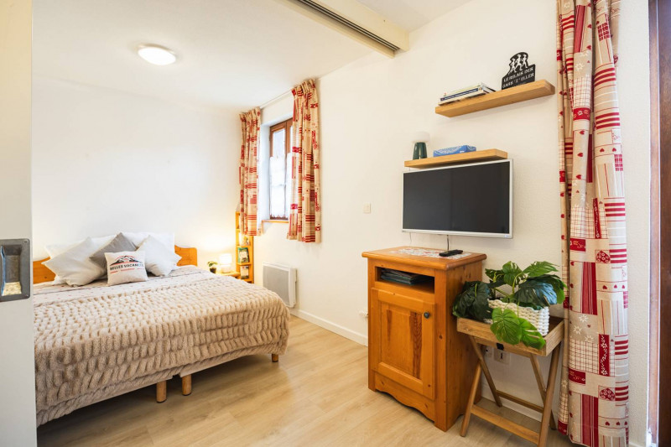
Location appartement à Saint-Lary village - Page 22
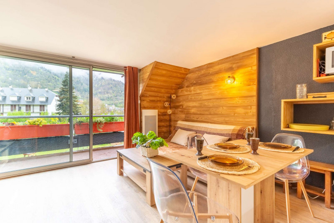
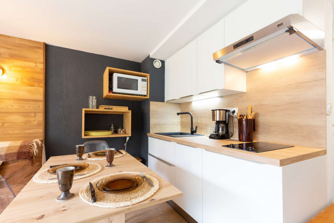
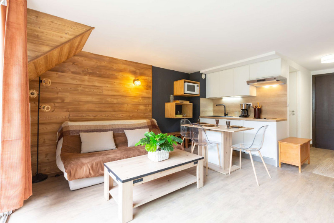
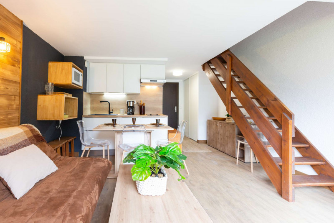
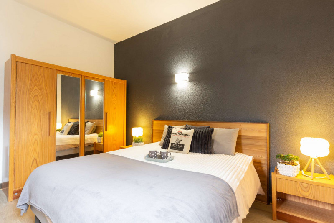
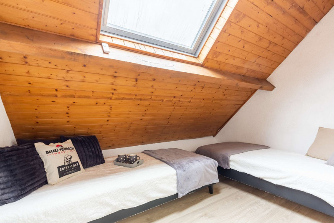
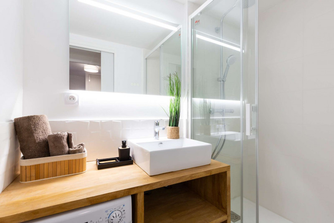
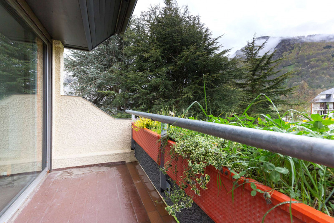
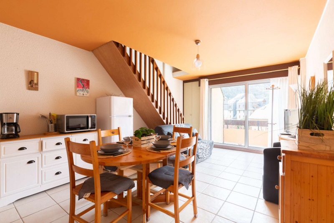
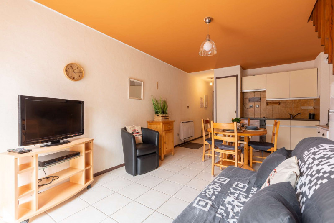
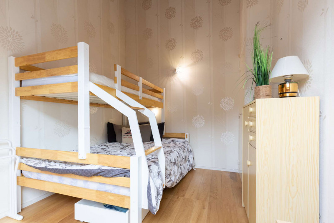
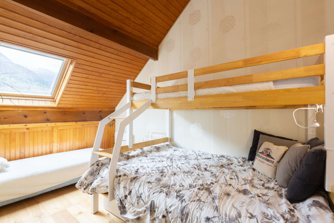
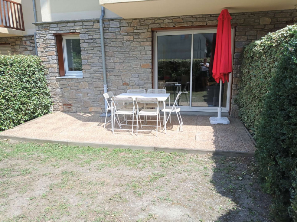
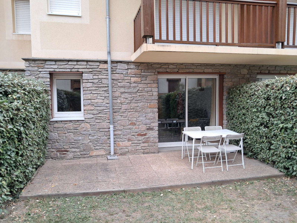
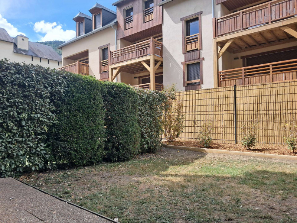
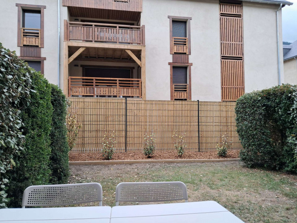
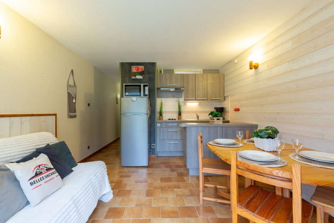
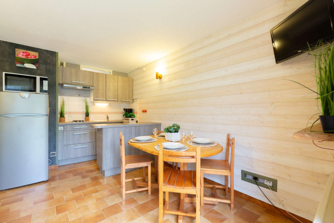
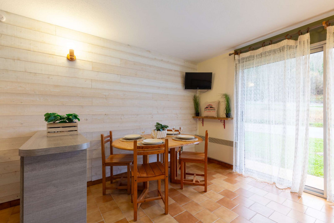
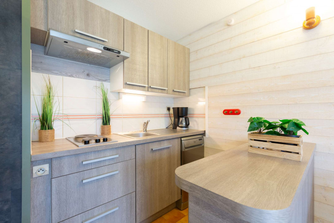
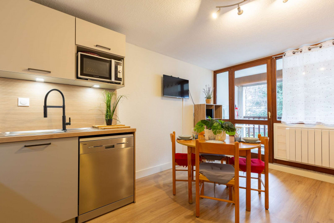
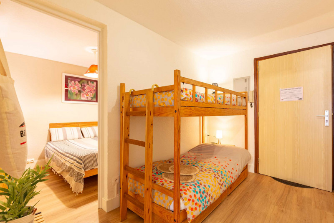
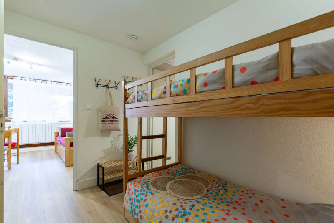
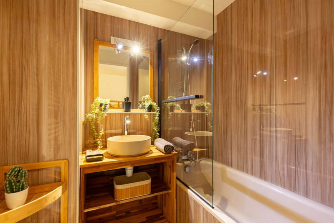
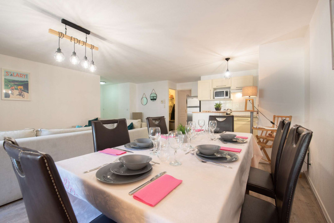
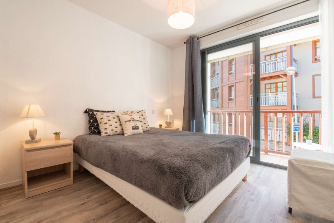
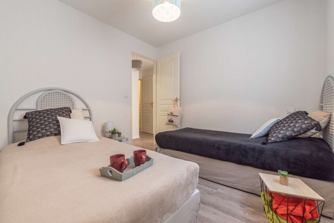
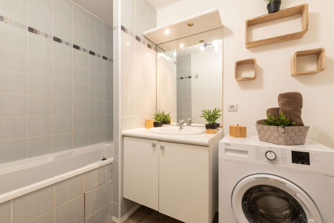
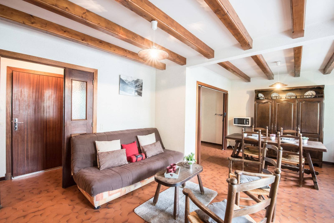
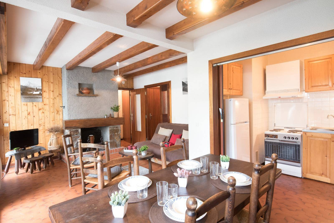
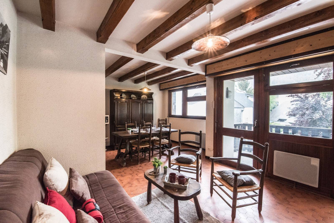
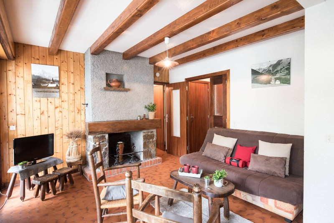
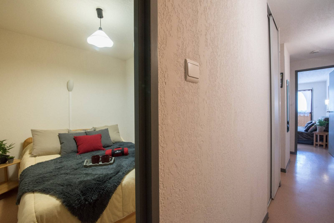
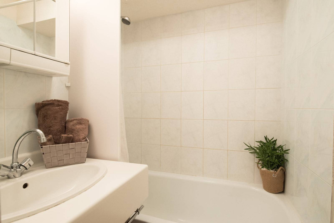
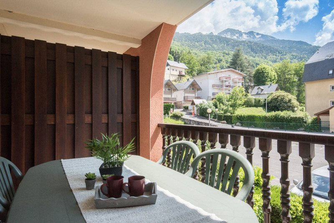
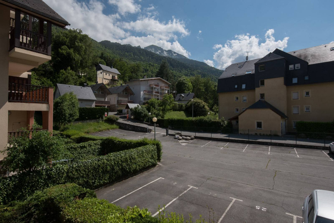
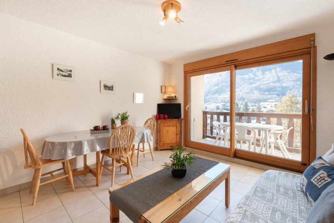
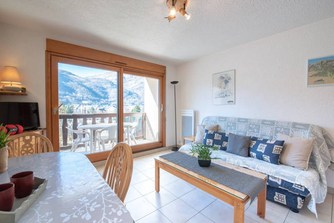
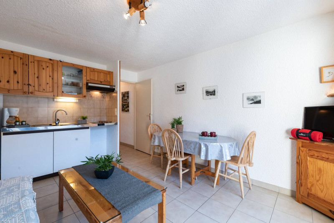
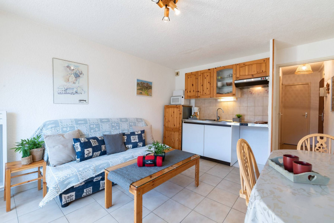
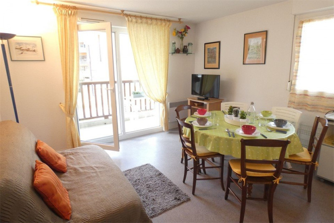
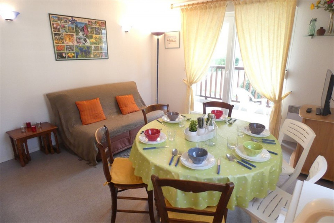
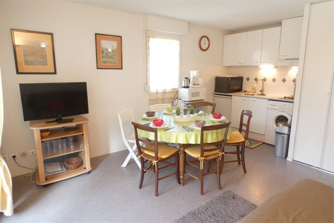
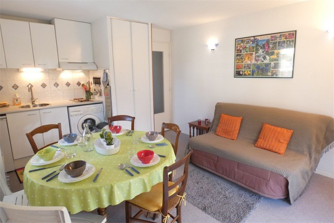
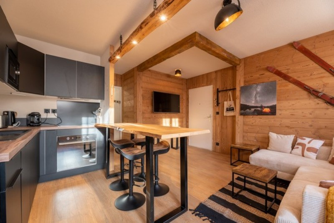
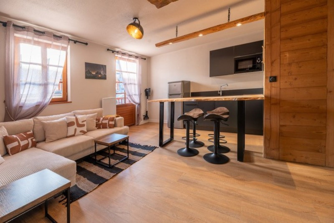
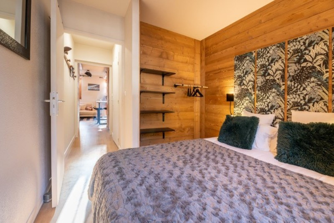
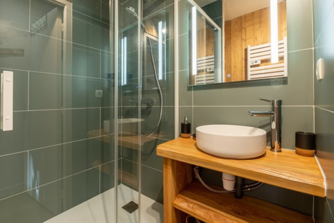
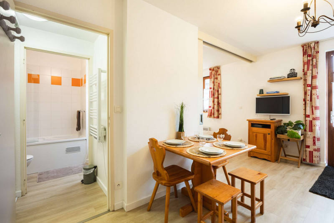
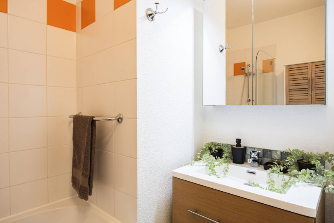
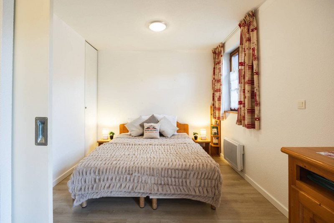
  • _clients_106517003_photos_716a_9646941
  • _clients_106517003_photos_716b_9646942
  • _clients_106517003_photos_716c_9646943
  • _clients_106517003_photos_716d_9646944
  • _clients_106517003_photos_716e_9646945
  • _clients_106517003_photos_716f_9646946
  • _clients_106517003_photos_716g_9646947
  • _clients_106517003_photos_716h_9646948
  • _clients_106517003_photos_716i_9646949
  • _clients_106517003_photos_716j_9646950
  • _clients_106517003_photos_716k_9646951
  • _clients_106517003_photos_716m_9646952
  • _clients_106517003_photos_716n_9646953
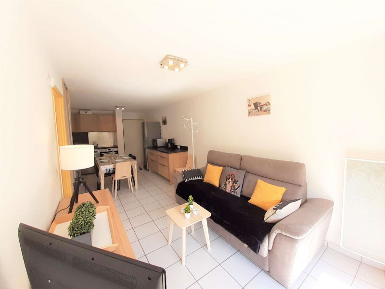
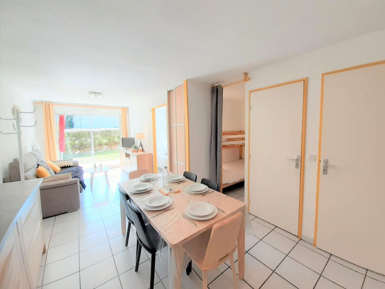
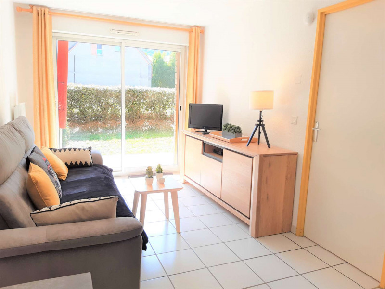
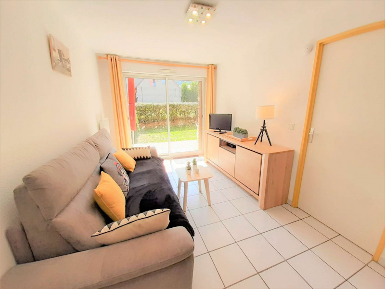
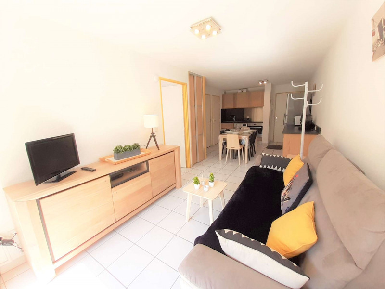
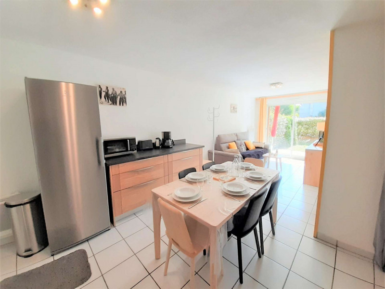
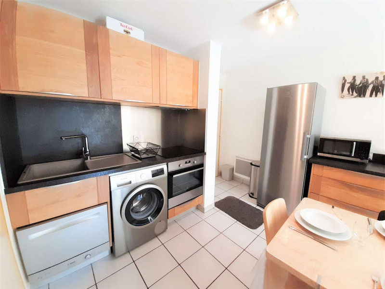
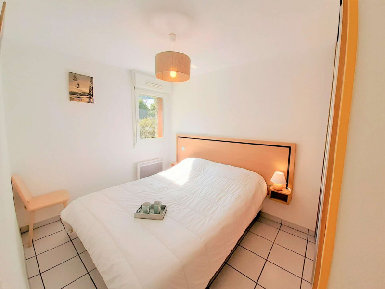
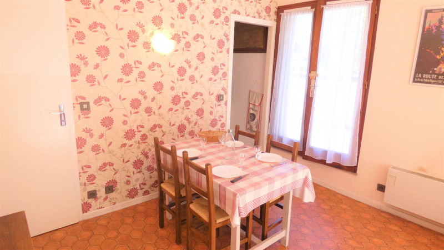
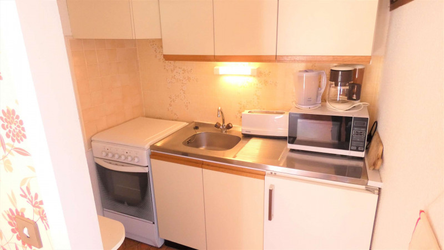
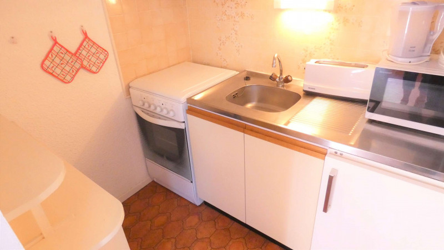
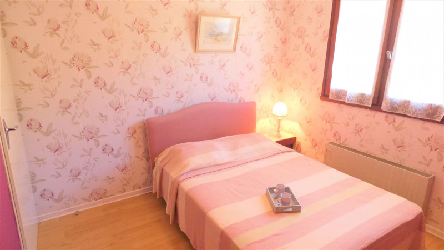
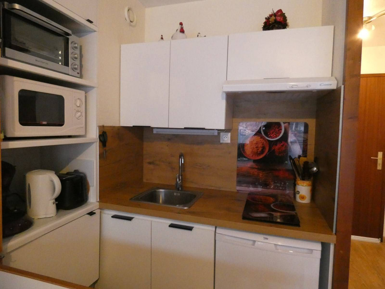
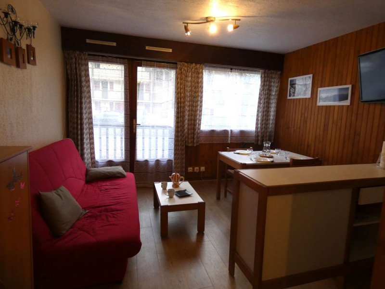
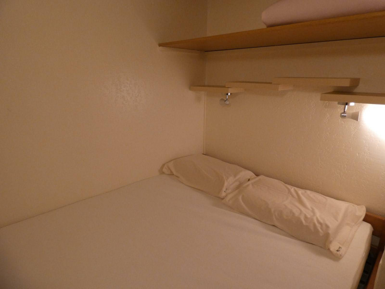
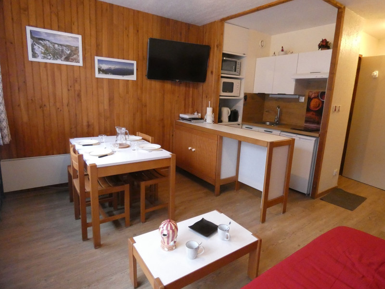
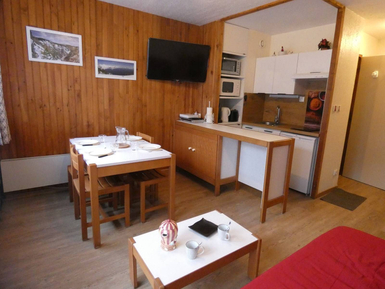
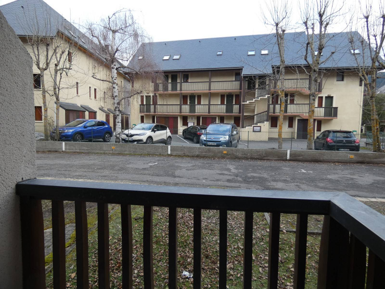
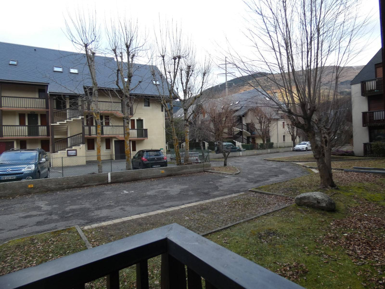
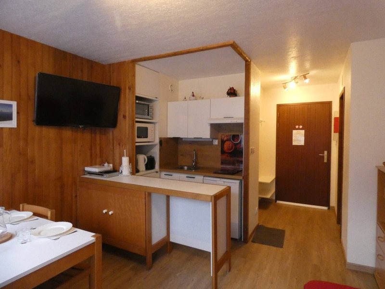
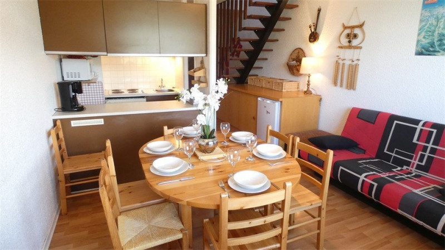
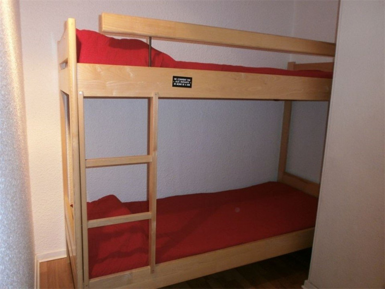
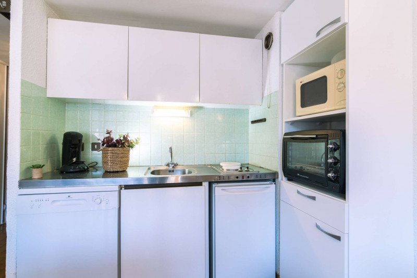
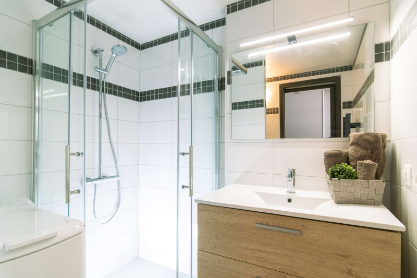
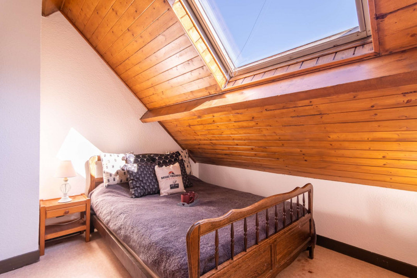
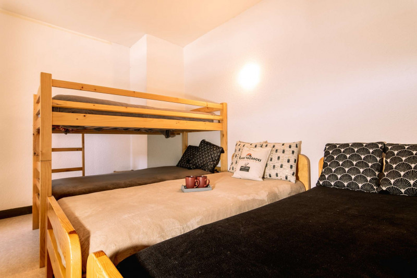
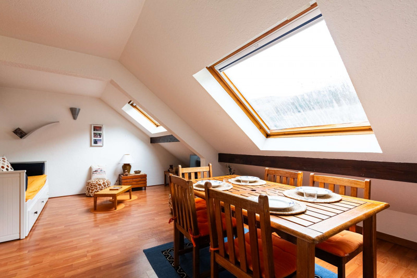
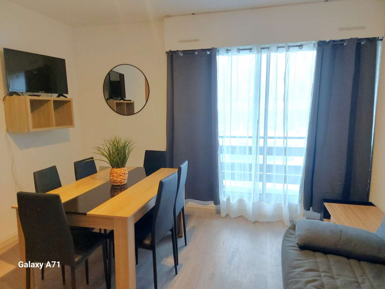
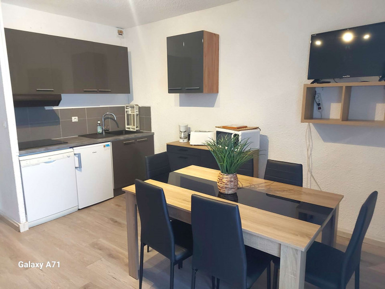
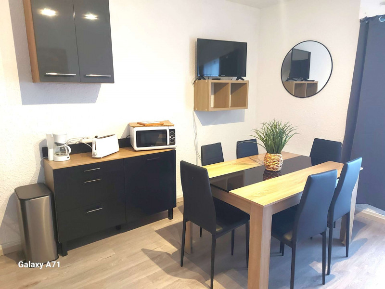
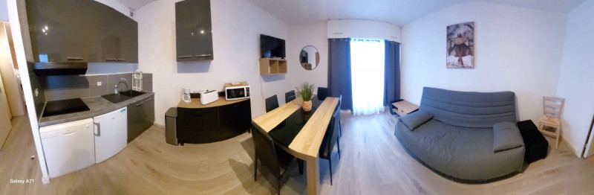
  • Capacité :
    • 4 personnes
  • Superficie :
    • 32 m2
  • Exposition :
    • Ouest
    • Résidence Layris
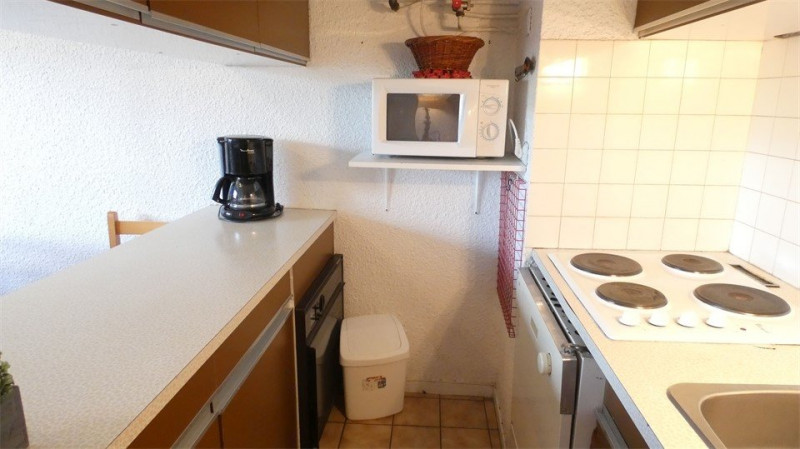
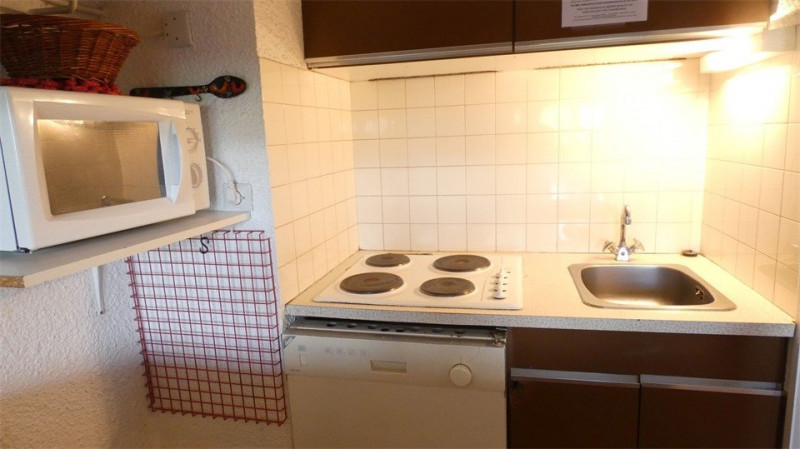
  • Lave-vaisselle
Disponibilités
  • _clients_106517002_photos_556a_9650359
  • _clients_106517002_photos_556b_9650360
  • _clients_106517002_photos_556c_9650361
  • _clients_106517002_photos_556d_9650362
  • _clients_106517002_photos_556e_9650363
  • _clients_106517002_photos_556f_9650364
  • _clients_106517002_photos_556g_9650365
  • _clients_106517002_photos_556h_9650366
  • _clients_106517002_photos_556i_9650367
  • _clients_106517002_photos_556j_9650368
  • _clients_106517002_photos_556k_9650369
  • _clients_106517002_photos_556l_9650370
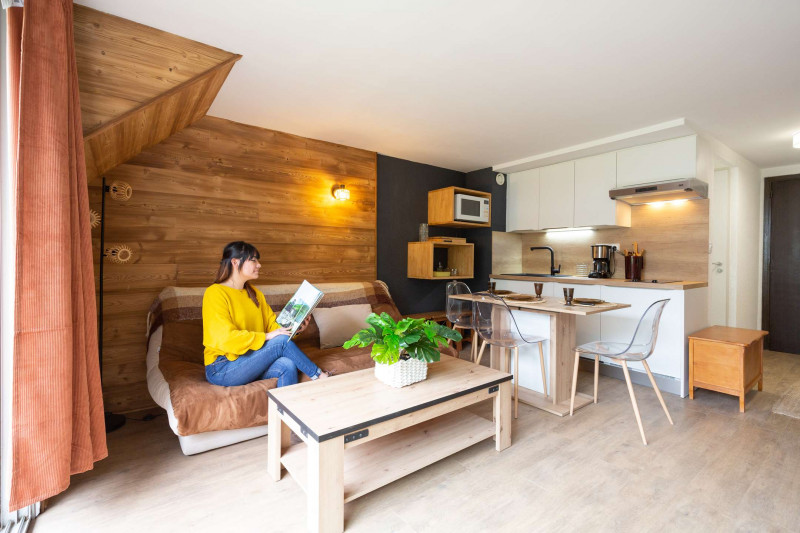
  • Superficie :
    • 50 m2
  • Exposition :
    • Ouest
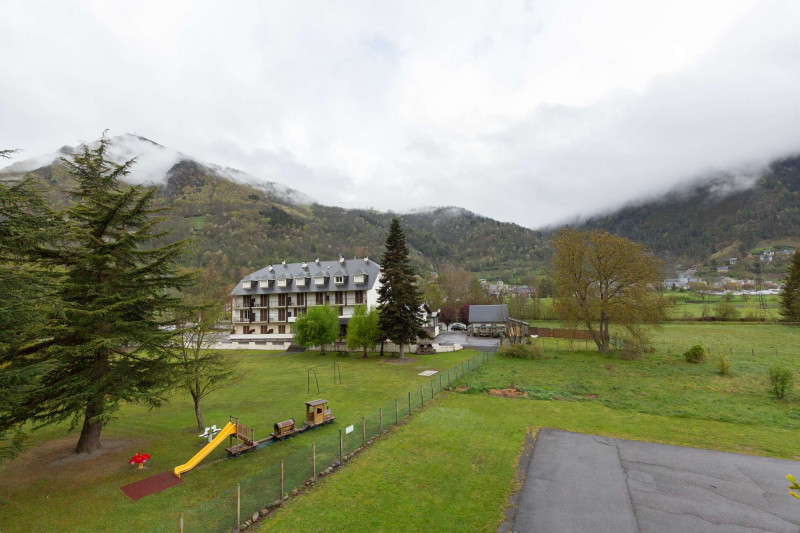
    • Vue sur montagne
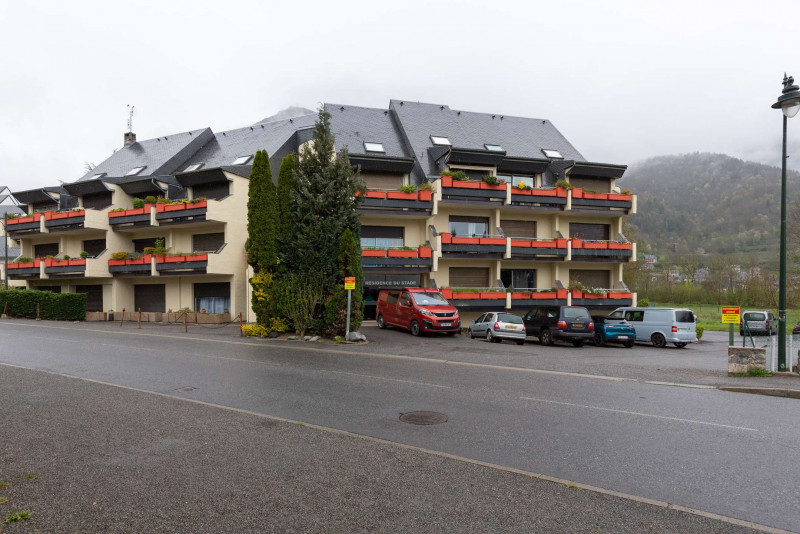
    • Résidence Le Stade
  • Internet / WiFi
  • Parking
  • Lave-vaisselle
Disponibilités
  • _clients_106517002_photos_172p_9648374
  • _clients_106517002_photos_172q_9648375
  • _clients_106517002_photos_172r_9648376
  • _clients_106517002_photos_172s_9648377
  • _clients_106517002_photos_172t_9648378
  • _clients_106517002_photos_172u_9648379
  • _clients_106517002_photos_172v_9648380
  • _clients_106517002_photos_172w_9648381
  • _clients_106517002_photos_172x_9648382
  • _clients_106517002_photos_172y_9648383
  • _clients_106517002_photos_172z_9648384
  • _clients_106517002_photos_172aa_9648385
  • Nombre de chambres :
    • 2 chambres
  • Superficie :
    • 46 m2
  • Exposition :
    • Sud
    • Vue dégagée
    • Résidence Hameau des Thermes
  • Parking
  • Lave-vaisselle
  • Animaux admis
Disponibilités
  • c-salon-sam-cuisine-4-dsc-0254-9109569
  • c-salon-sam-cuisine-10-img-3554-9109570
  • c-salon-sam-cuisine-9-img-5294-9109571
  • c-salon-sam-cuisine-8-img-4593-9109572
  • c-salon-sam-cuisine-11-img-4221-9109573
  • c-salon-sam-cuisine-3-dsc-0253-9109574
  • c-salon-sam-cuisine-2-img-4234-9109575
  • c-salon-sam-cuisine-12-img-4223-9109576
  • d-chbre1b-img-4227-9109577
  • d-chbre1a-img-4225-9109578
  • d-chbre1c-img-4224-9109579
  • d-chbre1d-img-4228-9109580
  • d-chbre1e-img-4229-9109581
  • d-chbre1f-img-3535-9109582
  • e-chbre-2-img-4617-9109583
  • e-chbre-2-img-4620-9109584
  • f-chbre-2-3-sdb-4165-9109585
  • f-chbre-2-3-sdb-4167-9109586
  • f-chbre-2-3-sdb-img-4166-9109587
  • f-chbre-3-img-5282-9109588
  • f-chbre-3-img-5285-9109589
  • g-chbre-4-img-4849-9109590
  • g-chbre-4-img-4850-9109591
  • h-dortoir1-img-5291-9109592
  • h-dortoir2-img-5293-9109593
  • j-sde3a-dsc-0220-9109594
  • j-sde3b-dsc-0222-9109595
  • j-sde3c-img-3540-9109596
  • x-ext-b-dsc-0248-9109597
  • x-ext-c-dsc-0243-9109598
  • x-ext-d-dsc-0239-9109599
  • x-ext-e-dsc-0244-9109600
  • x-img-3526-9109601
  • x-img-3529-9109602
  • x-ext-b-dsc-0248-9109603
Saint-Lary village Vielle-Aure village

  • Nombre de chambres :
    • 5 chambres
  • Superficie :
    • 140 m2
Disponibilités
  • _clients_106517003_photos_703a_9646800
  • _clients_106517003_photos_703b_9646801
  • _clients_106517003_photos_703c_9646802
  • _clients_106517003_photos_703d_9646803
  • _clients_106517003_photos_703e_9646804
  • _clients_106517003_photos_703f_9646805
  • _clients_106517003_photos_703g_9646806
  • _clients_106517003_photos_703h_9646807
  • _clients_106517003_photos_703i_9646808
  • _clients_106517003_photos_703j_9646809
  • _clients_106517003_photos_703k_9646810
  • _clients_106517003_photos_703l_9646811
  • _clients_106517003_photos_703o_9646812
  • _clients_106517003_photos_703q_9646813
  • _clients_106517003_photos_703r_9646814
  • _clients_106517003_photos_703s_9646815
  • Capacité :
    • 6 personnes
  • Superficie :
    • 37 m2
  • Exposition :
    • Jardin
    • Résidence Montségu
  • Internet / WiFi
  • Parking
  • Lave-vaisselle
Disponibilités
  • _clients_106517002_photos_614a_9650916
  • _clients_106517002_photos_614b_9650917
  • _clients_106517002_photos_614c_9650918
  • _clients_106517002_photos_614d_9650919
  • _clients_106517002_photos_614e_9650920
  • _clients_106517002_photos_614f_9650921
  • _clients_106517002_photos_614g_9650922
  • _clients_106517002_photos_614h_9650923
  • _clients_106517002_photos_614i_9650924
  • _clients_106517002_photos_614j_9650925
  • Détail couchage :
    • CANAPÉ BZ 2 PLACES BZ
  • Superficie :
    • 32 m2
  • Exposition :
    • Sud
    • Vue dégagée
    • Résidence Pic d'Espade
  • Parking
Disponibilités
  • _clients_106517101_photos_8a_9646357
  • _clients_106517101_photos_8b_9646358
  • _clients_106517101_photos_8c_9646359
  • _clients_106517101_photos_8d_9646360
  • _clients_106517101_photos_8e_9646361
  • _clients_106517101_photos_8f_9646362
  • _clients_106517101_photos_8g_9646363
  • _clients_106517101_photos_8h_9646364
  • _clients_106517101_photos_8i_9646365
  • _clients_106517101_photos_8j_9646366
  • _clients_106517101_photos_8k_9646367
  • _clients_106517101_photos_8l_9646368
  • _clients_106517101_photos_8m_9646369
  • _clients_106517101_photos_8n_9646370
  • _clients_106517101_photos_8o_9646371
  • Capacité :
    • 6 personnes
  • Superficie :
    • 38.36 m2
  • Exposition :
    • Sud
    • Résidence Aurette
  • Parking
  • Lave-vaisselle
  • Animaux admis
Disponibilités
  • _clients_106517002_photos_147b_9648126
  • _clients_106517002_photos_147c_9648127
  • _clients_106517002_photos_147d_9648128
  • _clients_106517002_photos_147e_9648129
  • _clients_106517002_photos_147f_9648130
  • _clients_106517002_photos_147g_9648131
  • _clients_106517002_photos_147h_9648132
  • _clients_106517002_photos_147i_9648133
  • _clients_106517002_photos_147j_9648134
  • _clients_106517002_photos_147k_9648135
  • _clients_106517002_photos_147l_9648136
  • _clients_106517002_photos_147m_9648137
  • _clients_106517002_photos_147r_9648138
  • _clients_106517002_photos_147s_9648139
  • _clients_106517002_photos_147t_9648140
  • _clients_106517002_photos_147u_9648141
  • _clients_106517002_photos_147v_9648142
  • _clients_106517002_photos_147w_9648143
  • _clients_106517002_photos_147x_9648144
  • _clients_106517002_photos_147y_9648145
  • _clients_106517002_photos_147z_9648146
  • _clients_106517002_photos_147aa_9648147
  • _clients_106517002_photos_147ab_9648148
  • _clients_106517002_photos_147ac_9648149
  • Capacité :
    • 4 personnes
  • Superficie :
    • 33 m2
  • Exposition :
    • Est
    • Vue sur montagne
    • Résidence Aurette
  • Internet / WiFi
  • Lave-vaisselle
  • Animaux admis
Disponibilités
  • _clients_106517003_photos_711a_9646889
  • _clients_106517003_photos_711b_9646890
  • _clients_106517003_photos_711c_9646891
  • _clients_106517003_photos_711d_9646892
  • _clients_106517003_photos_711e_9646893
  • _clients_106517003_photos_711f_9646894
  • _clients_106517003_photos_711g_9646895
  • _clients_106517003_photos_711h_9646896
  • _clients_106517003_photos_711i_9646897
  • _clients_106517003_photos_711j_9646898
  • _clients_106517003_photos_711k_9646899
  • _clients_106517003_photos_711l_9646900
  • _clients_106517003_photos_711m_9646901
  • Capacité :
    • 6 personnes
  • Superficie :
    • 40 m2
  • Exposition :
    • Est
    • Résidence Palos
  • Parking
  • Animaux admis
Disponibilités
  • Smith gite la lisiere-18
  • Smith gite la lisiere-27
  • Smith gite la lisiere-16
  • Smith gite la lisiere-02
  • Smith gite la lisiere-05
  • Smith gite la lisiere-12
  • Smith gite la lisiere-24
  • Smith gite la lisiere-25
  • Smith gite la lisiere-09
Saint-Lary village Cadéac
  • Nombre de chambres :
    • 5 chambres
  • Détail couchage :
    • 1 Lit(s) en 160
    • 4 Lit(s) en 80
  • Superficie :
    • 170 m2
  • Internet / WiFi
  • Parking
  • Lave-vaisselle
  • Lave-linge
Disponibilités
  • _clients_106517002_photos_451a_9649416
  • _clients_106517002_photos_451b_9649417
  • _clients_106517002_photos_451c_9649418
  • _clients_106517002_photos_451d_9649419
  • _clients_106517002_photos_451e_9649420
  • _clients_106517002_photos_451f_9649421
  • _clients_106517002_photos_451g_9649422
  • _clients_106517002_photos_451h_9649423
  • _clients_106517002_photos_451i_9649424
  • _clients_106517002_photos_451j_9649425
  • _clients_106517002_photos_451k_9649426
  • _clients_106517002_photos_451l_9649427
  • Nombre de chambres :
    • 2 chambres
  • Superficie :
    • 71 m2
  • Exposition :
    • Est
    • Vue sur montagne
    • Résidence Grand Hôtel
  • Internet / WiFi
  • Lave-vaisselle
Disponibilités
  • _clients_106517002_photos_5a_9649851
  • _clients_106517002_photos_5b_9649852
  • _clients_106517002_photos_5c_9649853
  • _clients_106517002_photos_5d_9649854
  • _clients_106517002_photos_5e_9649855
  • _clients_106517002_photos_5f_9649856
  • _clients_106517002_photos_5g_9649857
  • _clients_106517002_photos_5j_9649858
  • _clients_106517002_photos_5k_9649859
  • _clients_106517002_photos_5l_9649860
  • _clients_106517002_photos_5m_9649861
  • _clients_106517002_photos_5n_9649862
  • _clients_106517002_photos_5o_9649863
  • _clients_106517002_photos_5p_9649864
  • Capacité :
    • 4 personnes
  • Superficie :
    • 43 m2
  • Exposition :
    • Sud
    • Vue sur montagne
    • Résidence Neste
  • Parking
Disponibilités
  • _clients_106517002_photos_159a_9648211
  • _clients_106517002_photos_159b_9648212
  • _clients_106517002_photos_159c_9648213
  • _clients_106517002_photos_159d_9648214
  • _clients_106517002_photos_159e_9648215
  • _clients_106517002_photos_159f_9648216
  • _clients_106517002_photos_159g_9648217
  • _clients_106517002_photos_159h_9648218
  • _clients_106517002_photos_159i_9648219
  • _clients_106517002_photos_159j_9648220
  • _clients_106517002_photos_159k_9648221
  • _clients_106517002_photos_159l_9648222
  • _clients_106517002_photos_159m_9648223
  • _clients_106517002_photos_159n_9648224
  • _clients_106517002_photos_159o_9648225
  • _clients_106517002_photos_159p_9648226
  • _clients_106517002_photos_159q_9648227
  • _clients_106517002_photos_159r_9648228
  • Capacité :
    • 6 personnes
  • Superficie :
    • 33 m2
  • Exposition :
    • Sud
    • Vue dégagée
    • Résidence Portes du Soleil
  • Parking
  • Animaux admis
Disponibilités
  • _clients_106517003_photos_744a_9647156
  • _clients_106517003_photos_744b_9647157
  • _clients_106517003_photos_744c_9647158
  • _clients_106517003_photos_744d_9647159
  • _clients_106517003_photos_744e_9647160
  • _clients_106517003_photos_744f_9647161
  • _clients_106517003_photos_744g_9647162
  • _clients_106517003_photos_744h_9647163
  • _clients_106517003_photos_744i_9647164
  • _clients_106517003_photos_744j_9647165
Saint-Lary village Vignec village
  • Nombre de chambres :
    • Studio / 1 pièce
  • Superficie :
    • 23 m2
  • Exposition :
    • Nord/Ouest
    • Résidence Soulane
  • Parking
Disponibilités
  • _clients_106517002_photos_7a_9651405
  • _clients_106517002_photos_7b_9651406
  • _clients_106517002_photos_7c_9651407
  • _clients_106517002_photos_7d_9651408
  • _clients_106517002_photos_7e_9651409
  • _clients_106517002_photos_7f_9651410
  • _clients_106517002_photos_7g_9651411
  • _clients_106517002_photos_7h_9651412
  • _clients_106517002_photos_7i_9651413
  • _clients_106517002_photos_7j_9651414
  • _clients_106517002_photos_7k_9651415
  • _clients_106517002_photos_7l_9651416
  • _clients_106517002_photos_7m_9651417
  • _clients_106517002_photos_7n_9651418
  • _clients_106517002_photos_7o_9651419
  • _clients_106517002_photos_7p_9651420
  • _clients_106517002_photos_7q_9651421
  • Nombre de chambres :
    • Studio / 1 pièce
  • Capacité :
    • 4 personnes
  • Superficie :
    • 28 m2
  • Exposition :
    • Sud / Ouest
    • Vue sur montagne
    • Résidence Gentiane
  • Parking
Disponibilités
  • _clients_106517003_photos_697a_9646734
  • _clients_106517003_photos_697b_9646735
  • _clients_106517003_photos_697c_9646736
  • _clients_106517003_photos_697d_9646737
  • _clients_106517003_photos_697e_9646738
  • _clients_106517003_photos_697f_9646739
  • _clients_106517003_photos_697g_9646740
  • _clients_106517003_photos_697h_9646741
  • _clients_106517003_photos_697i_9646742
  • _clients_106517003_photos_697j_9646743
  • _clients_106517003_photos_697k_9646744
  • Nombre de chambres :
    • 2 chambres
  • Capacité :
    • 6 personnes
  • Superficie :
    • 43 m2
  • Exposition :
    • Ouest
    • Résidence Vignemale
  • Parking
Disponibilités
  • Totaro Vignec salon
  • Totaro Vignec cuisine
  • Totaro Vignec pièce à vivre
  • Totaro Vignec chambre
  • Totaro Vignec salle de bains
  • Totaro Vignec balcon
Saint-Lary village Vignec village
  • Nombre de chambres :
    • 1 chambre
  • Détail couchage :
    • 1 Canapé convertible
    • 1 Lit(s) en 160
  • Capacité :
    • 2 personnes
  • Superficie :
    • 35 m2
  • Internet / WiFi
  • Parking
  • Lave-vaisselle
  • Lave-linge
  • Animaux admis
Disponibilités
  • sommaire-saint-lary-348
  • Nombre de chambres :
    • Studio / 1 pièce
  • Superficie :
    • 29 m2
    • Résidence Grand Pré
Disponibilités
  • _clients_106517003_photos_722a_9646983
  • _clients_106517003_photos_722b_9646984
  • _clients_106517003_photos_722c_9646985
  • _clients_106517003_photos_722d_9646986
  • _clients_106517003_photos_722e_9646987
  • _clients_106517003_photos_722f_9646988
  • _clients_106517003_photos_722g_9646989
  • _clients_106517003_photos_722h_9646990
  • _clients_106517003_photos_722i_9646991
  • _clients_106517003_photos_722j_9646992
  • _clients_106517003_photos_722k_9646993
  • _clients_106517003_photos_722l_9646994
  • _clients_106517003_photos_722m_9646995
  • Superficie :
    • 51 m2
    • Résidence Armazan
  • Lave-vaisselle
Disponibilités
  • _clients_106517003_photos_873a_9647824
  • _clients_106517003_photos_873b_9647825
  • _clients_106517003_photos_873c_9647826
  • _clients_106517003_photos_873d_9647827
  • _clients_106517003_photos_873e_9647828
  • _clients_106517003_photos_873f_9647829
  • _clients_106517003_photos_873g_9647830
  • _clients_106517003_photos_873h_9647831
  • _clients_106517003_photos_873i_9647832
  • _clients_106517003_photos_873j_9647833
  • _clients_106517003_photos_873k_9647834
  • Nombre de chambres :
    • 1 chambre
  • Superficie :
    • 37.65 m2
  • Exposition :
    • Jardin
Disponibilités
  • _clients_106517002_photos_21b_9648437
  • _clients_106517002_photos_21c_9648438
  • _clients_106517002_photos_21d_9648439
  • _clients_106517002_photos_21e_9648440
  • _clients_106517002_photos_21f_9648441
  • _clients_106517002_photos_21g_9648442
  • _clients_106517002_photos_21h_9648443
  • _clients_106517002_photos_21i_9648444
  • _clients_106517002_photos_21k_9648445
  • _clients_106517002_photos_21l_9648446
  • _clients_106517002_photos_21m_9648447
  • Superficie :
    • 38 m2
  • Exposition :
    • Est
    • Vue sur montagne
    • Résidence Le Stade
  • Parking
  • Lave-vaisselle
Disponibilités
  • _clients_106517002_photos_618a_9650978
  • _clients_106517002_photos_618b_9650979
  • _clients_106517002_photos_618c_9650980
  • _clients_106517002_photos_618d_9650981
  • _clients_106517002_photos_618e_9650982
  • _clients_106517002_photos_618f_9650983
  • _clients_106517002_photos_618g_9650984
  • _clients_106517002_photos_618h_9650985
  • _clients_106517002_photos_618i_9650986
  • _clients_106517002_photos_618j_9650987
  • Superficie :
    • 24 m2
  • Exposition :
    • Ouest
    • Résidence Aurette
  • Parking
Disponibilités
  • _clients_106517003_photos_750a_9647189
  • _clients_106517003_photos_750b_9647190
  • _clients_106517003_photos_750c_9647191
  • _clients_106517003_photos_750d_9647192
  • _clients_106517003_photos_750f_9647193
  • _clients_106517003_photos_750g_9647194
  • _clients_106517003_photos_750h_9647195
  • _clients_106517003_photos_750i_9647196
  • _clients_106517003_photos_750j_9647197
  • _clients_106517003_photos_750k_9647198
  • _clients_106517003_photos_750l_9647199
Saint-Lary village Saint-Lary 1700 Pla d'Adet
  • Nombre de chambres :
    • Studio / 1 pièce
  • Superficie :
    • 30 m2
  • Exposition :
    • Sud
    • Vue sur montagne
    • Vue sur parking
    • Résidence Sol y Néou
  • Lave-vaisselle
Disponibilités
  • _clients_106517002_photos_875b_9651518
  • _clients_106517002_photos_875c_9651519
  • _clients_106517002_photos_875d_9651520
  • _clients_106517002_photos_875e_9651521
  • _clients_106517002_photos_875f_9651522
  • _clients_106517002_photos_875i_9651523
  • _clients_106517002_photos_875j_9651524
  • _clients_106517002_photos_875s_9651525
  • _clients_106517002_photos_875t_9651526
  • _clients_106517002_photos_875y_9651527
  • Superficie :
    • 30 m2
  • Exposition :
    • Côté parking
  • Parking
Disponibilités