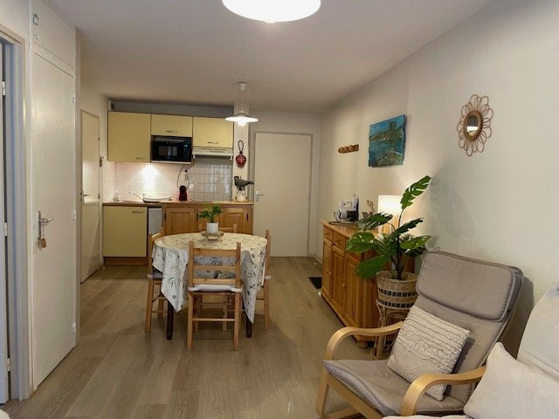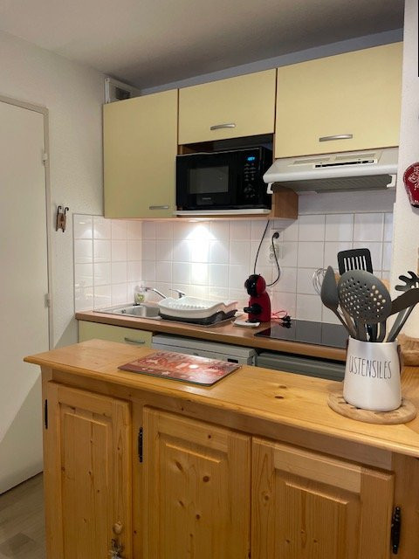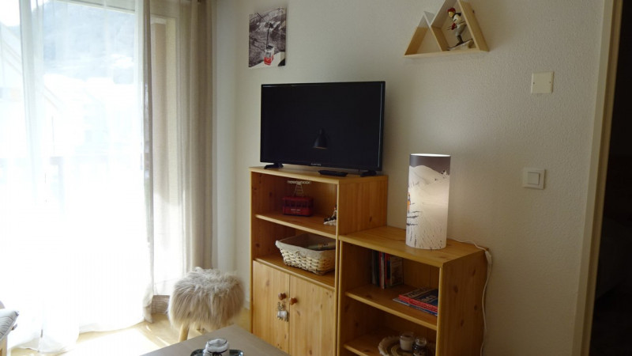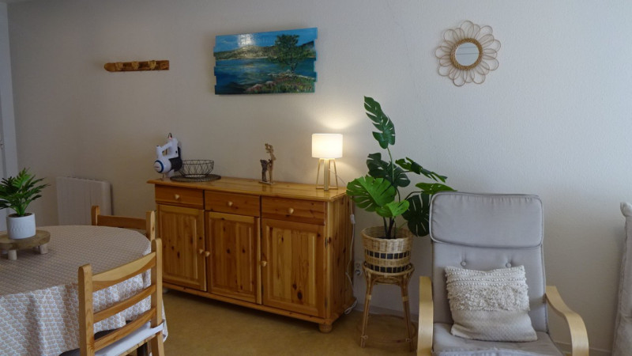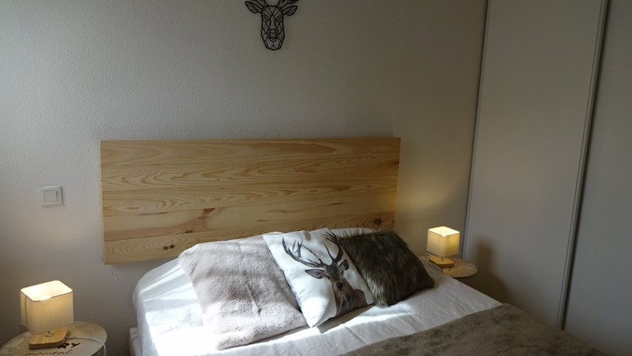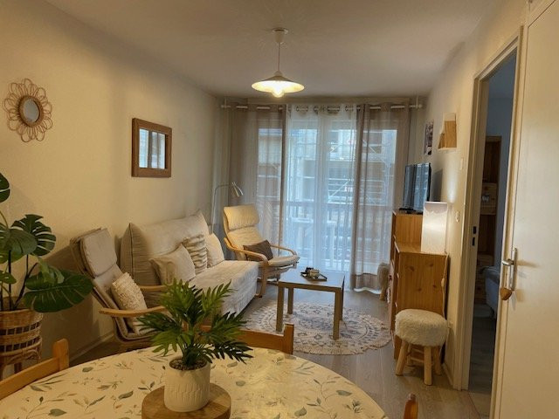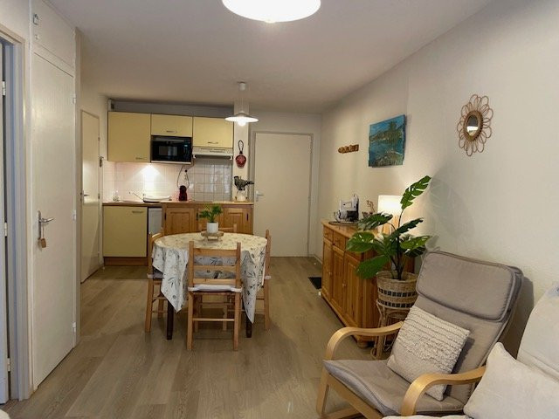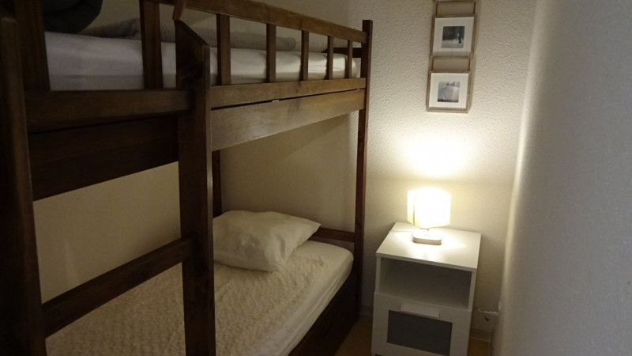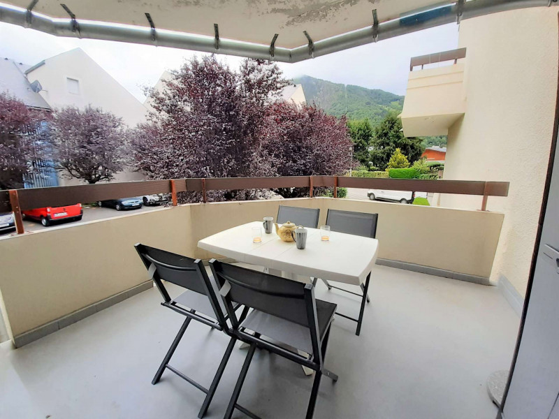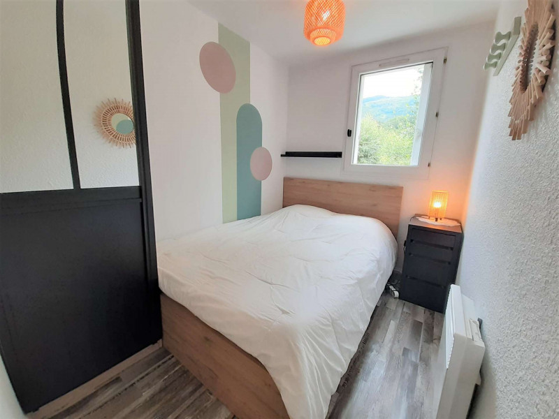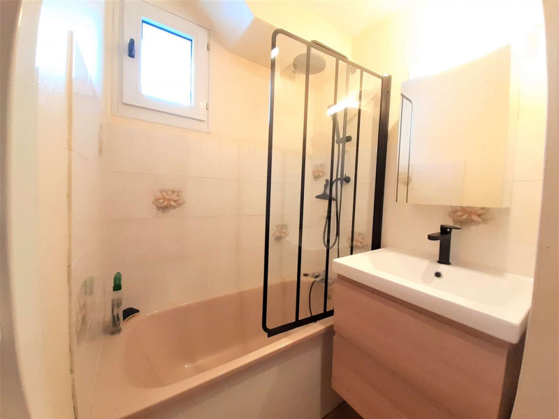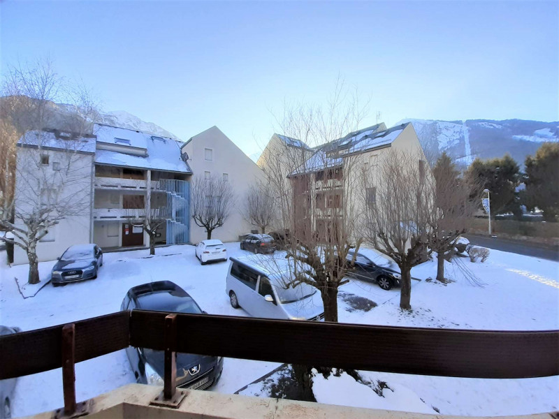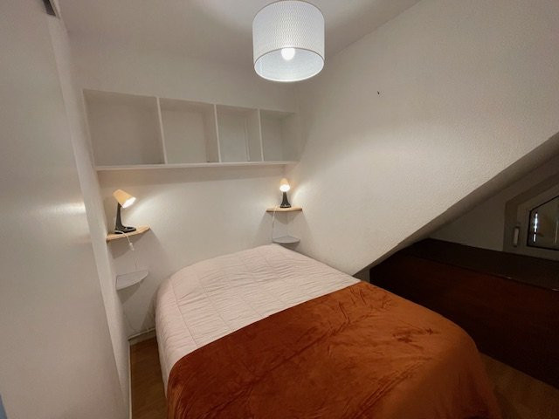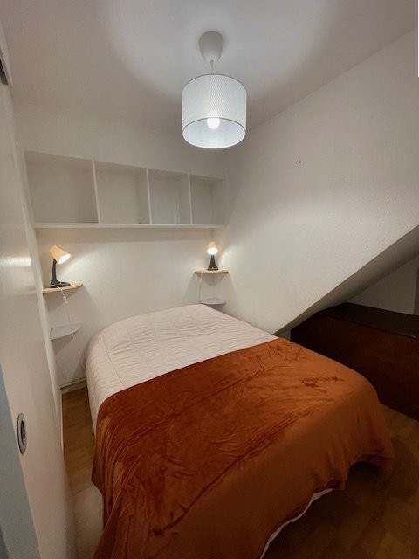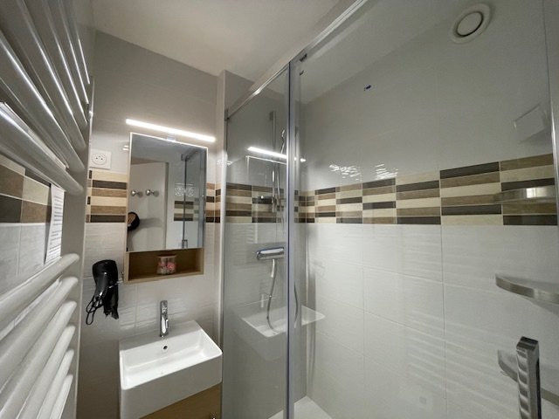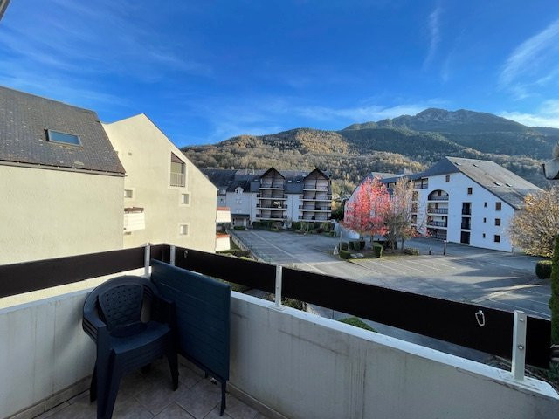
Location appartement à Saint-Lary village - Page 14
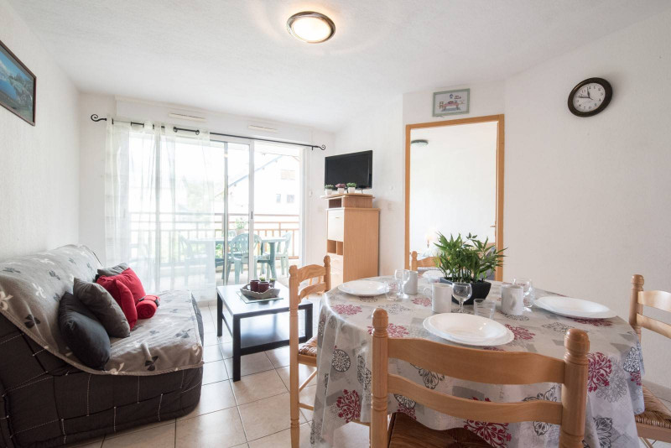
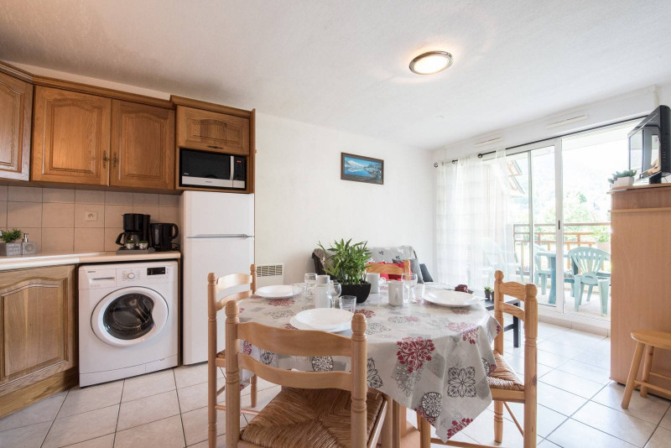
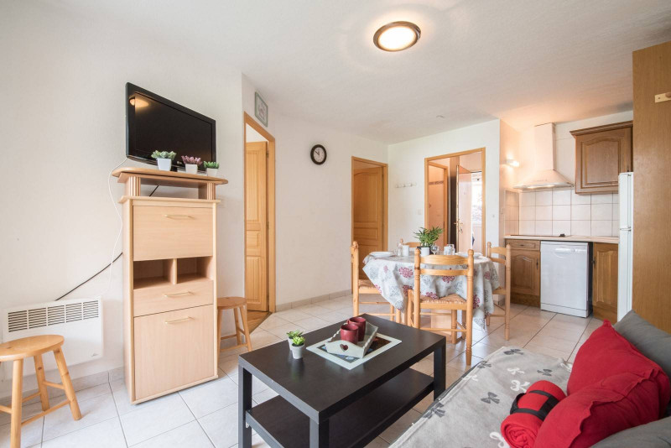
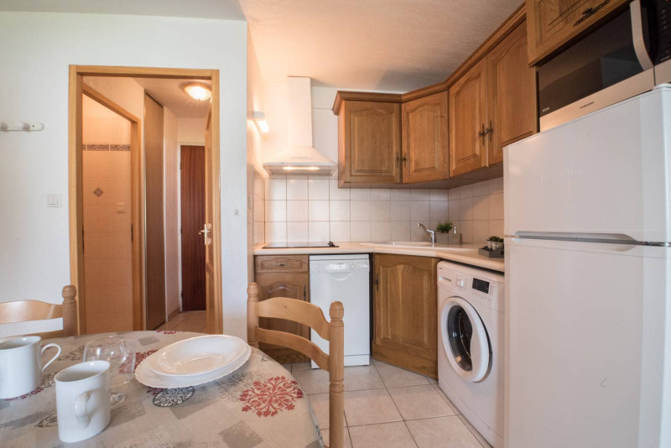
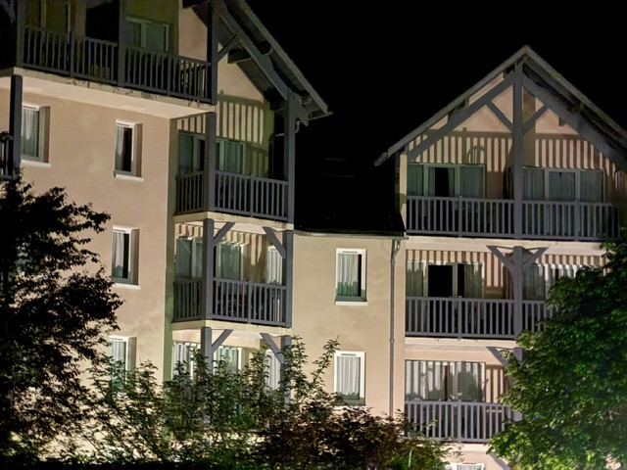
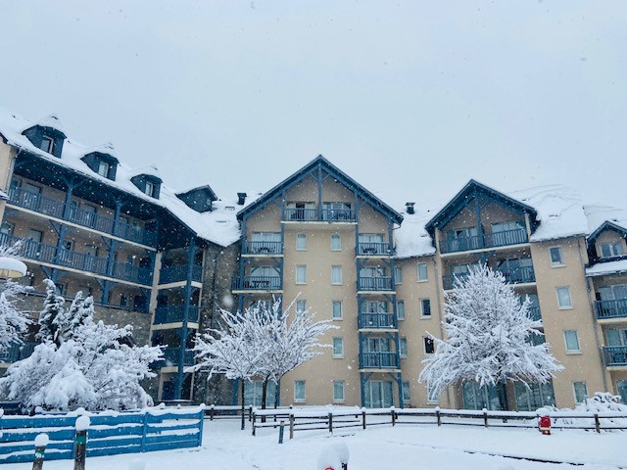
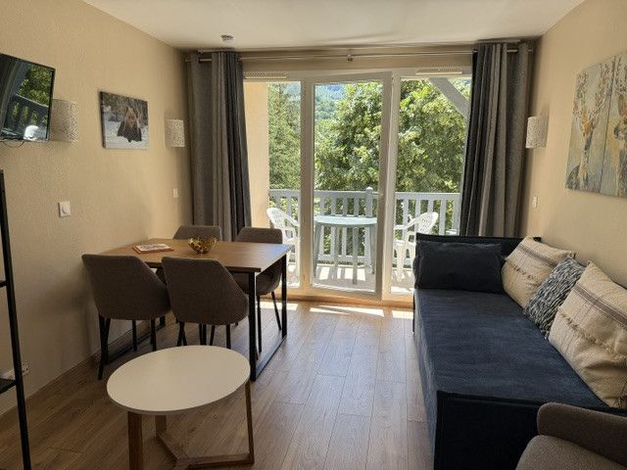
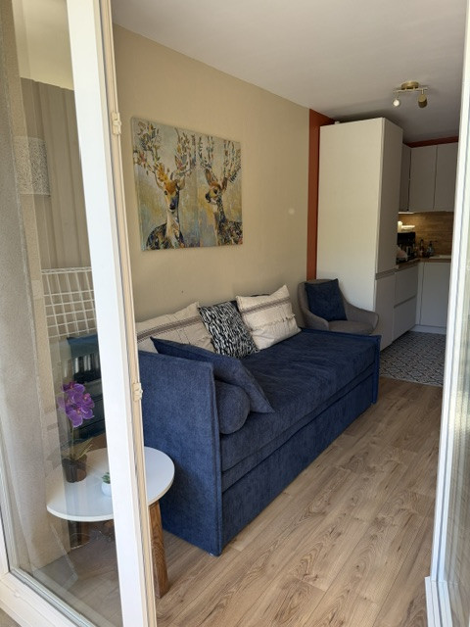
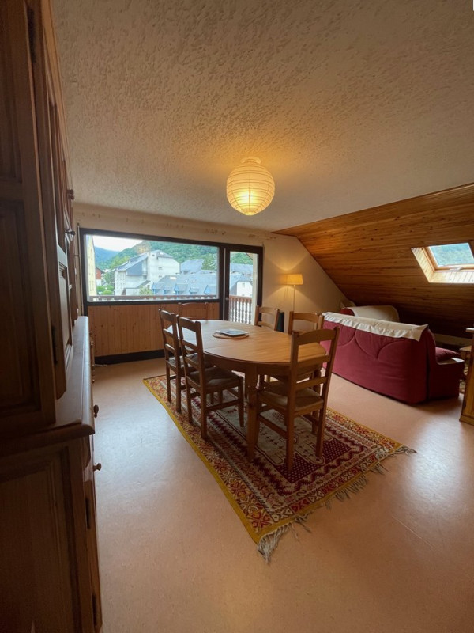
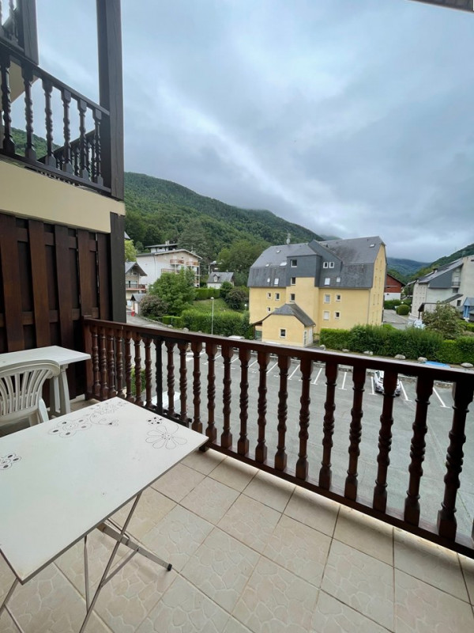
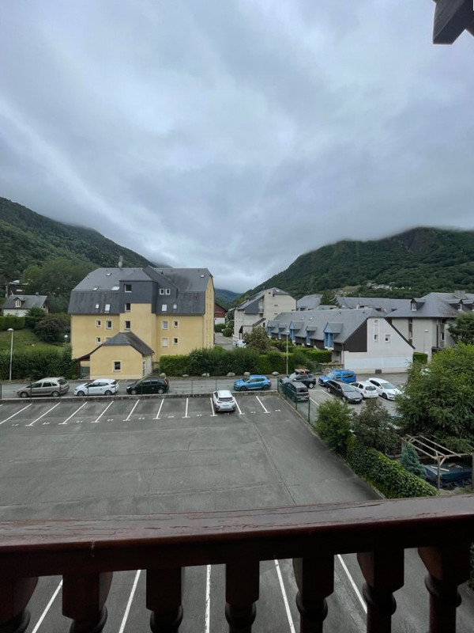
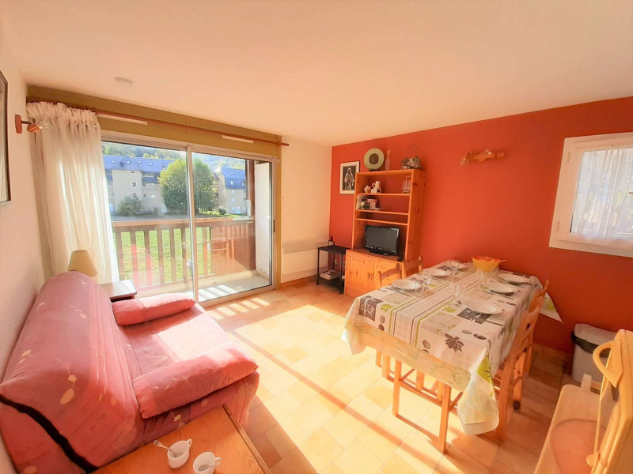
  • _clients_106517003_photos_699a_9390540
  • _clients_106517003_photos_699b_9390541
  • _clients_106517003_photos_699c_9390542
  • _clients_106517003_photos_699d_9390543
  • _clients_106517003_photos_699e_9390544
  • _clients_106517003_photos_699f_9390545
  • _clients_106517003_photos_699g_9390546
  • _clients_106517003_photos_699h_9390547
  • _clients_106517003_photos_699i_9390548
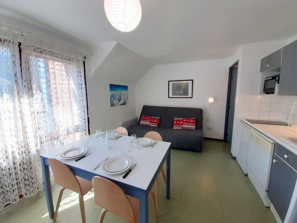
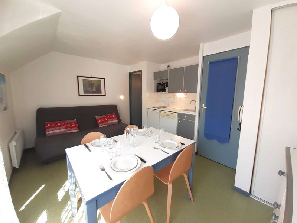
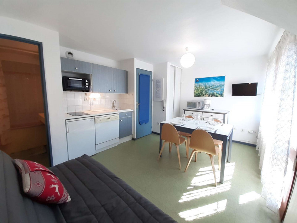
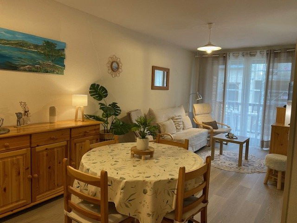
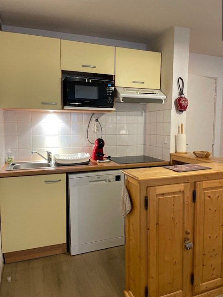
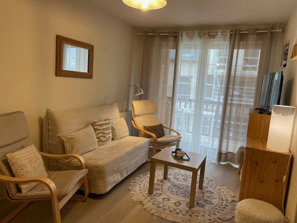
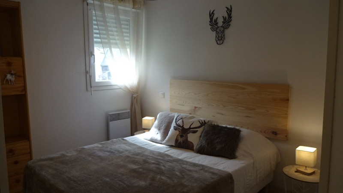
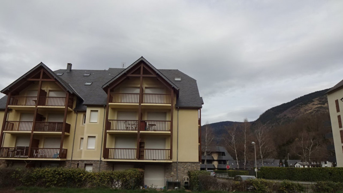
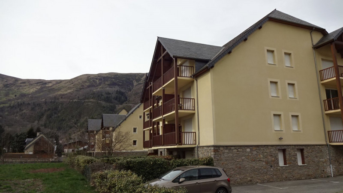
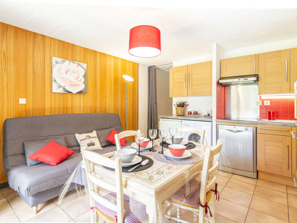
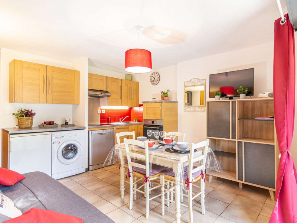
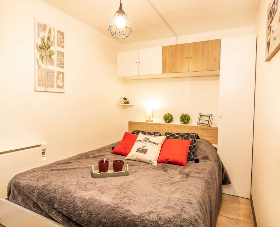
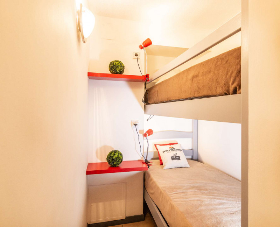
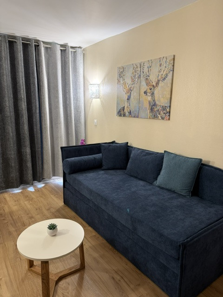
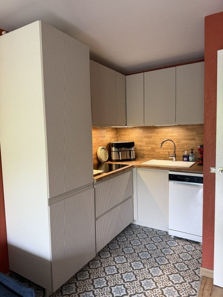
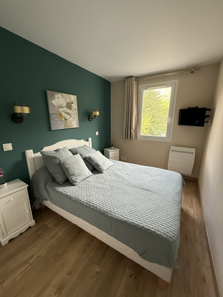
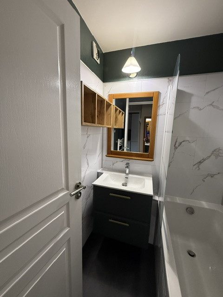
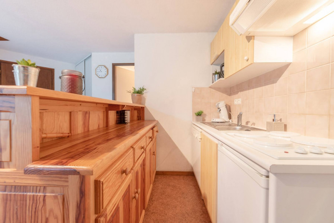
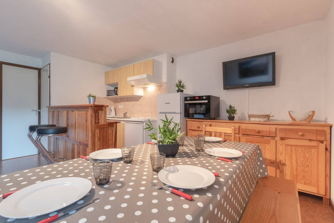
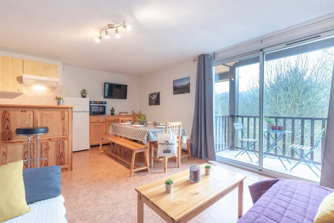
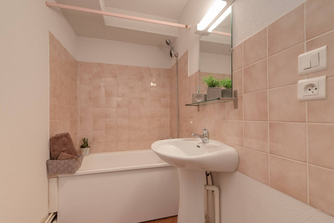
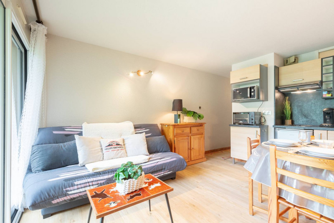
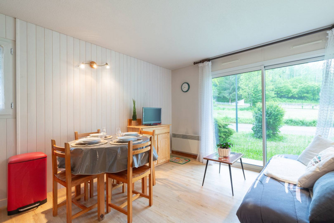
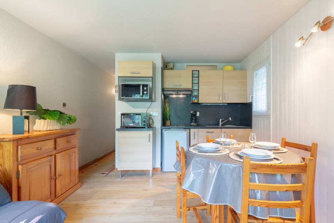
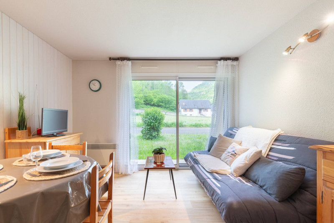
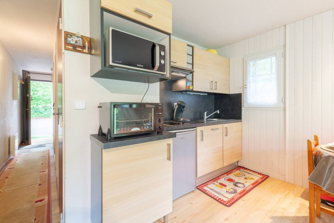
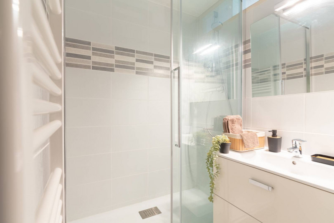
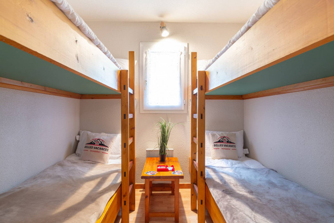
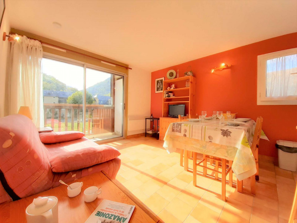
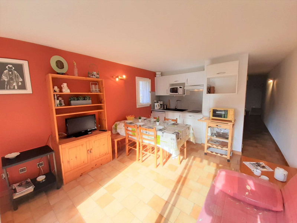
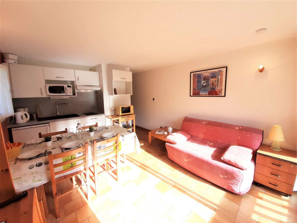
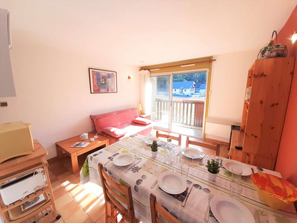
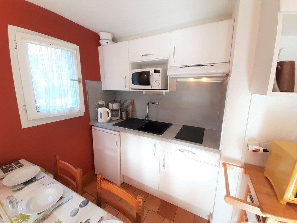
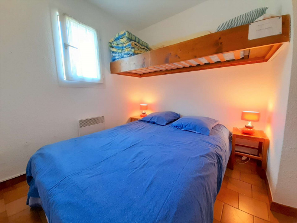
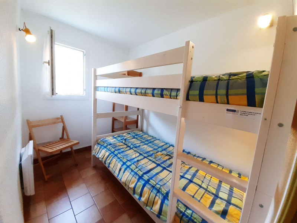
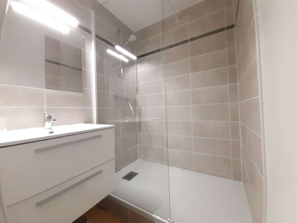
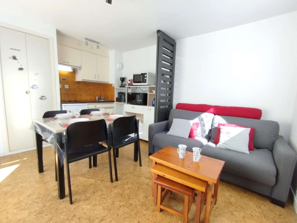
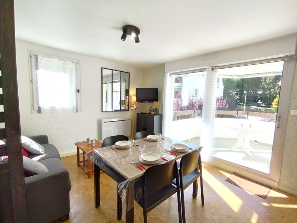
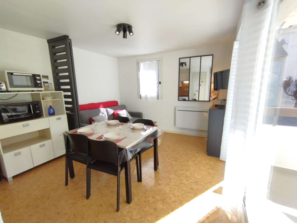
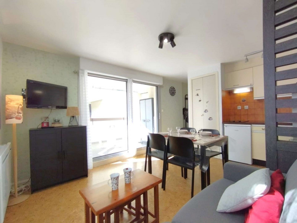
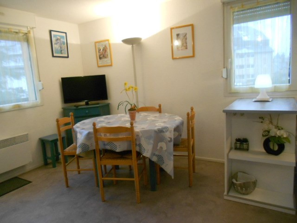
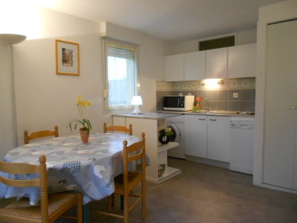
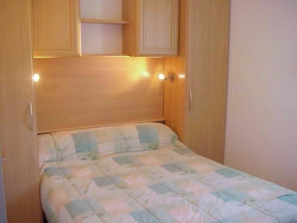
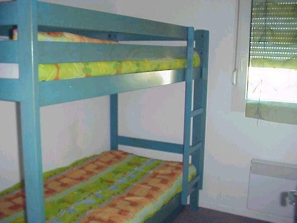
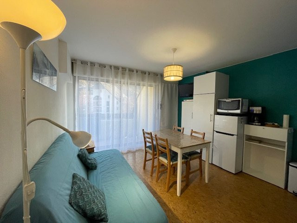
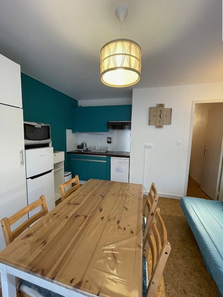
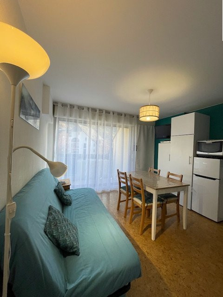
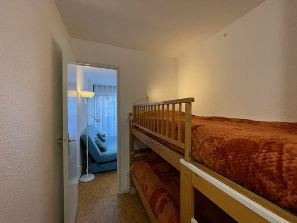
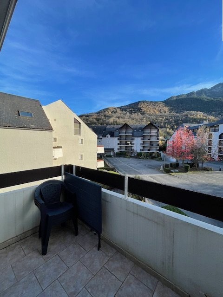
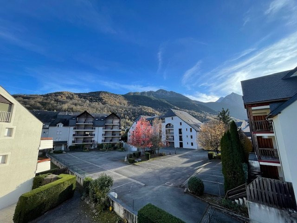
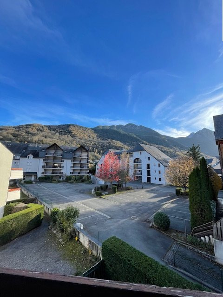
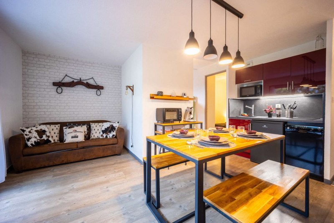
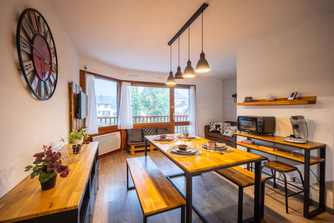
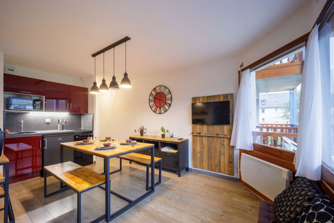
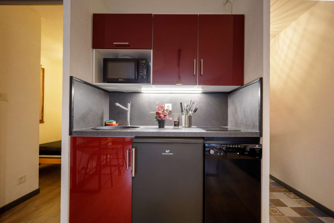
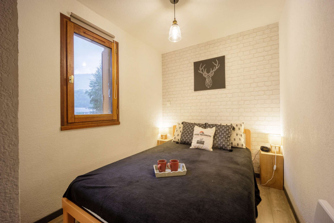
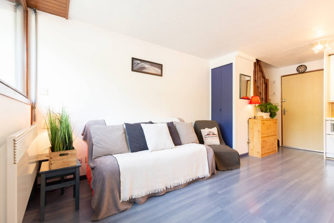
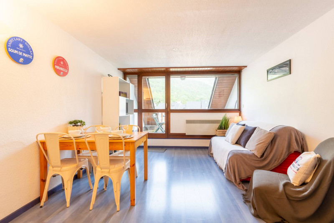
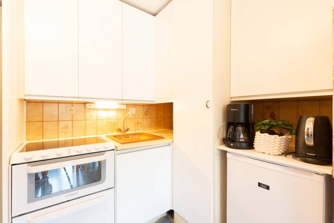
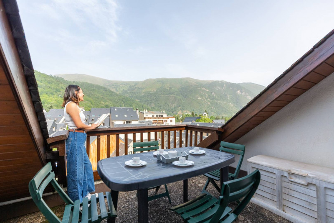
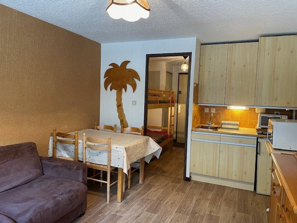
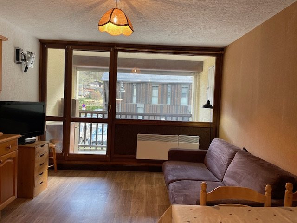
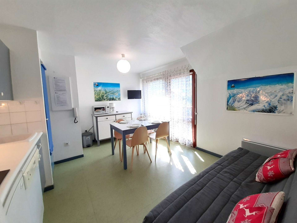
  • Nombre de chambres :
    • Studio / 1 pièce
  • Capacité :
    • 4 personnes
  • Superficie :
    • 20 m2
  • Exposition :
    • Ouest
    • Résidence Clos Mirabelle
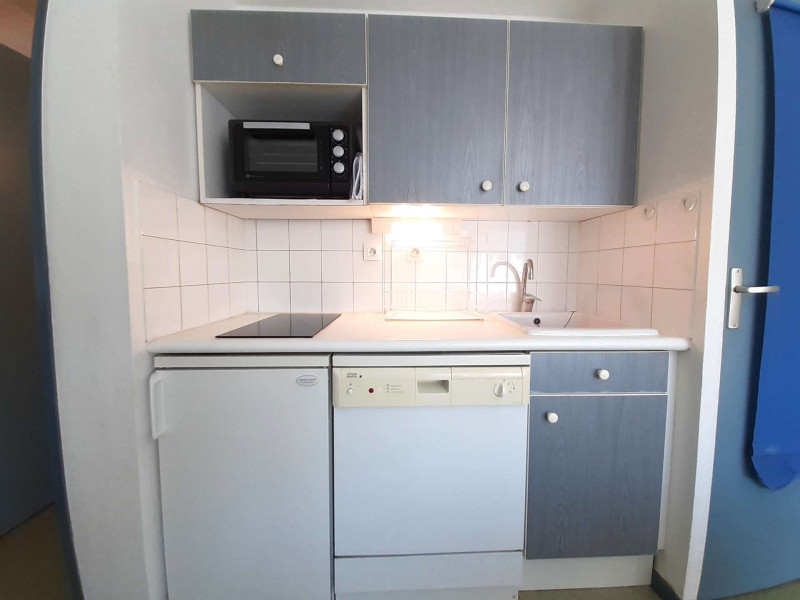
  • Parking
  • Lave-vaisselle
Disponibilités
  • _clients_106517101_photos_137a_9389658
  • _clients_106517101_photos_137b_9389659
  • _clients_106517101_photos_137c_9389660
  • _clients_106517101_photos_137d_9389661
  • _clients_106517101_photos_137e_9389662
  • _clients_106517101_photos_137f_9389663
  • _clients_106517101_photos_137g_9389664
  • _clients_106517101_photos_137h_9389665
  • _clients_106517101_photos_137i_9389666
  • _clients_106517101_photos_137j_9389667
  • _clients_106517101_photos_137k_9389668
  • _clients_106517101_photos_137l_9389669
  • _clients_106517101_photos_137m_9389670
  • _clients_106517101_photos_137n_9389671
  • _clients_106517101_photos_137o_9389672
  • _clients_106517101_photos_137p_9389673
  • _clients_106517101_photos_137q_9389674
  • _clients_106517101_photos_137r_9389675
  • _clients_106517101_photos_137s_9389676
  • _clients_106517101_photos_137t_9389677
  • Superficie :
    • 39.36 m2
  • Exposition :
    • Sud
    • Vue sur montagne
    • Résidence Montségu
  • Internet / WiFi
  • Parking
  • Lave-vaisselle
Disponibilités
  • _clients_106517002_photos_441a_9393154
  • _clients_106517002_photos_441b_9393155
  • _clients_106517002_photos_441c_9393156
  • _clients_106517002_photos_441d_9393157
  • _clients_106517002_photos_441e_9393158
  • _clients_106517002_photos_441f_9393159
  • _clients_106517002_photos_441g_9393160
  • _clients_106517002_photos_441h_9393161
  • _clients_106517002_photos_441j_9393162
  • _clients_106517002_photos_441k_9393163
  • _clients_106517002_photos_441l_9393164
  • Superficie :
    • 32 m2
  • Exposition :
    • Sud
    • Résidence Balcons du Soleil
  • Parking
Disponibilités
  • _clients_106517002_photos_29a_9392419
  • _clients_106517002_photos_29b_9392420
  • _clients_106517002_photos_29c_9392421
  • _clients_106517002_photos_29d_9392422
  • _clients_106517002_photos_29e_9392423
  • _clients_106517002_photos_29f_9392424
  • _clients_106517002_photos_29g_9392425
  • _clients_106517002_photos_29h_9392426
  • _clients_106517002_photos_29j_9392427
  • _clients_106517002_photos_29k_9392428
  • _clients_106517002_photos_29l_9392429
  • _clients_106517002_photos_29m_9392430
  • _clients_106517002_photos_29n_9392431
  • _clients_106517002_photos_29o_9392432
  • _clients_106517002_photos_29p_9392433
  • _clients_106517002_photos_29q_9392434
  • Capacité :
    • 6 personnes
  • Superficie :
    • 30 m2
  • Exposition :
    • Sud
    • Vue dégagée
    • Résidence Valbelle
  • Parking
  • Lave-vaisselle
Disponibilités
  • img-8625-8999678
  • img-8842-8999682
  • img-6223-8999680
  • img-9097-8999684
  • img-9109-8999685
  • img-9094-8999687
  • img-8849-8999689
  • img-8850-8999691
  • img-8851-8999693
  • img-8853-8999694
  • img-8866-8999695
  • img-8868-8999696
  • img-8870-8999697
  • img-9164-9180927
  • img-8858-8999699
  • img-9351-9180914
  • img-9162-9180928
  • img-9165-9180929
  • img-9166-9180930
  • Machine de la résidense
  • Parking
  • MARCOS 30
  • MARCOS 1
  • Façade de la résidence
  • Séjour
  • Canapé lit
  • Cuisine
  • Chambre
  • Salle de Bain
  • Entrée Couloir
  • Terrasse
  • MARCOS 31
  • MARCOS 29
  • MARCOS 18
  • MARCOS 19
  • Nombre de chambres :
    • 1 chambre
  • Détail couchage :
    • 1 Lit(s) en 140
    • 1 Lits gigognes
  • Superficie :
    • 31 m2
  • Exposition :
    • Vue sur montagne
  • Internet / WiFi
  • Parking
  • Lave-vaisselle
  • Lave-linge
  • Piscine
Disponibilités
  • exterieur-3-20778
  • location-st-lary-camireal-sdb-03-20775
  • cami-piscine-20776
  • appart-20777
  • photos-reduitesmoyennes-2053-20779
  • photos-reduitesmoyennes-2054-20780
Saint-Lary village Sailhan village
  • Nombre de chambres :
    • Studio / 1 pièce
  • Capacité :
    • 3 personnes
  • Équipement bien-être (sauna, SPA...)
  • Lave-vaisselle
  • Piscine
  • Animaux admis
Disponibilités
  • _clients_106517101_photos_12a_9389594
  • _clients_106517101_photos_12b_9389595
  • _clients_106517101_photos_12c_9389596
  • _clients_106517101_photos_12d_9389597
  • _clients_106517101_photos_12e_9389598
  • _clients_106517101_photos_12f_9389599
  • _clients_106517101_photos_12g_9389600
  • _clients_106517101_photos_12h_9389601
  • _clients_106517101_photos_12i_9389602
  • _clients_106517101_photos_12j_9389603
  • _clients_106517101_photos_12k_9389604
  • _clients_106517101_photos_12l_9389605
  • _clients_106517101_photos_12m_9389606
  • _clients_106517101_photos_12n_9389607
  • _clients_106517101_photos_12o_9389608
  • _clients_106517101_photos_12p_9389609
  • _clients_106517101_photos_12q_9389610
  • _clients_106517101_photos_12r_9389611
  • Nombre de chambres :
    • 2 chambres
  • Détail couchage :
    • LITS SUPERPOSÉS 2X90 Lits superposés
  • Capacité :
    • 6 personnes
  • Superficie :
    • 33.22 m2
  • Exposition :
    • Ouest
    • Résidence Aurette
  • Lave-vaisselle
Disponibilités
  • _clients_106517002_photos_446a_9393165
  • _clients_106517002_photos_446b_9393166
  • _clients_106517002_photos_446d_9393167
  • _clients_106517002_photos_446e_9393168
  • _clients_106517002_photos_446f_9393169
  • _clients_106517002_photos_446g_9393170
  • _clients_106517002_photos_446h_9393171
  • _clients_106517002_photos_446i_9393172
  • _clients_106517002_photos_446j_9393173
  • _clients_106517002_photos_446k_9393174
  • _clients_106517002_photos_446l_9393175
  • _clients_106517002_photos_446m_9393176
  • Nombre de chambres :
    • 2 chambres
  • Superficie :
    • 32 m2
  • Exposition :
    • Sud / Ouest
    • Vue sur montagne
    • Résidence Ondines
  • Parking
Disponibilités
  • _clients_106517002_photos_368a_9392776
  • _clients_106517002_photos_368b_9392777
  • _clients_106517002_photos_368c_9392778
  • _clients_106517002_photos_368d_9392779
  • _clients_106517002_photos_368e_9392780
  • _clients_106517002_photos_368f_9392781
  • _clients_106517002_photos_368g_9392782
  • _clients_106517002_photos_368h_9392783
  • _clients_106517002_photos_368i_9392784
  • _clients_106517002_photos_368j_9392785
  • _clients_106517002_photos_368k_9392786
  • _clients_106517002_photos_368l_9392787
  • _clients_106517002_photos_368m_9392788
  • _clients_106517002_photos_368n_9392789
  • _clients_106517002_photos_368o_9392790
  • _clients_106517002_photos_368p_9392791
  • _clients_106517002_photos_368q_9392792
  • _clients_106517002_photos_368r_9392793
  • _clients_106517002_photos_368s_9392794
  • _clients_106517002_photos_368t_9392795
  • Nombre de chambres :
    • 4 chambres
  • Capacité :
    • 9 personnes
  • Superficie :
    • 61.4 m2
  • Exposition :
    • Est
    • Vue dégagée
    • Résidence Village des Thermes
  • Internet / WiFi
  • Parking
  • Lave-vaisselle
Disponibilités
  • _clients_106517002_photos_623a_9394799
  • _clients_106517002_photos_623b_9394800
  • _clients_106517002_photos_623c_9394801
  • _clients_106517002_photos_623d_9394802
  • _clients_106517002_photos_623e_9394803
  • _clients_106517002_photos_623f_9394804
  • _clients_106517002_photos_623g_9394805
  • _clients_106517002_photos_623h_9394806
  • _clients_106517002_photos_623i_9394807
  • _clients_106517002_photos_623j_9394808
  • _clients_106517002_photos_623k_9394809
  • _clients_106517002_photos_623l_9394810
  • _clients_106517002_photos_623m_9394811
  • _clients_106517002_photos_623n_9394812
  • _clients_106517002_photos_623o_9394813
  • _clients_106517002_photos_623p_9394814
  • _clients_106517002_photos_623q_9394815
  • Superficie :
    • 33 m2
  • Exposition :
    • Sud
    • Vue dégagée
    • Résidence Pic d'Espade
  • Internet / WiFi
  • Parking
Disponibilités
  • 1 LARDET Cami Real 230 SAM
  • LARDET Cami Real 230 CANAPE PLAID
  • LARDET Cami Real 230 SALON
  • LARDET Cami Real 230 SALON2
  • LARDET Cami Real 230 TABLE CUISINE
  • LARDET Cami Real 230 BOLS
  • LARDET Cami Real 230 CUISINE
  • LARDET Cami Real 230 DECO 2
  • LARDET Cami Real 230 DECO 3
  • LARDET Cami Real 230 CHAMBRE 4
  • LARDET Cami Real 230 CHAMBRE 5
  • LARDET Cami Real 230 CHAMBRE 2
  • LARDET Cami Real 230 PETITS DEJEUNERS
  • LARDET Cami Real 230 CHAMBRE LITS SUPERPOSES 3
  • LARDET Cami Real 230 CHAMBRE LITS SUPERPOSES
  • LARDET Cami Real 230 SALLE DE BAINS
  • LARDET Cami Real 230 CHAMBRE BALCON 2
  • LARDET Cami Real 230 BALCON
  • LARDET Cami Real 230 BOLS
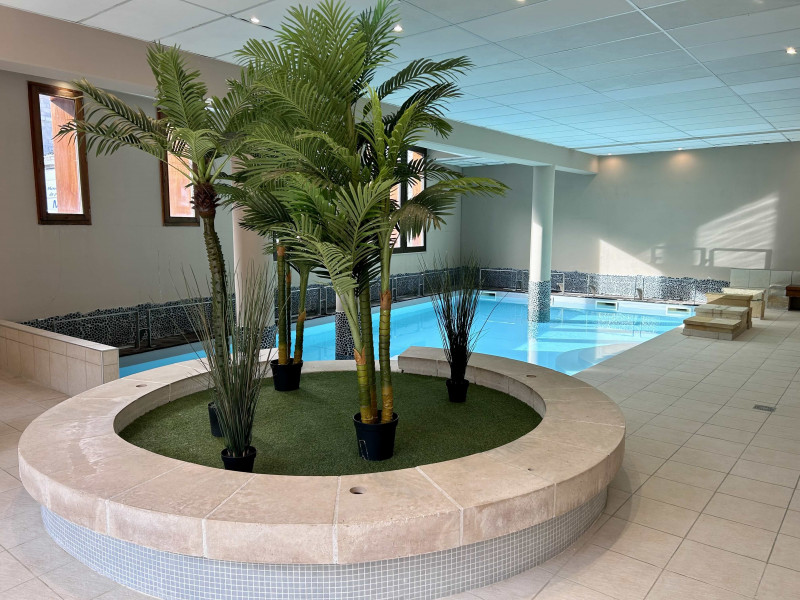
  • Piscine interieure
  • Nombre de chambres :
    • 3 chambres
  • Détail couchage :
    • 1 Canapé convertible
    • 1 Lit(s) en 140
    • 1 Lit(s) en 160
    • 2 Lits superposés
  • Superficie :
    • 70 m2
    • Résidence Cami Réal
  • Internet / WiFi
  • Parking
  • Lave-vaisselle
  • Lave-linge
  • Piscine
Disponibilités
  • _clients_106517002_photos_276a_9392377
  • _clients_106517002_photos_276b_9392378
  • _clients_106517002_photos_276c_9392379
  • _clients_106517002_photos_276d_9392380
  • _clients_106517002_photos_276e_9392381
  • _clients_106517002_photos_276f_9392382
  • _clients_106517002_photos_276g_9392383
  • _clients_106517002_photos_276h_9392384
  • _clients_106517002_photos_276i_9392385
  • _clients_106517002_photos_276j_9392386
  • _clients_106517002_photos_276k_9392387
  • _clients_106517002_photos_276l_9392388
  • _clients_106517002_photos_276m_9392389
  • _clients_106517002_photos_276n_9392390
  • _clients_106517002_photos_276o_9392391
  • _clients_106517002_photos_276p_9392392
  • _clients_106517002_photos_276q_9392393
  • _clients_106517002_photos_276r_9392394
  • _clients_106517002_photos_276s_9392395
  • _clients_106517002_photos_276u_9392396
  • Nombre de chambres :
    • 2 chambres
  • Superficie :
    • 98.1 m2
  • Exposition :
    • Ouest
    • Vue dégagée
    • Résidence Fermes de Saint Lary
  • Parking
  • Lave-vaisselle
Disponibilités
  • _clients_106517101_photos_179a_9389914
  • _clients_106517101_photos_179b_9389915
  • _clients_106517101_photos_179c_9389916
  • _clients_106517101_photos_179d_9389917
  • _clients_106517101_photos_179e_9389918
  • _clients_106517101_photos_179f_9389919
  • _clients_106517101_photos_179g_9389920
  • _clients_106517101_photos_179h_9389921
  • _clients_106517101_photos_179i_9389922
  • _clients_106517101_photos_179j_9389923
  • _clients_106517101_photos_179k_9389924
  • _clients_106517101_photos_179l_9389925
  • _clients_106517101_photos_179m_9389926
  • _clients_106517101_photos_179n_9389927
  • Superficie :
    • 55 m2
  • Exposition :
    • Sud
    • Vue sur montagne
    • Résidence Portes du Soleil
  • Internet / WiFi
  • Parking
  • Lave-vaisselle
Disponibilités
  • _clients_106517003_photos_704a_9390598
  • _clients_106517003_photos_704b_9390599
  • _clients_106517003_photos_704c_9390600
  • _clients_106517003_photos_704d_9390601
  • _clients_106517003_photos_704e_9390602
  • _clients_106517003_photos_704f_9390603
  • _clients_106517003_photos_704g_9390604
  • _clients_106517003_photos_704h_9390605
  • _clients_106517003_photos_704i_9390606
  • _clients_106517003_photos_704j_9390607
  • _clients_106517003_photos_704k_9390608
  • _clients_106517003_photos_704l_9390609
  • Nombre de chambres :
    • 2 chambres
  • Capacité :
    • 6 personnes
  • Superficie :
    • 39 m2
    • Résidence Pic d'Espade
  • Parking
Disponibilités
  • _clients_106517101_photos_42a_9390038
  • _clients_106517101_photos_42b_9390039
  • _clients_106517101_photos_42c_9390040
  • _clients_106517101_photos_42d_9390041
  • _clients_106517101_photos_42e_9390042
  • _clients_106517101_photos_42f_9390043
  • _clients_106517101_photos_42g_9390044
  • _clients_106517101_photos_42h_9390045
  • _clients_106517101_photos_42i_9390046
  • Nombre de chambres :
    • 2 chambres
  • Capacité :
    • 6 personnes
  • Superficie :
    • 45 m2
  • Exposition :
    • Sud
    • Résidence Pic du Lia
  • Parking
  • Lave-vaisselle
Disponibilités
  • _clients_106517003_photos_761a_9391060
  • _clients_106517003_photos_761b_9391061
  • _clients_106517003_photos_761d_9391062
  • _clients_106517003_photos_761e_9391063
  • _clients_106517003_photos_761g_9391064
  • _clients_106517003_photos_761h_9391065
  • _clients_106517003_photos_761i_9391066
  • _clients_106517003_photos_761j_9391067
  • _clients_106517003_photos_761k_9391068
  • _clients_106517003_photos_761l_9391069
  • Superficie :
    • 27 m2
  • Exposition :
    • Ouest
  • Internet / WiFi
  • Parking
  • Lave-vaisselle
Disponibilités
  • _clients_106517101_photos_29a_9390007
  • _clients_106517101_photos_29b_9390008
  • _clients_106517101_photos_29c_9390009
  • _clients_106517101_photos_29d_9390010
  • _clients_106517101_photos_29e_9390011
  • _clients_106517101_photos_29f_9390012
  • Nombre de chambres :
    • 2 chambres
  • Capacité :
    • 6 personnes
  • Superficie :
    • 37.21 m2
  • Exposition :
    • Sud
    • Résidence Aspin
  • Lave-vaisselle
Disponibilités
  • _clients_106517101_photos_111a_9389558
  • _clients_106517101_photos_111b_9389559
  • _clients_106517101_photos_111c_9389560
  • _clients_106517101_photos_111d_9389561
  • _clients_106517101_photos_111e_9389562
  • _clients_106517101_photos_111f_9389563
  • _clients_106517101_photos_111g_9389564
  • _clients_106517101_photos_111h_9389565
  • _clients_106517101_photos_111i_9389566
  • _clients_106517101_photos_111j_9389567
  • _clients_106517101_photos_111k_9389568
  • Capacité :
    • 4 personnes
  • Superficie :
    • 29 m2
  • Exposition :
    • Sud
    • Vue sur montagne
    • Résidence Hameau des Thermes
  • Lave-vaisselle
  • Animaux admis
Disponibilités
  • _clients_106517002_photos_459a_9393231
  • _clients_106517002_photos_459b_9393232
  • _clients_106517002_photos_459c_9393233
  • _clients_106517002_photos_459d_9393234
  • _clients_106517002_photos_459e_9393235
  • _clients_106517002_photos_459f_9393236
  • _clients_106517002_photos_459g_9393237
  • _clients_106517002_photos_459h_9393238
  • _clients_106517002_photos_459i_9393239
  • _clients_106517002_photos_459j_9393240
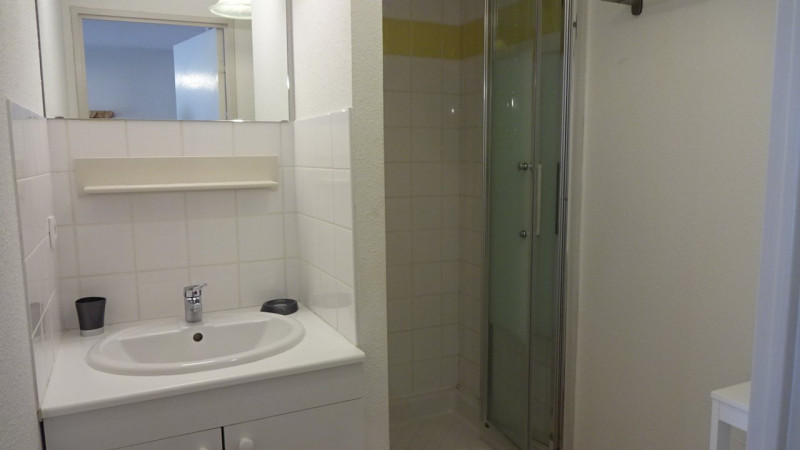
  • Superficie :
    • 26 m2
    • Résidence Clos Mirabelle
  • Parking
  • Lave-vaisselle
Disponibilités
  • _clients_106517002_photos_572a_9394245
  • _clients_106517002_photos_572b_9394246
  • _clients_106517002_photos_572c_9394247
  • _clients_106517002_photos_572d_9394248
  • _clients_106517002_photos_572e_9394249
  • _clients_106517002_photos_572f_9394250
  • _clients_106517002_photos_572g_9394251
  • _clients_106517002_photos_572h_9394252
  • _clients_106517002_photos_572i_9394253
  • _clients_106517002_photos_572j_9394254
  • _clients_106517002_photos_572k_9394255
  • _clients_106517002_photos_572l_9394256
  • _clients_106517002_photos_572m_9394257
  • _clients_106517002_photos_572n_9394258
  • _clients_106517002_photos_572o_9394259
  • _clients_106517002_photos_572p_9394260
  • _clients_106517002_photos_572q_9394261
  • _clients_106517002_photos_572r_9394262
  • Superficie :
    • 35 m2
  • Exposition :
    • Nord/Ouest
    • Vue sur montagne
    • Résidence Aurette
  • Lave-vaisselle
Disponibilités
  • sommaire-saint-lary-348
  • Nombre de chambres :
    • 1 chambre
  • Superficie :
    • 30 m2
Disponibilités
  • _clients_106517002_photos_543a_9393974
  • _clients_106517002_photos_543b_9393975
  • _clients_106517002_photos_543c_9393976
  • _clients_106517002_photos_543d_9393977
  • _clients_106517002_photos_543e_9393978
  • _clients_106517002_photos_543f_9393979
  • _clients_106517002_photos_543g_9393980
  • _clients_106517002_photos_543h_9393981
  • _clients_106517002_photos_543i_9393982
  • _clients_106517002_photos_543m_9393983
  • _clients_106517002_photos_543n_9393984
  • _clients_106517002_photos_543o_9393985
  • _clients_106517002_photos_543p_9393986
  • _clients_106517002_photos_543q_9393987
  • _clients_106517002_photos_543r_9393988
  • _clients_106517002_photos_543s_9393989
  • _clients_106517002_photos_543t_9393990
  • _clients_106517002_photos_543u_9393991
  • _clients_106517002_photos_543v_9393992
  • _clients_106517002_photos_543w_9393993
  • _clients_106517002_photos_543x_9393994
  • _clients_106517002_photos_543y_9393995
  • _clients_106517002_photos_543z_9393996
  • _clients_106517002_photos_543aa_9393997
  • _clients_106517002_photos_543ab_9393998
  • _clients_106517002_photos_543ac_9393999
  • Superficie :
    • 24 m2
  • Exposition :
    • Ouest
    • Vue dégagée
    • Résidence Aurette
  • Parking
Disponibilités
  • _clients_106517101_photos_184a_9389948
  • _clients_106517101_photos_184b_9389949
  • _clients_106517101_photos_184c_9389950
  • _clients_106517101_photos_184d_9389951
  • _clients_106517101_photos_184e_9389952
  • _clients_106517101_photos_184f_9389953
  • _clients_106517101_photos_184g_9389954
  • _clients_106517101_photos_184h_9389955
  • _clients_106517101_photos_184i_9389956
  • _clients_106517101_photos_184j_9389957
  • _clients_106517101_photos_184k_9389958
  • _clients_106517101_photos_184l_9389959
  • Superficie :
    • 24 m2
  • Exposition :
    • Est
    • Vue sur montagne
    • Résidence Aurette
  • Parking
Disponibilités
  • _clients_106517003_photos_805a_9391446
  • _clients_106517003_photos_805b_9391447
  • _clients_106517003_photos_805c_9391448
  • _clients_106517003_photos_805d_9391449
  • _clients_106517003_photos_805e_9391450
  • _clients_106517003_photos_805f_9391451
  • _clients_106517003_photos_805g_9391452
  • _clients_106517003_photos_805h_9391453
  • _clients_106517003_photos_805i_9391454
  • _clients_106517003_photos_805j_9391455
  • _clients_106517003_photos_805q_9391456
  • _clients_106517003_photos_805r_9391457
  • _clients_106517003_photos_805s_9391458
  • _clients_106517003_photos_805t_9391459
  • Superficie :
    • 54 m2
    • Résidence Sainte Marie
  • Parking
Disponibilités