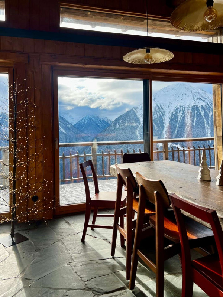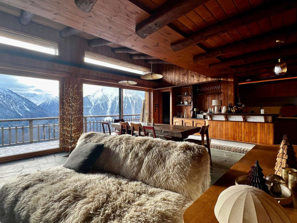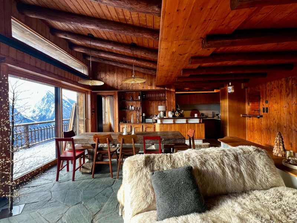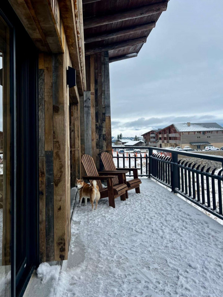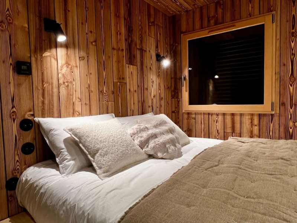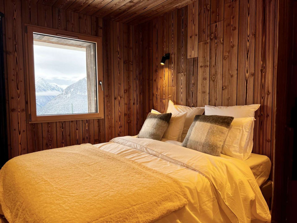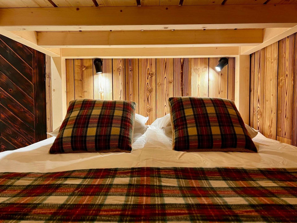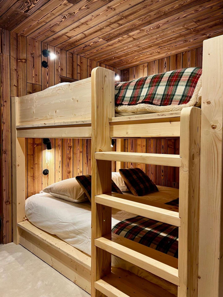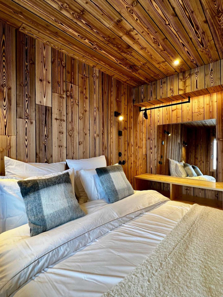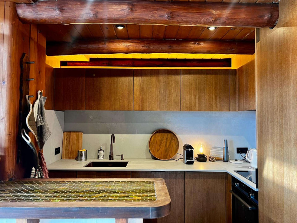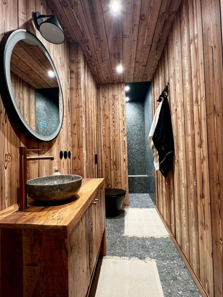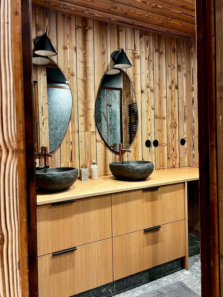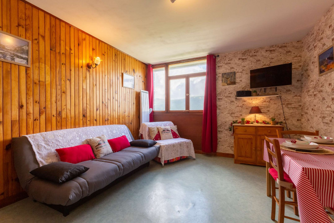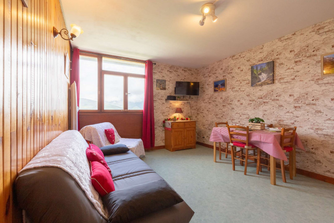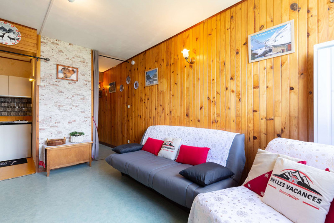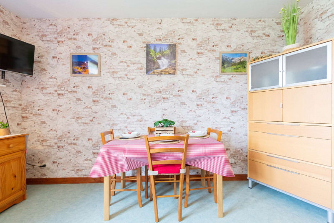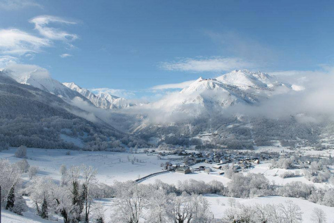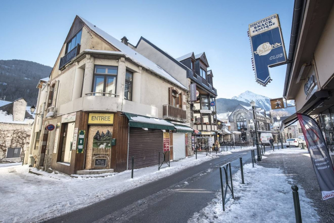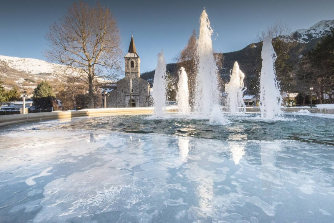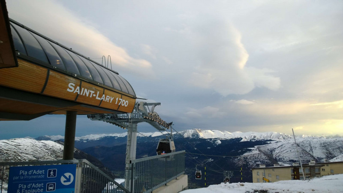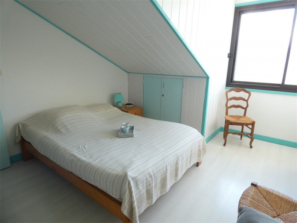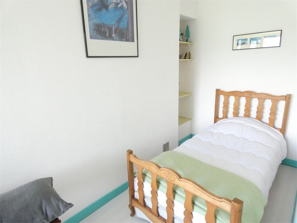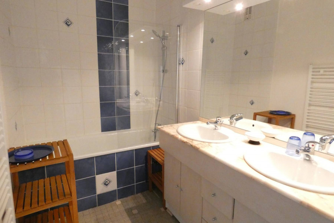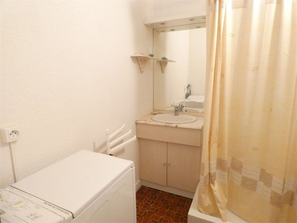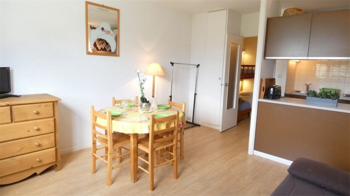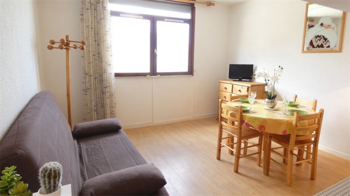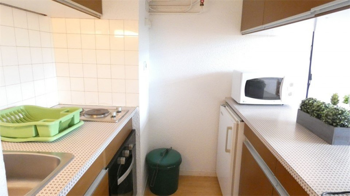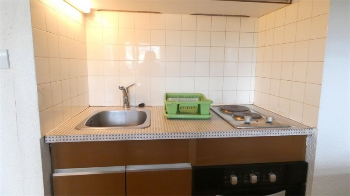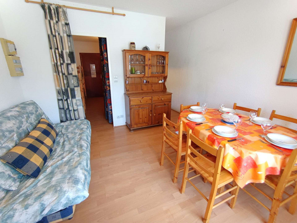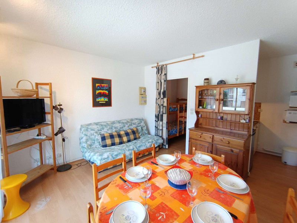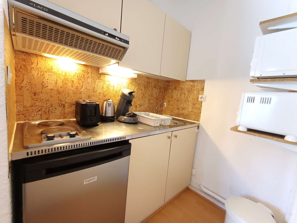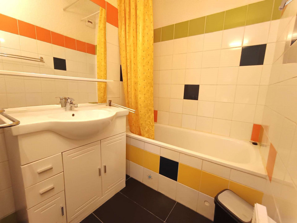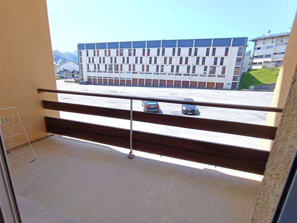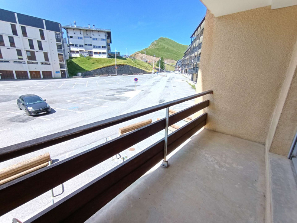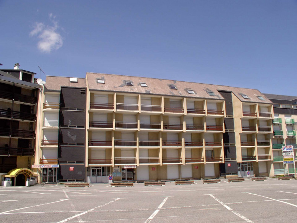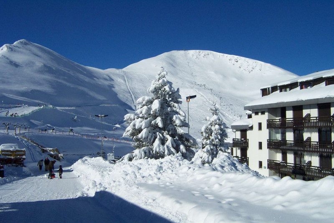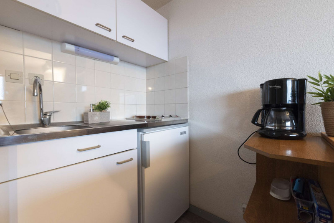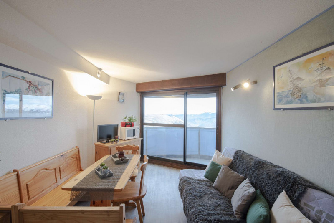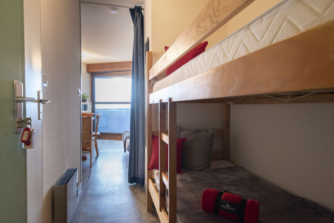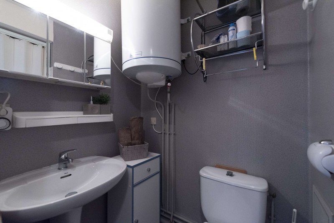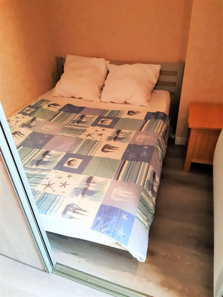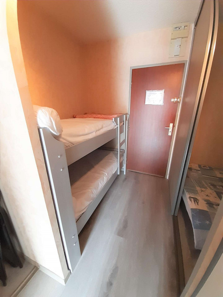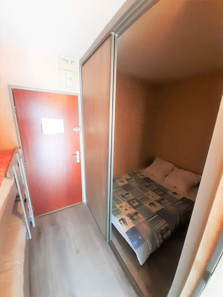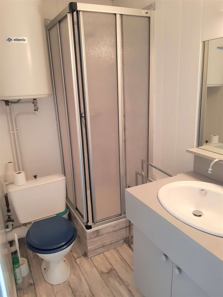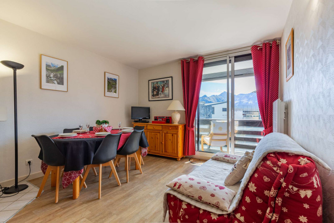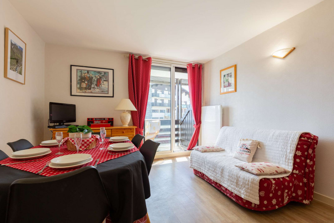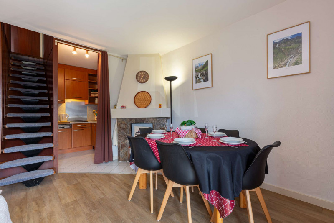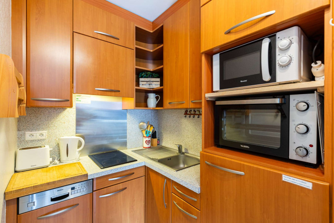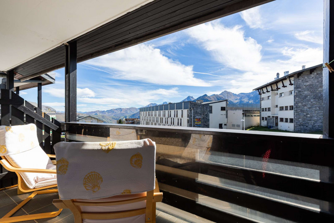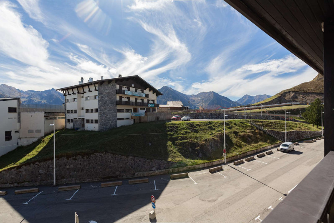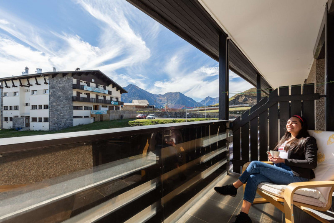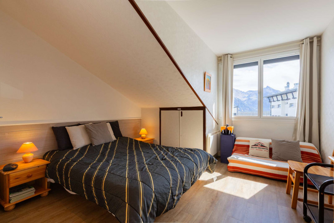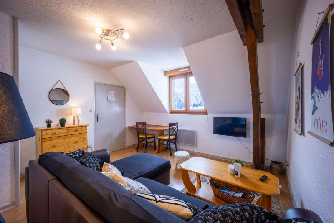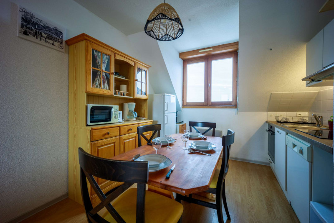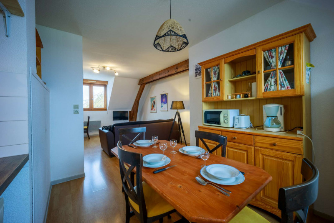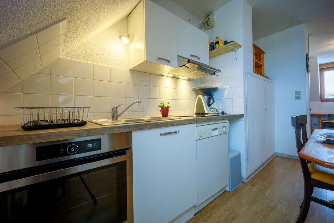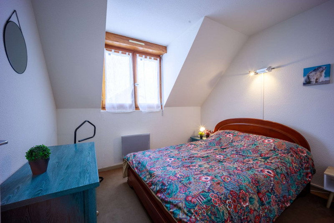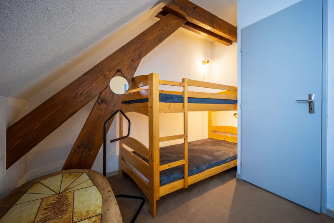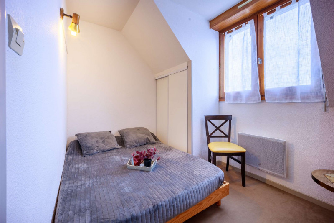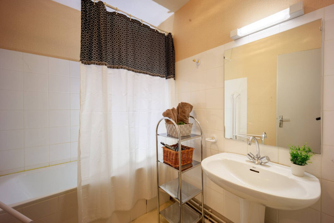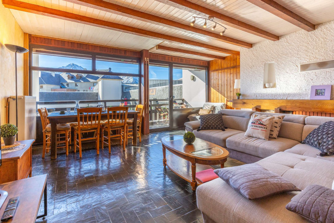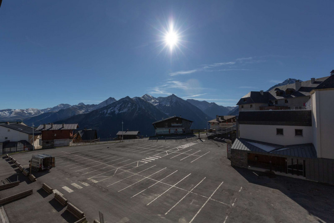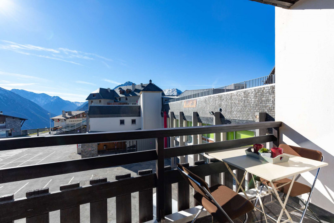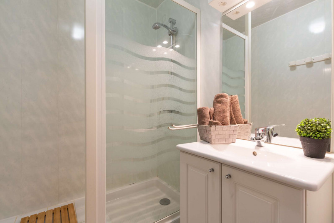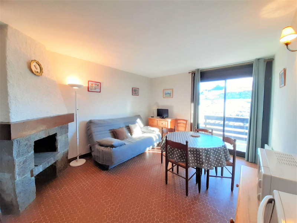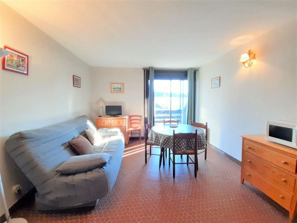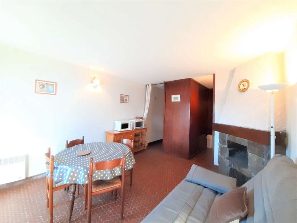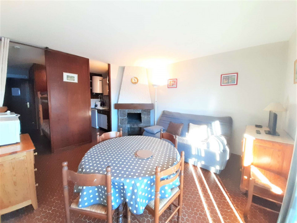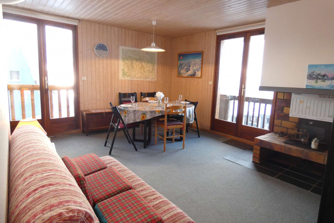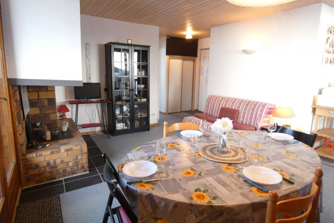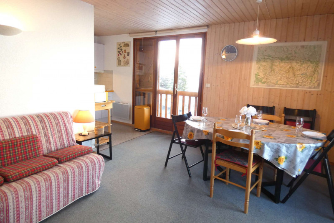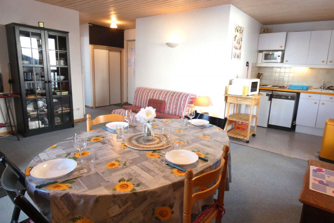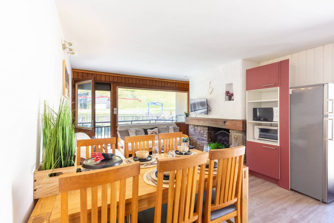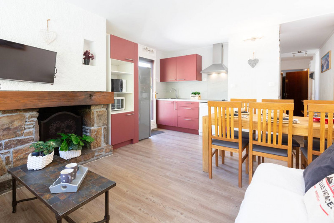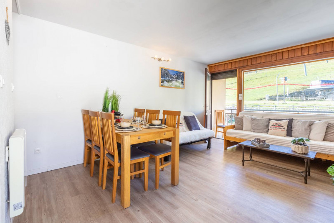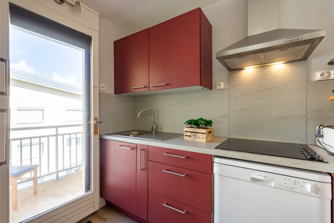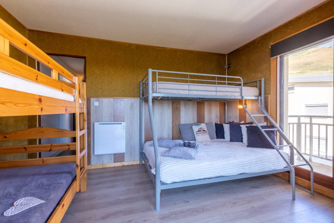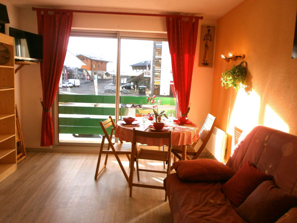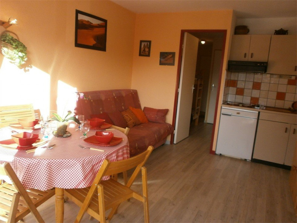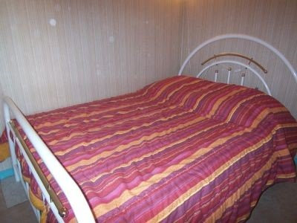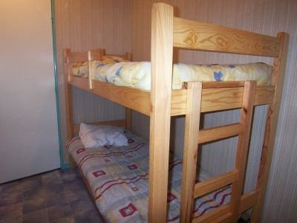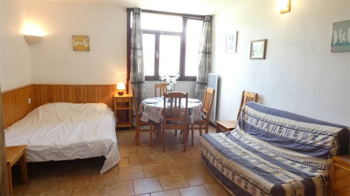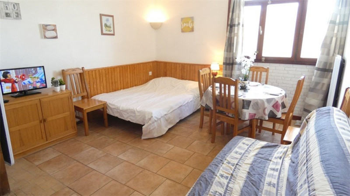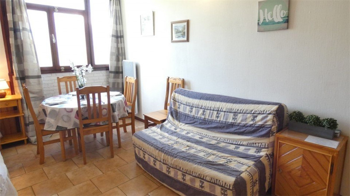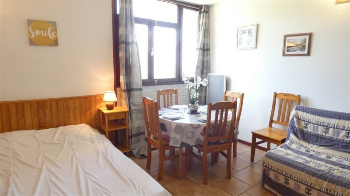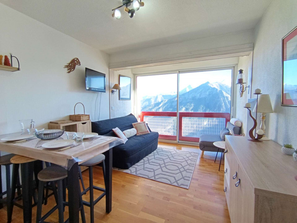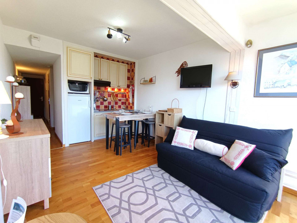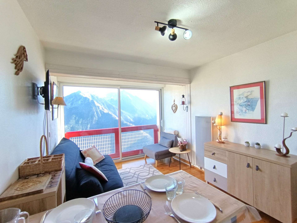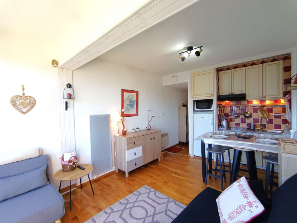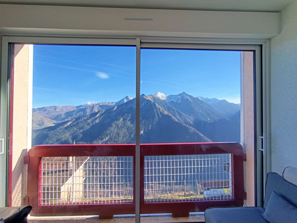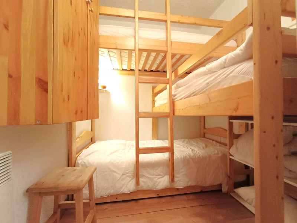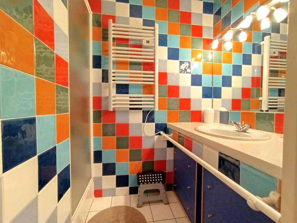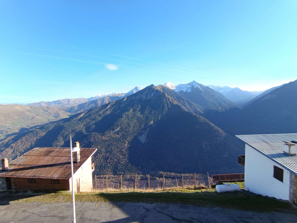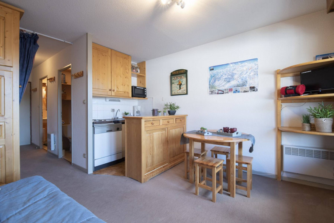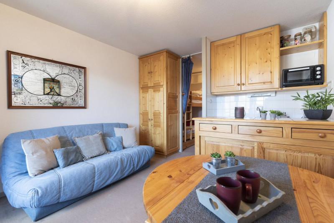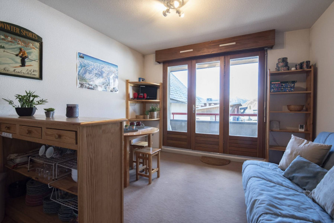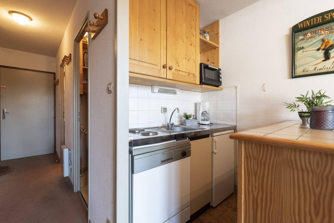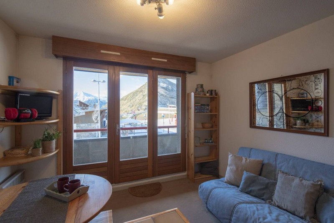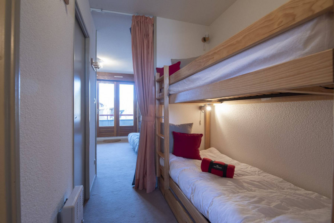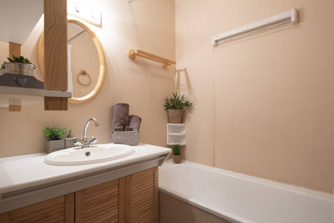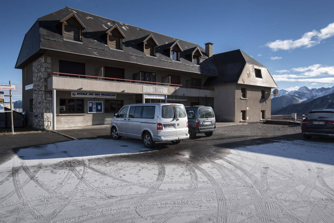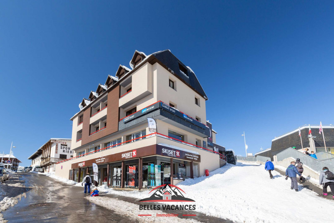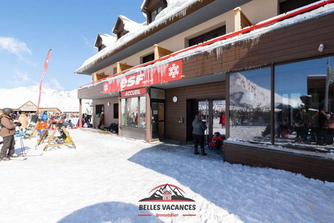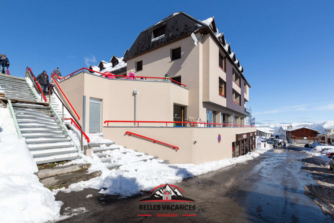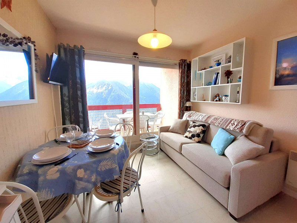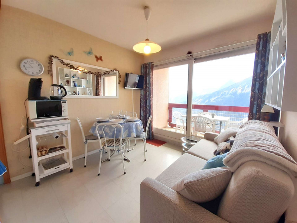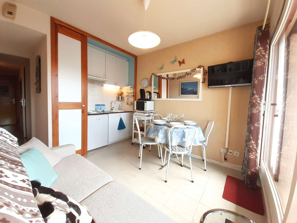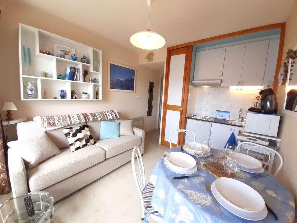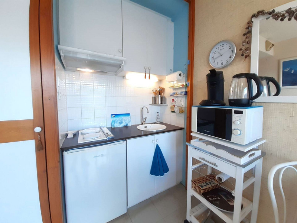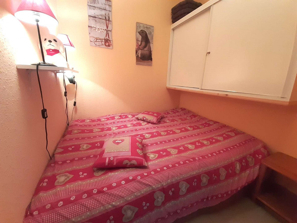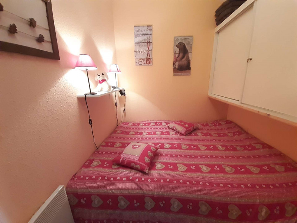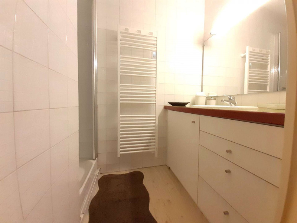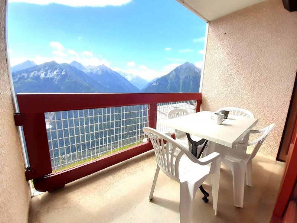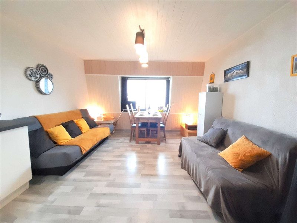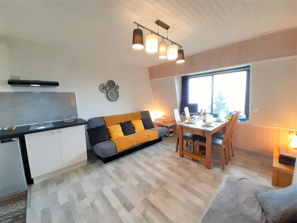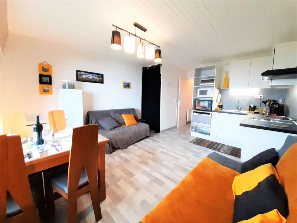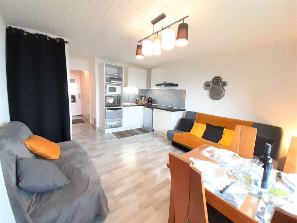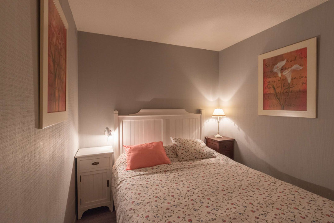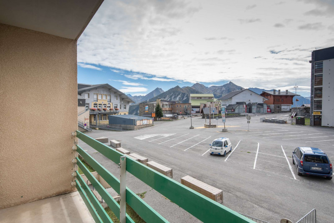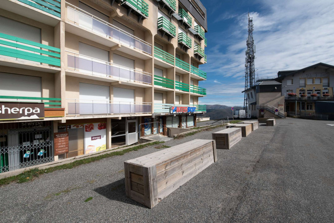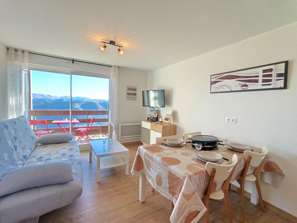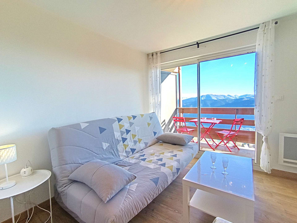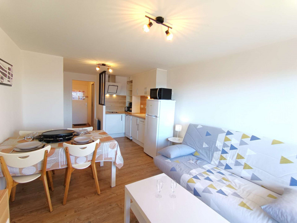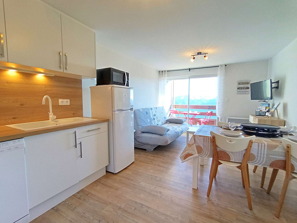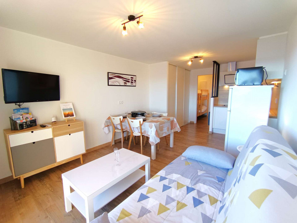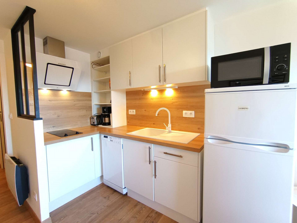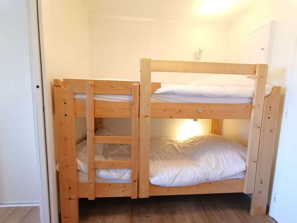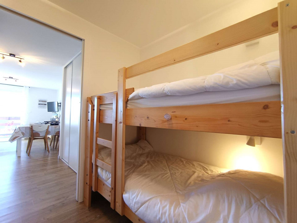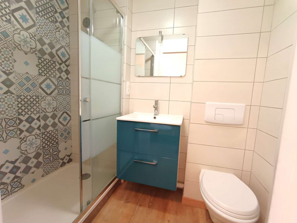
Location Appartement Saint-Lary station ou pied pistes

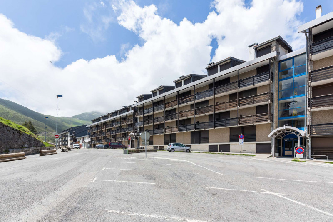
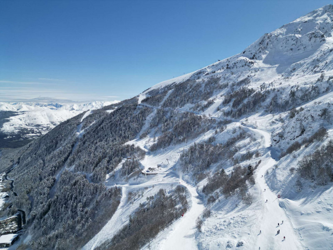
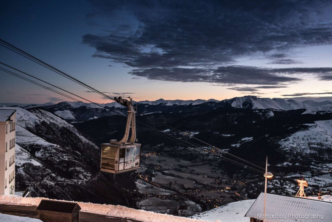
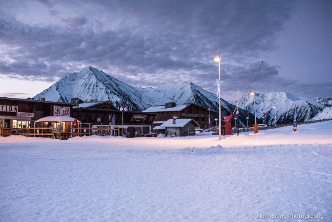
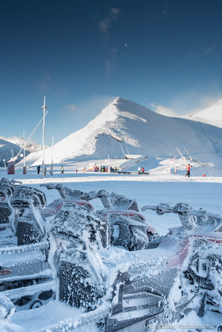
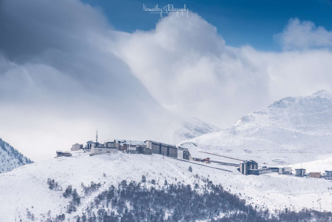
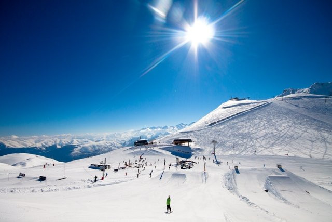
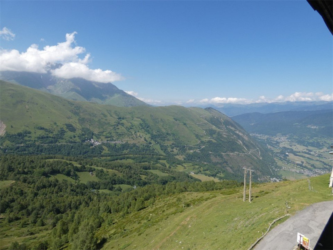
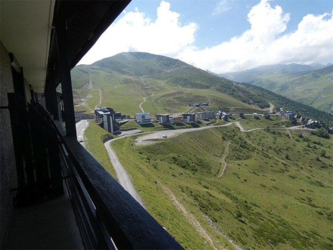
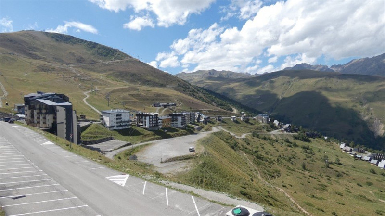
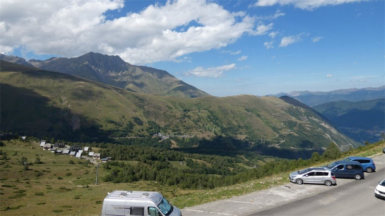
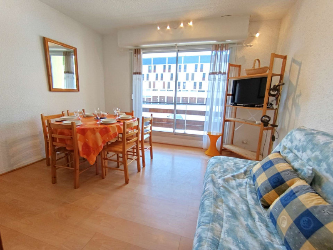
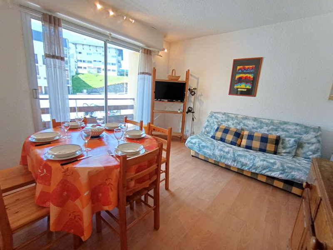
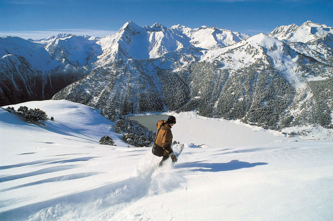
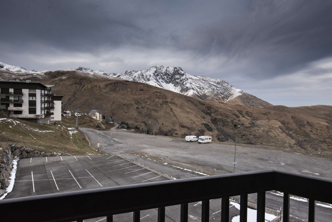
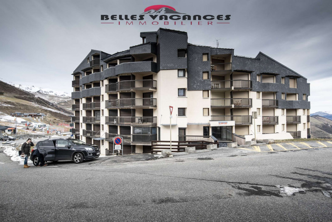
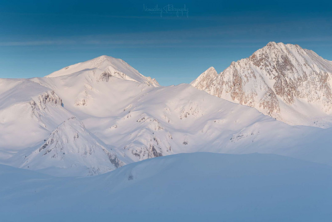
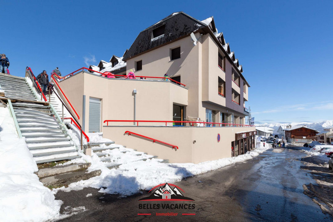
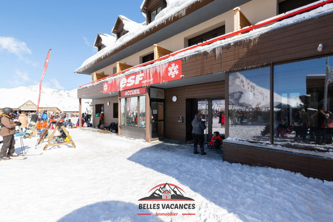
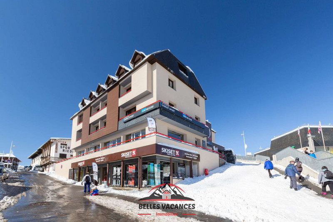
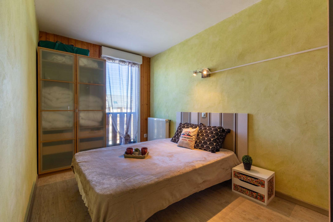
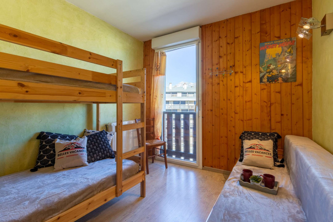
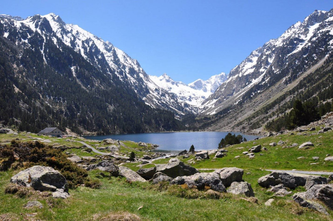
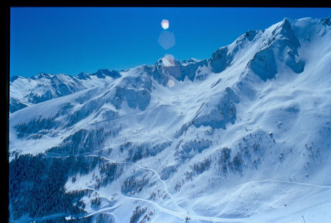
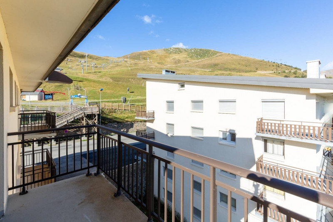
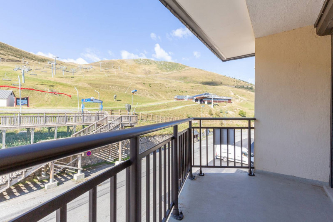
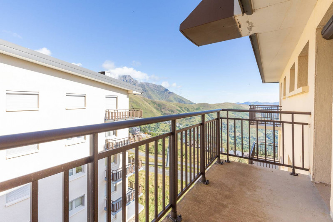
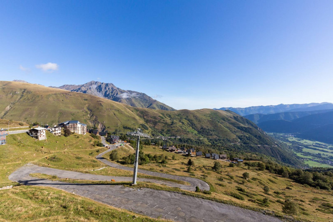
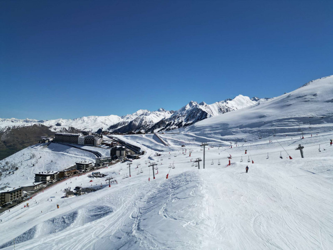
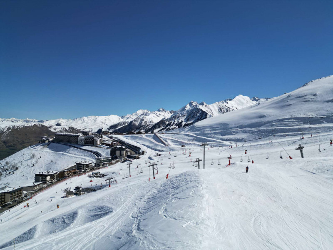
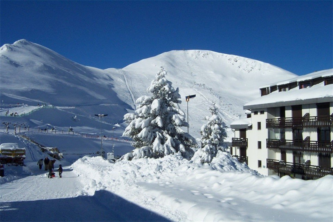
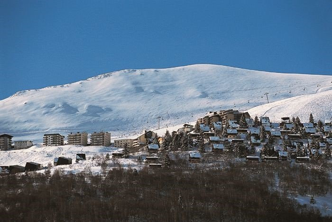
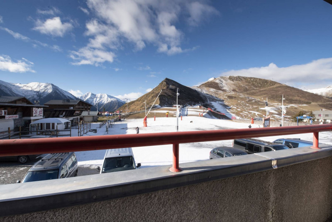
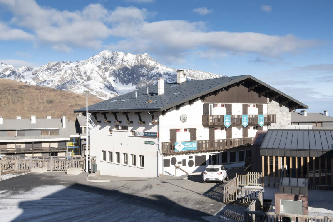
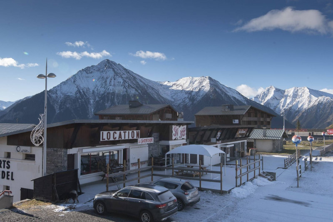
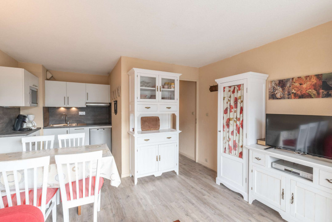
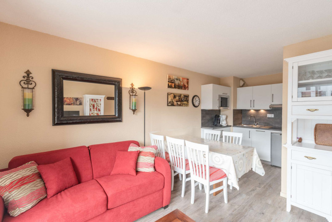
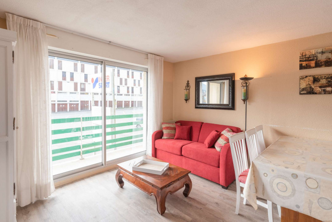
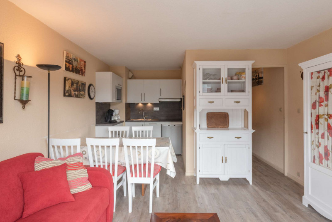
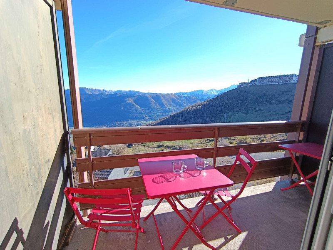
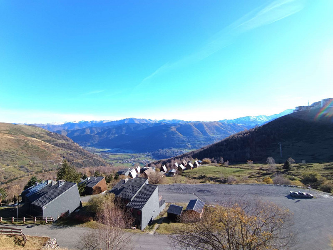
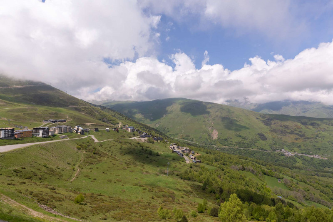
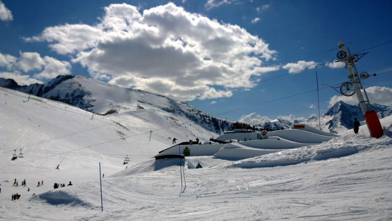
Retrouvez notre large gamme de logements en appartement dans la station Saint-Lary 1700m, avec vue sur pistes ou même pour certains accès ski aux pieds.

Réservez votre hébergement et gagnez du temps en finalisant la reservation de toutes vos prestations et activités avec un seul interlocuteur : le service réservation SAINT-LARY TOUR 
  • _clients_106517003_photos_722a_9224014
  • _clients_106517003_photos_722b_9224015
  • _clients_106517003_photos_722c_9224016
  • _clients_106517003_photos_722d_9224017
  • _clients_106517003_photos_722e_9224018
  • _clients_106517003_photos_722f_9224019
  • _clients_106517003_photos_722g_9224020
  • _clients_106517003_photos_722h_9224021
  • _clients_106517003_photos_722i_9224022
  • _clients_106517003_photos_722j_9224023
  • _clients_106517003_photos_722k_9224024
  • _clients_106517003_photos_722l_9224025
  • _clients_106517003_photos_722m_9224026
Saint-Lary 1700 Pla d'Adet
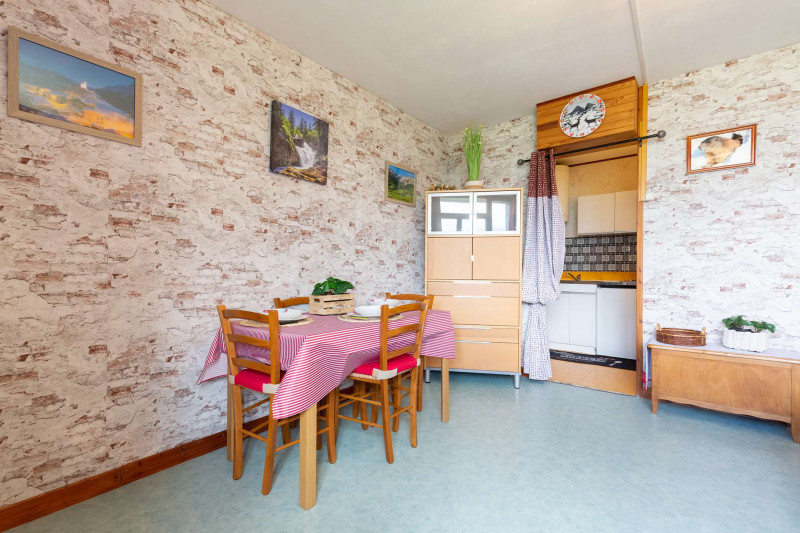
  • Superficie :
    • 51 m2
    • Résidence Armazan
  • Lave-vaisselle
Disponibilités
  • _clients_106517003_photos_756a_9224284
  • _clients_106517003_photos_756b_9224285
  • _clients_106517003_photos_756c_9224286
  • _clients_106517003_photos_756d_9224287
  • _clients_106517003_photos_756e_9224288
  • _clients_106517003_photos_756f_9224289
  • _clients_106517003_photos_756g_9224290
  • _clients_106517003_photos_756h_9224291
  • _clients_106517003_photos_756i_9224292
  • _clients_106517003_photos_756j_9224293
  • _clients_106517003_photos_756k_9224294
  • Nombre de chambres :
    • Studio / 1 pièce
  • Superficie :
    • 28 m2
  • Exposition :
    • Nord
    • Résidence Sol y Néou
Disponibilités
  • _clients_106517003_photos_664a_9223488
  • _clients_106517003_photos_664c_9223489
  • _clients_106517003_photos_664d_9223490
  • _clients_106517003_photos_664e_9223491
  • _clients_106517003_photos_664f_9223492
  • _clients_106517003_photos_664g_9223493
  • _clients_106517003_photos_664h_9223494
  • _clients_106517003_photos_664j_9223495
  • _clients_106517003_photos_664k_9223496
  • _clients_106517003_photos_664l_9223497
  • _clients_106517003_photos_664m_9223498
  • _clients_106517003_photos_664n_9223499
  • _clients_106517003_photos_664o_9223500
  • _clients_106517003_photos_664p_9223501
  • Capacité :
    • 6 personnes
  • Superficie :
    • 38 m2
  • Exposition :
    • Sud
    • Vue sur les pistes
    • Résidence Montréal
Disponibilités
  • _clients_106517003_photos_775a_9224421
  • _clients_106517003_photos_775b_9224422
  • _clients_106517003_photos_775c_9224423
  • _clients_106517003_photos_775d_9224424
  • _clients_106517003_photos_775f_9224425
  • _clients_106517003_photos_775g_9224426
  • _clients_106517003_photos_775h_9224427
  • _clients_106517003_photos_775i_9224428
  • _clients_106517003_photos_775j_9224429
  • _clients_106517003_photos_775k_9224430
Saint-Lary 1700 Pla d'Adet
  • Superficie :
    • 27 m2
    • Résidence Montréal
Disponibilités
  • img-5241-8133001
  • sejour-8163508
  • duplex3-8133005
  • img-5244-8133002
  • df3db5bf-dcae-4eed-a919-990ba5de036c-8133012
  • Nombre de chambres :
    • 1 chambre
  • Superficie :
    • 35 m2
Disponibilités
  • _clients_106517002_photos_235a_9225479
  • _clients_106517002_photos_235b_9225480
  • _clients_106517002_photos_235c_9225481
  • _clients_106517002_photos_235d_9225482
  • _clients_106517002_photos_235e_9225483
  • _clients_106517002_photos_235f_9225484
  • _clients_106517002_photos_235g_9225485
  • _clients_106517002_photos_235h_9225486
  • _clients_106517002_photos_235i_9225487
  • _clients_106517002_photos_235j_9225488
  • _clients_106517002_photos_235k_9225489
  • _clients_106517002_photos_235l_9225490
  • _clients_106517002_photos_235m_9225491
  • _clients_106517002_photos_235n_9225492
  • _clients_106517002_photos_235o_9225493
  • _clients_106517002_photos_235p_9225494
  • _clients_106517002_photos_235q_9225495
  • _clients_106517002_photos_235r_9225496
  • _clients_106517002_photos_235s_9225497
  • _clients_106517002_photos_235t_9225498
  • _clients_106517002_photos_235u_9225499
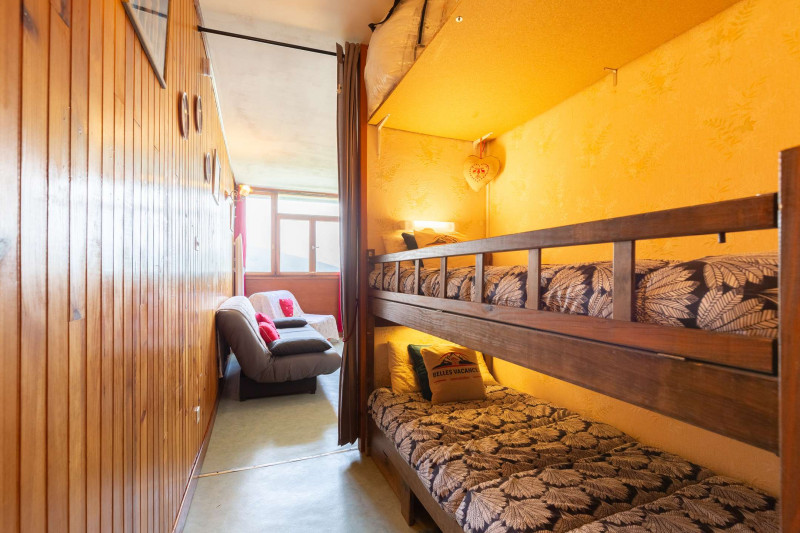
  • Nombre de chambres :
    • Studio / 1 pièce
  • Superficie :
    • 27.14 m2
  • Exposition :
    • Est
    • Résidence Armazan
  • Parking
Disponibilités
  • sommaire-saint-lary-348
  • Nombre de chambres :
    • 2 chambres
  • Détail couchage :
    • 1 Canapé convertible
    • 1 Lit(s) en 140
    • 2 Lit(s) en 90
  • Superficie :
    • 33 m2
  • Exposition :
    • Vue sur montagne
    • Résidence Le Shuss
  • Internet / WiFi
  • Parking
Disponibilités
  • _clients_106517003_photos_720a_9224002
  • _clients_106517003_photos_720b_9224003
  • _clients_106517003_photos_720c_9224004
  • _clients_106517003_photos_720d_9224005
  • _clients_106517003_photos_720e_9224006
  • _clients_106517003_photos_720f_9224007
  • _clients_106517003_photos_720g_9224008
  • _clients_106517003_photos_720h_9224009
  • _clients_106517003_photos_720i_9224010
  • _clients_106517003_photos_720j_9224011
  • _clients_106517003_photos_720k_9224012
  • _clients_106517003_photos_720l_9224013
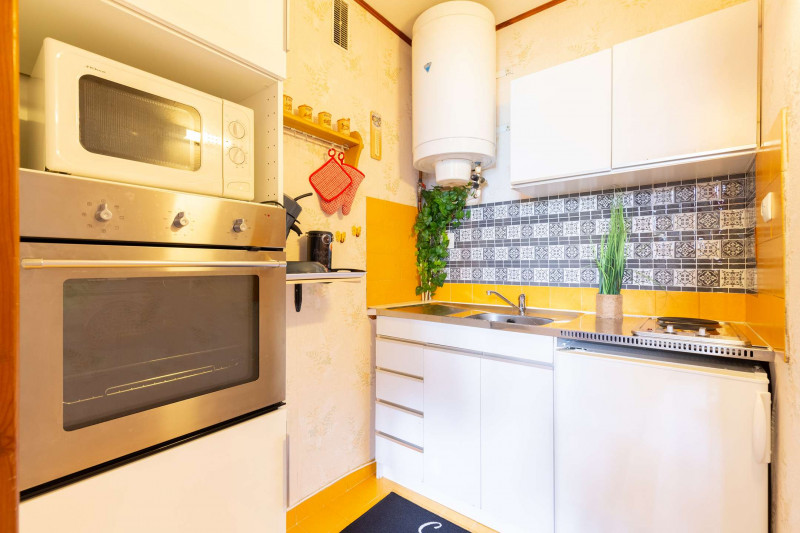
  • Nombre de chambres :
    • Studio / 1 pièce
  • Capacité :
    • 4 personnes
  • Superficie :
    • 28 m2
    • Résidence Armazan
Disponibilités
  • _clients_106517002_photos_573a_9227484
  • _clients_106517002_photos_573b_9227485
  • _clients_106517002_photos_573c_9227486
  • _clients_106517002_photos_573d_9227487
  • _clients_106517002_photos_573e_9227488
  • _clients_106517002_photos_573f_9227489
  • _clients_106517002_photos_573g_9227490
  • _clients_106517002_photos_573h_9227491
  • _clients_106517002_photos_573i_9227492
  • _clients_106517002_photos_573j_9227493
  • _clients_106517002_photos_573k_9227494
  • _clients_106517002_photos_573l_9227495
  • _clients_106517002_photos_573m_9227496
  • _clients_106517002_photos_573n_9227497
  • _clients_106517002_photos_573o_9227498
  • _clients_106517002_photos_573p_9227499
  • _clients_106517002_photos_573q_9227500
  • _clients_106517002_photos_573r_9227501
  • _clients_106517002_photos_573s_9227502
  • _clients_106517002_photos_573t_9227503
  • _clients_106517002_photos_573u_9227504
  • _clients_106517002_photos_573v_9227505
  • _clients_106517002_photos_573w_9227506
  • _clients_106517002_photos_573x_9227507
  • _clients_106517002_photos_573y_9227508
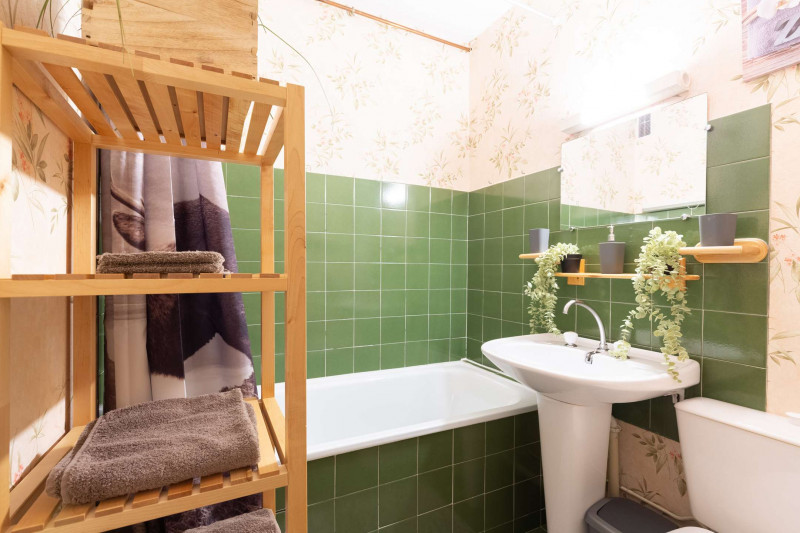
  • Superficie :
    • 37 m2
  • Exposition :
    • Sud / Est
    • Résidence Armazan
  • Lave-vaisselle
Disponibilités
  • _clients_106517002_photos_143a_9225084
  • _clients_106517002_photos_143b_9225085
  • _clients_106517002_photos_143c_9225086
  • _clients_106517002_photos_143d_9225087
  • _clients_106517002_photos_143e_9225088
  • _clients_106517002_photos_143f_9225089
  • _clients_106517002_photos_143g_9225090
  • _clients_106517002_photos_143h_9225091
  • _clients_106517002_photos_143i_9225092
  • _clients_106517002_photos_143j_9225093
  • _clients_106517002_photos_143k_9225094
  • _clients_106517002_photos_143l_9225095
  • _clients_106517002_photos_143m_9225096
  • Détail couchage :
    • 1 LIT 2 PLACES 160 Lit(s) en 160
  • Superficie :
    • 36 m2
  • Exposition :
    • Sud
    • Vue sur montagne
    • Résidence Sol y Néou
  • Parking
  • Lave-vaisselle
Disponibilités
  • _clients_106517003_photos_792a_9224583
  • _clients_106517003_photos_792b_9224584
  • _clients_106517003_photos_792c_9224585
  • _clients_106517003_photos_792d_9224586
  • _clients_106517003_photos_792e_9224587
  • _clients_106517003_photos_792f_9224588
  • _clients_106517003_photos_792g_9224589
  • _clients_106517003_photos_792h_9224590
  • Superficie :
    • 24.55 m2
  • Exposition :
    • Sud
    • Vue sur montagne
Disponibilités
  • _clients_106517003_photos_743a_9224177
  • _clients_106517003_photos_743b_9224178
  • _clients_106517003_photos_743c_9224179
  • _clients_106517003_photos_743d_9224180
  • _clients_106517003_photos_743g_9224181
  • _clients_106517003_photos_743h_9224182
  • _clients_106517003_photos_743i_9224183
  • _clients_106517003_photos_743j_9224184
  • _clients_106517003_photos_743k_9224185
  • _clients_106517003_photos_743l_9224186
Saint-Lary 1700 Pla d'Adet
  • Nombre de chambres :
    • Studio / 1 pièce
  • Capacité :
    • 4 personnes
  • Superficie :
    • 35 m2
  • Exposition :
    • Sud
    • Vue sur les pistes
    • Résidence Mickey
  • Lave-vaisselle
Disponibilités
  • galzin-salon-7210310
  • GALZIN-EDELWEISS13 BALCON
  • GALZIN Edelweiss n°13 cuisine
  • GALZIN Edelweiss n°13 chambre 1
  • GALZIN Edelweiss n°13 chambre 2
  • GALZIN Edelweiss n°13 façade
  • GALZIN Edelweiss n°13 coin repas
  • GALZIN Edelweiss n°13 coin repas
  • GALZIN Edelweiss n°13 cuisine
  • GALZIN Edelweiss n°13 chambre 1
  • GALZIN Edelweiss n°13 salle de bain
  • GALZIN Edelweiss n°13séjour
  • GALZIN-Edelweiss-n-13-principale
  • GALZIN-Edelweiss-n-13-sejour-2
  • Nombre de chambres :
    • 2 chambres
  • Détail couchage :
    • 1 BZ
    • 1 Lit(s) en 140
    • 1 Lits superposés
  • Superficie :
    • 45 m2
    • Résidence Edelweiss
  • Accessible PMR
  • Internet / WiFi
  • Lave-vaisselle
  • Lave-linge
Disponibilités
  • _clients_106517002_photos_638a_9228115
  • _clients_106517002_photos_638b_9228116
  • _clients_106517002_photos_638c_9228117
  • _clients_106517002_photos_638d_9228118
  • _clients_106517002_photos_638e_9228119
  • _clients_106517002_photos_638f_9228120
  • _clients_106517002_photos_638g_9228121
  • _clients_106517002_photos_638h_9228122
  • _clients_106517002_photos_638i_9228123
  • _clients_106517002_photos_638j_9228124
  • _clients_106517002_photos_638k_9228125
  • _clients_106517002_photos_638l_9228126
  • _clients_106517002_photos_638m_9228127
  • _clients_106517002_photos_638n_9228128
  • _clients_106517002_photos_638o_9228129
  • _clients_106517002_photos_638p_9228130
  • Superficie :
    • 41 m2
  • Exposition :
    • Sud
  • Piscine
Disponibilités
  • _clients_106517002_photos_585a_9227623
  • _clients_106517002_photos_585b_9227624
  • _clients_106517002_photos_585c_9227625
  • _clients_106517002_photos_585d_9227626
  • _clients_106517002_photos_585e_9227627
  • _clients_106517002_photos_585f_9227628
  • _clients_106517002_photos_585g_9227629
  • _clients_106517002_photos_585h_9227630
  • _clients_106517002_photos_585i_9227631
  • _clients_106517002_photos_585j_9227632
Saint-Lary 1700 Pla d'Adet
  • Superficie :
    • 26 m2
  • Exposition :
    • Sud / Ouest
    • Résidence Sol y Néou
  • Parking
Disponibilités
  • _clients_106517002_photos_455a_9226421
  • _clients_106517002_photos_455b_9226422
  • _clients_106517002_photos_455c_9226423
  • _clients_106517002_photos_455d_9226424
  • _clients_106517002_photos_455e_9226425
  • _clients_106517002_photos_455f_9226426
  • _clients_106517002_photos_455g_9226427
  • _clients_106517002_photos_455h_9226428
  • _clients_106517002_photos_455i_9226429
  • _clients_106517002_photos_455j_9226430
  • _clients_106517002_photos_455k_9226431
Saint-Lary 1700 Pla d'Adet
  • Nombre de chambres :
    • Studio / 1 pièce
  • Superficie :
    • 21 m2
  • Exposition :
    • Sud / Est
    • Vue sur montagne
    • Résidence Schuss
  • Parking
Disponibilités
  • _clients_106517003_photos_750a_9224220
  • _clients_106517003_photos_750b_9224221
  • _clients_106517003_photos_750c_9224222
  • _clients_106517003_photos_750d_9224223
  • _clients_106517003_photos_750f_9224224
  • _clients_106517003_photos_750g_9224225
  • _clients_106517003_photos_750h_9224226
  • _clients_106517003_photos_750i_9224227
  • _clients_106517003_photos_750j_9224228
  • _clients_106517003_photos_750k_9224229
  • _clients_106517003_photos_750l_9224230
  • Nombre de chambres :
    • Studio / 1 pièce
  • Superficie :
    • 30 m2
  • Exposition :
    • Sud
    • Vue sur montagne
    • Vue sur parking
    • Résidence Sol y Néou
  • Lave-vaisselle
Disponibilités
  • _clients_106517003_photos_793a_9224591
  • _clients_106517003_photos_793b_9224592
  • _clients_106517003_photos_793c_9224593
  • _clients_106517003_photos_793d_9224594
  • _clients_106517003_photos_793e_9224595
  • _clients_106517003_photos_793f_9224596
  • _clients_106517003_photos_793g_9224597
  • _clients_106517003_photos_793h_9224598
  • _clients_106517003_photos_793i_9224599
  • _clients_106517003_photos_793j_9224600
  • _clients_106517003_photos_793k_9224601
  • _clients_106517003_photos_793l_9224602
  • Superficie :
    • 41 m2
  • Exposition :
    • Sud
    • Résidence Edelweiss
  • Lave-vaisselle
Disponibilités
  • _clients_106517003_photos_754a_9224272
  • _clients_106517003_photos_754b_9224273
  • _clients_106517003_photos_754c_9224274
  • _clients_106517003_photos_754d_9224275
  • _clients_106517003_photos_754e_9224276
  • _clients_106517003_photos_754f_9224277
  • _clients_106517003_photos_754g_9224278
  • _clients_106517003_photos_754h_9224279
  • _clients_106517003_photos_754i_9224280
  • _clients_106517003_photos_754j_9224281
  • _clients_106517003_photos_754l_9224282
  • _clients_106517003_photos_754m_9224283
  • Superficie :
    • 26 m2
  • Exposition :
    • Ouest
    • Résidence La Cabane Village des Chalets
Disponibilités
  • _clients_106517002_photos_467a_9226511
  • _clients_106517002_photos_467b_9226512
  • _clients_106517002_photos_467c_9226513
  • _clients_106517002_photos_467d_9226514
  • _clients_106517002_photos_467e_9226515
  • _clients_106517002_photos_467f_9226516
  • _clients_106517002_photos_467g_9226517
  • _clients_106517002_photos_467h_9226518
  • _clients_106517002_photos_467i_9226519
  • _clients_106517002_photos_467j_9226520
  • _clients_106517002_photos_467k_9226521
  • _clients_106517002_photos_467l_9226522
  • _clients_106517002_photos_467m_9226523
  • _clients_106517002_photos_467n_9226524
  • _clients_106517002_photos_467o_9226525
  • _clients_106517002_photos_467p_9226526
  • _clients_106517002_photos_467q_9226527
  • _clients_106517002_photos_467r_9226528
  • _clients_106517002_photos_467s_9226529
  • Nombre de chambres :
    • 2 chambres
  • Superficie :
    • 67 m2
  • Exposition :
    • Sud
    • Vue sur les pistes
    • Résidence Armazan
  • Lave-vaisselle
Disponibilités
  • _clients_106517003_photos_661a_9223454
  • _clients_106517003_photos_661b_9223455
  • _clients_106517003_photos_661c_9223456
  • _clients_106517003_photos_661d_9223457
  • _clients_106517003_photos_661e_9223458
  • _clients_106517003_photos_661f_9223459
  • _clients_106517003_photos_661g_9223460
  • _clients_106517003_photos_661h_9223461
  • _clients_106517003_photos_661i_9223462
  • _clients_106517003_photos_661j_9223463
  • _clients_106517003_photos_661k_9223464
  • _clients_106517003_photos_661l_9223465
  • _clients_106517003_photos_661m_9223466
  • _clients_106517003_photos_661n_9223467
  • _clients_106517003_photos_661o_9223468
  • Capacité :
    • 6 personnes
  • Superficie :
    • 35 m2
  • Exposition :
    • Est
    • Résidence Montréal
Disponibilités
  • _clients_106517002_photos_643a_9228201
  • _clients_106517002_photos_643b_9228202
  • _clients_106517002_photos_643c_9228203
  • _clients_106517002_photos_643d_9228204
  • _clients_106517002_photos_643e_9228205
  • _clients_106517002_photos_643f_9228206
  • _clients_106517002_photos_643g_9228207
  • _clients_106517002_photos_643h_9228208
  • _clients_106517002_photos_643i_9228209
  • _clients_106517002_photos_643j_9228210
  • _clients_106517002_photos_643k_9228211
  • _clients_106517002_photos_643l_9228212
  • _clients_106517002_photos_643m_9228213
  • _clients_106517002_photos_643n_9228214
  • Superficie :
    • 29 m2
  • Exposition :
    • Sud / Est
    • Vue sur montagne
    • Résidence Schuss
  • Internet / WiFi
Disponibilités
  • _clients_106517003_photos_708a_9223887
  • _clients_106517003_photos_708b_9223888
  • _clients_106517003_photos_708c_9223889
  • _clients_106517003_photos_708d_9223890
  • _clients_106517003_photos_708e_9223891
  • _clients_106517003_photos_708f_9223892
  • _clients_106517003_photos_708g_9223893
  • _clients_106517003_photos_708h_9223894
  • _clients_106517003_photos_708i_9223895
  • _clients_106517003_photos_708j_9223896
  • _clients_106517003_photos_708k_9223897
  • Nombre de chambres :
    • Studio / 1 pièce
  • Capacité :
    • 4 personnes
  • Superficie :
    • 24 m2
  • Exposition :
    • Sud
  • Lave-vaisselle
  • Animaux admis
Disponibilités
  • _clients_106517002_photos_547a_9227222
  • _clients_106517002_photos_547b_9227223
  • _clients_106517002_photos_547c_9227224
  • _clients_106517002_photos_547d_9227225
  • _clients_106517002_photos_547e_9227226
  • _clients_106517002_photos_547f_9227227
  • _clients_106517002_photos_547g_9227228
  • _clients_106517002_photos_547h_9227229
  • _clients_106517002_photos_547i_9227230
  • _clients_106517002_photos_547j_9227231
  • _clients_106517002_photos_547k_9227232
  • _clients_106517002_photos_547l_9227233
  • _clients_106517002_photos_547m_9227234
  • _clients_106517002_photos_547n_9227235
  • Superficie :
    • 62 m2
  • Exposition :
    • Sud / Ouest
    • Vue sur les pistes
    • Résidence Garlitz Altitude
  • Lave-vaisselle
Disponibilités